241 Bayou Vista Street, Debary, FL 32713
- $362,500
- 3
- BD
- 2
- BA
- 1,556
- SqFt






- Sold Price
- $362,500
- List Price
- $339,000
- Status
- Sold
- Days on Market
- 3
- Closing Date
- Mar 14, 2025
- MLS#
- V4940990
- Property Style
- Single Family
- Year Built
- 1981
- Bedrooms
- 3
- Bathrooms
- 2
- Living Area
- 1,556
- Lot Size
- 11,325
- Acres
- 0.26
- Total Acreage
- 1/2 to less than 1
- Legal Subdivision Name
- Plantation Estates Unit 22
- MLS Area Major
- Debary
Property Description
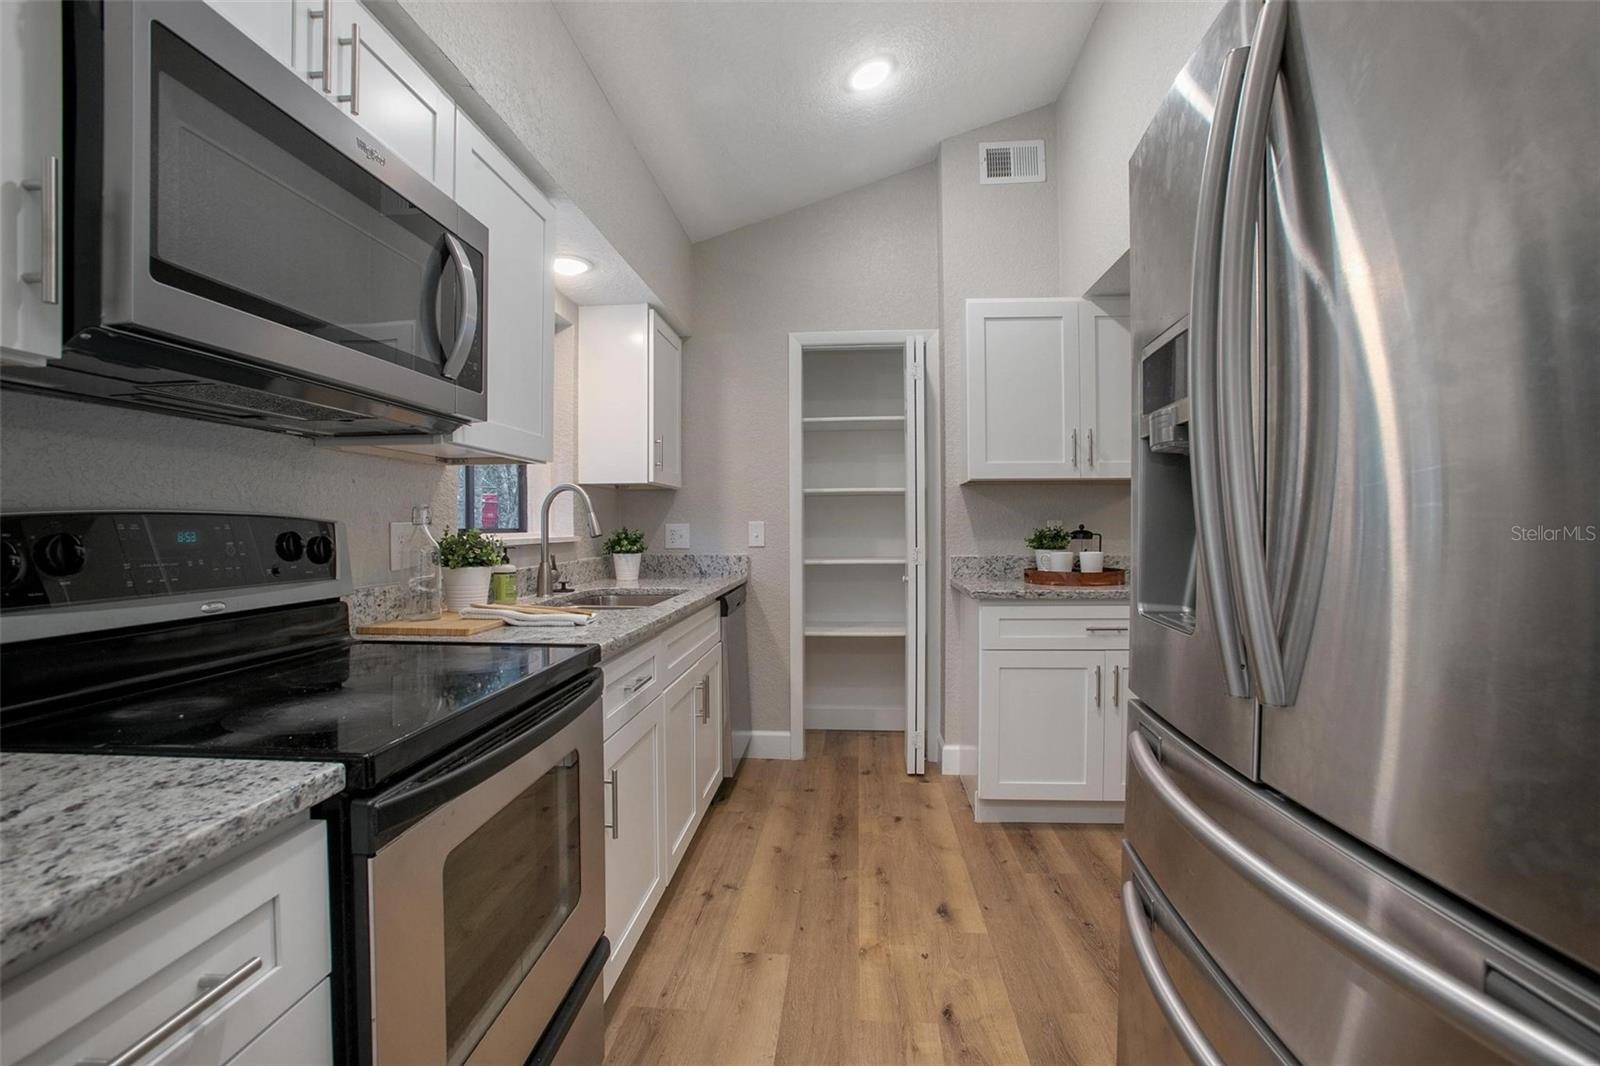
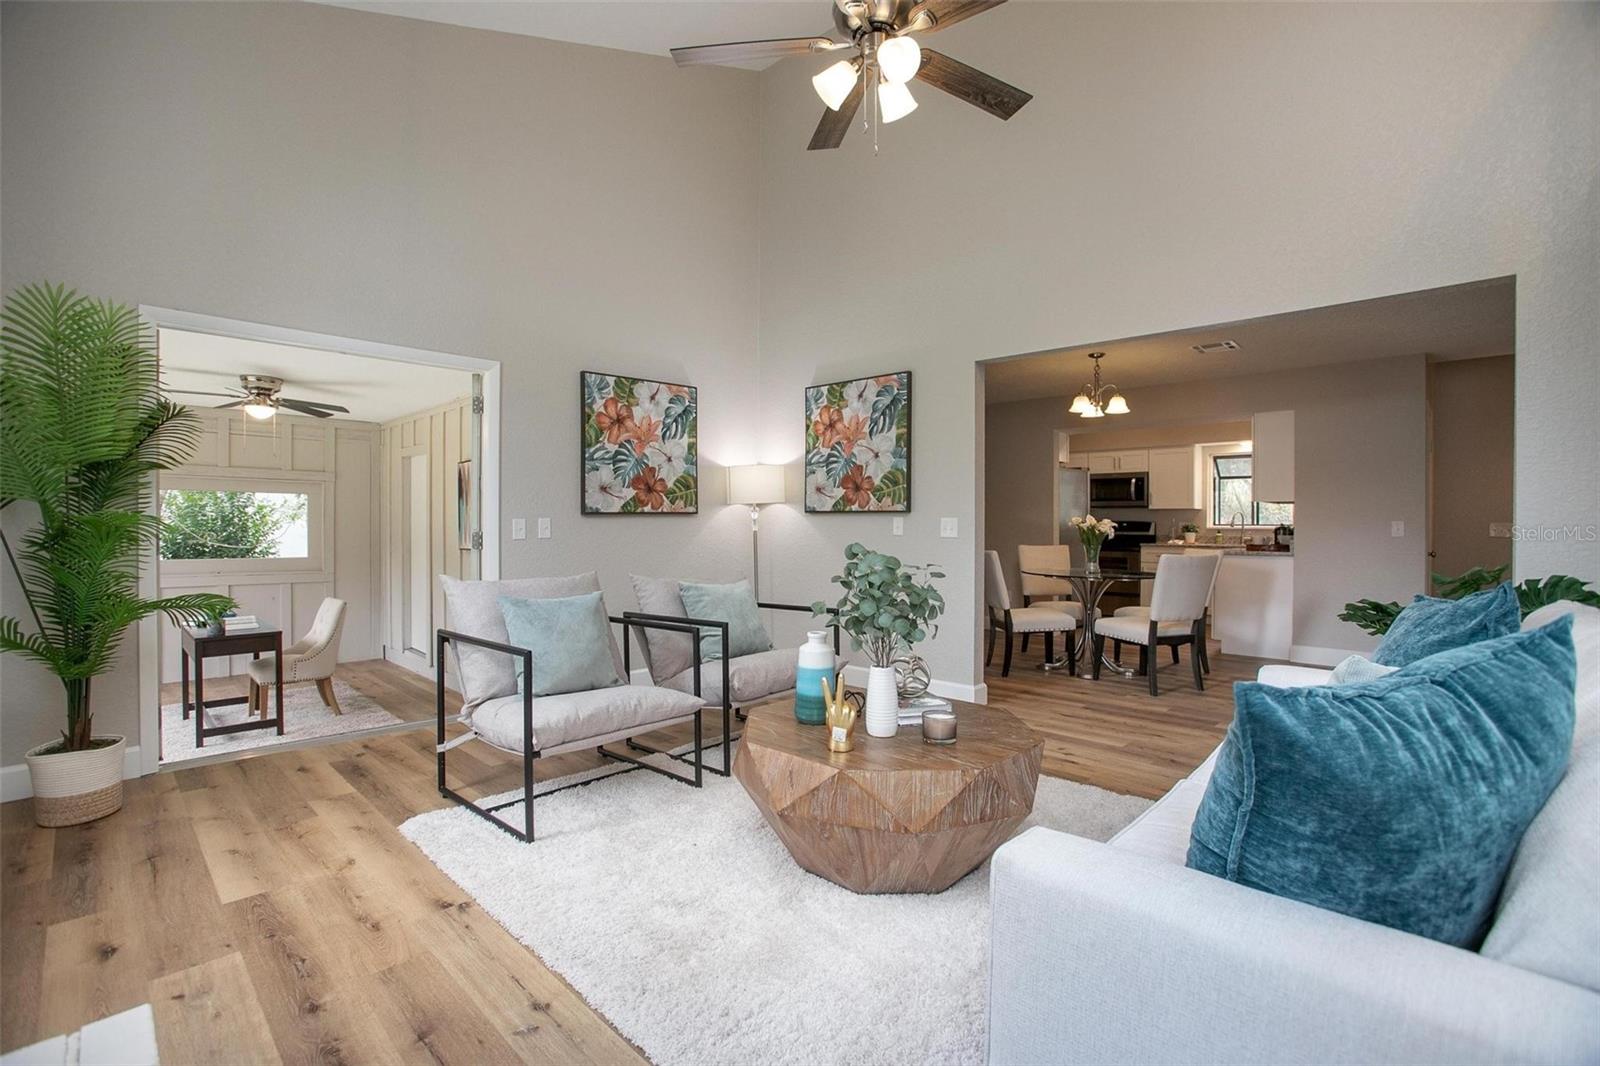
Welcome to this beautifully remodeled 3-bedroom, 2-bath home with a 1-car garage! Step inside to soaring high ceilings and a spacious living room, where a charming wood-burning fireplace serves as the centerpiece. The updated kitchen boasts granite countertops, soft-close cabinetry, and sleek stainless steel appliances. A dedicated dining space just off the kitchen provides the perfect spot for gatherings, whether it’s a casual breakfast or a formal dinner. Every detail of this home has been thoughtfully upgraded, including luxury vinyl plank flooring throughout, fresh paint and texture, upgraded baseboards, stylish lighting fixtures, and modern ceiling fans in every room. A versatile bonus area off the living room offers endless possibilities—use it as a home office, reading nook, or creative space to suit your lifestyle. Step outside and enjoy your brand-new deck, perfect for relaxing, entertaining, or soaking in the fresh air. Beyond the deck, you’ll find a spacious 20 x 40 workshop, ideal for DIY projects and extra storage. ROOF - 2020. Schedule a showing today and experience all it has to offer. Neighboring lot does not convey.
/u.realgeeks.media/homesinorlando/NextHome-Neighborhood-Realty-Logo-Horizontal-OrangeOnWhite-Web-RGB.jpg)
Additional Information
- Taxes
- $4475
- Community Features
- No Deed Restriction
- Property Description
- Two Story
- Zoning
- R1
- Interior Layout
- High Ceilings, Stone Counters
- Interior Features
- High Ceilings, Stone Counters
- Floor
- Tile, Vinyl
- Appliances
- Dishwasher, Microwave, Range, Refrigerator
- Utilities
- Electricity Available, Electricity Connected, Water Available, Water Connected
- Heating
- Central
- Air Conditioning
- Central Air
- Fireplace Description
- Wood Burning
- Exterior Construction
- Wood Frame, Wood Siding
- Exterior Features
- Sliding Doors, Storage
- Roof
- Shingle
- Foundation
- Slab
- Pool
- No Pool
- Garage Carport
- 1 Car Garage
- Garage Spaces
- 1
- Flood Zone Code
- X
- Parcel ID
- 8034-32-12-0060
- Legal Description
- LOTS 5 & 6 BLK 12 PLANTATION ESTATES UNIT 22 MB 23 PG 51 PER OR 5244 PG 2833 PER OR 7998 PG 2007 PER OR 8566 PG 1971
Listing courtesy of LPT REALTY LLC.
Selling Office: LPT REALTY LLC.Mortgage Calculator
StellarMLS is the source of this information via Internet Data Exchange Program. All listing information is deemed reliable but not guaranteed and should be independently verified through personal inspection by appropriate professionals. Listings displayed on this website may be subject to prior sale or removal from sale. Availability of any listing should always be independently verified. Listing information is provided for consumer personal, non-commercial use, solely to identify potential properties for potential purchase. All other use is strictly prohibited and may violate relevant federal and state law. Data last updated on