3815 S Atlantic Avenue S Unit J030, Daytona Beach, FL 32118
- $545,000
- 2
- BD
- 2
- BA
- 1,214
- SqFt










- Sold Price
- $545,000
- List Price
- $559,000
- Status
- Sold
- Days on Market
- 6
- Closing Date
- Apr 10, 2025
- MLS#
- V4940958
- Property Style
- Condo
- Year Built
- 1982
- Bedrooms
- 2
- Bathrooms
- 2
- Living Area
- 1,214
- Lot Size
- 19,274
- Building Name
- Shores Club / 903
- Monthly Condo Fee
- 1300
- Legal Subdivision Name
- Shores Club A Condo
- Complex/Comm Name
- Shores Club A Condo
- MLS Area Major
- Daytona Beach/Holly Hill
Property Description
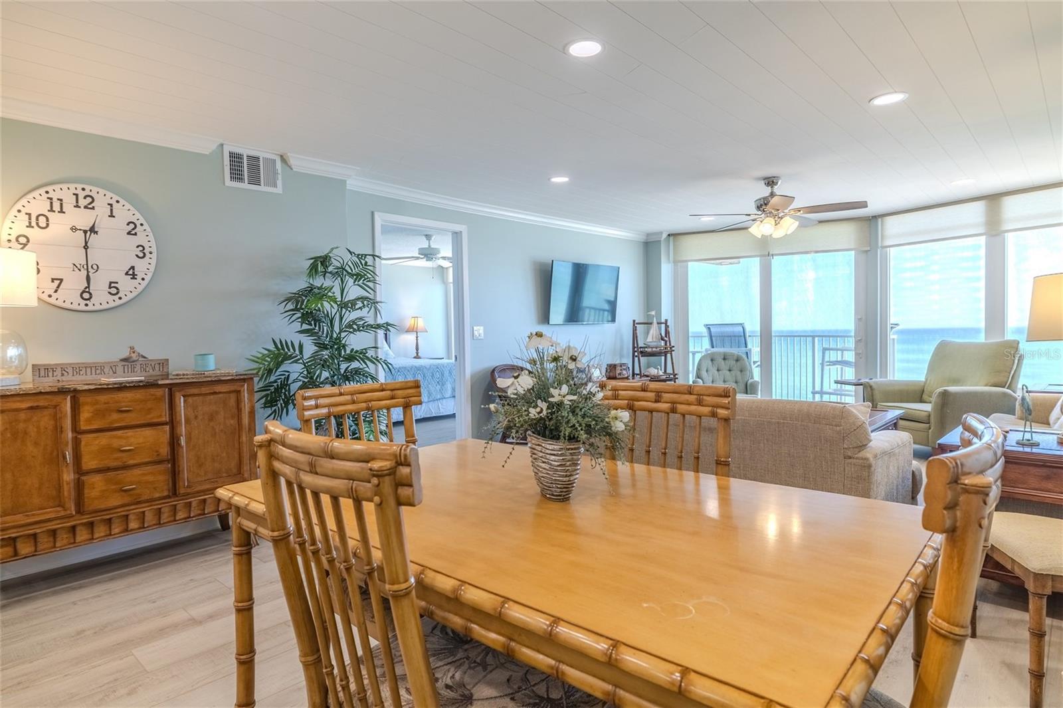
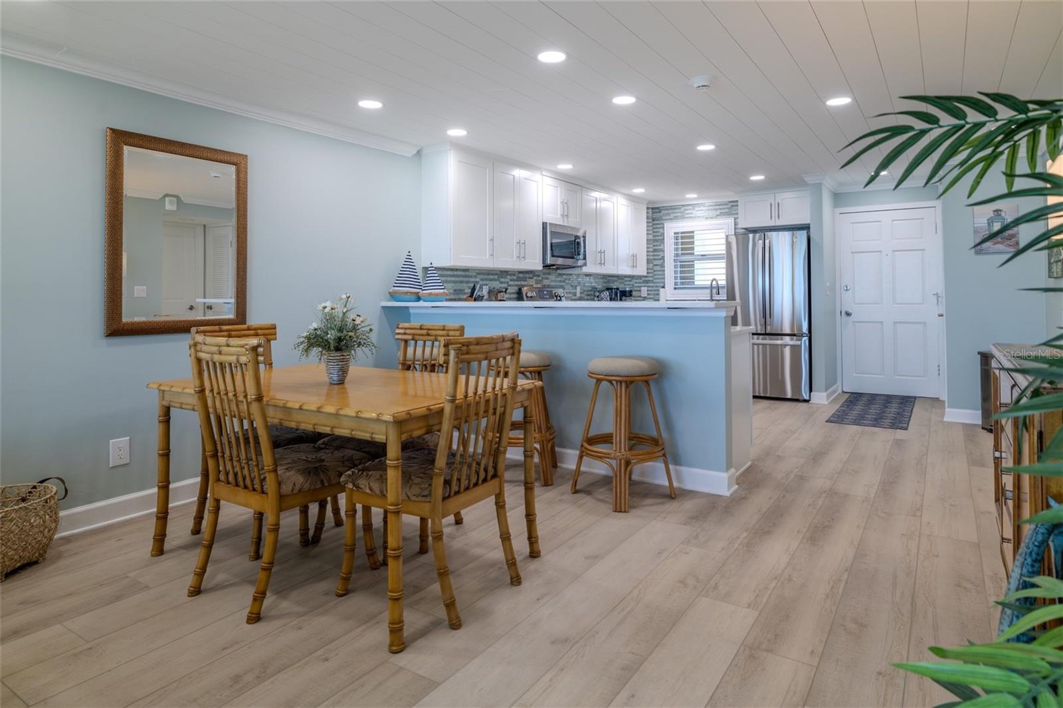
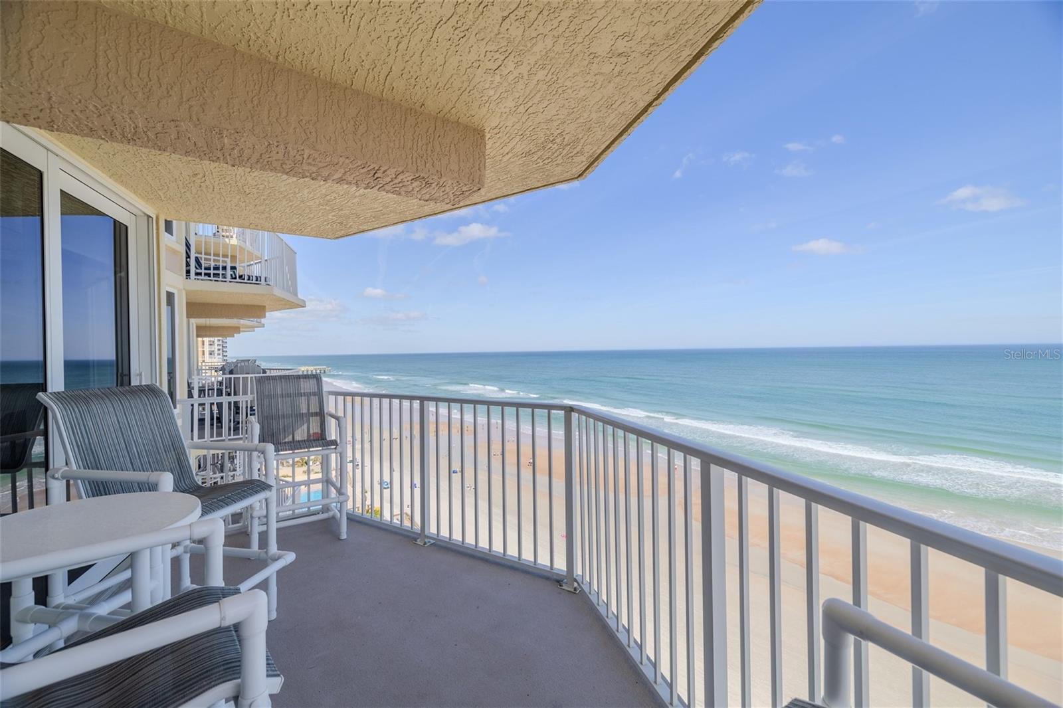
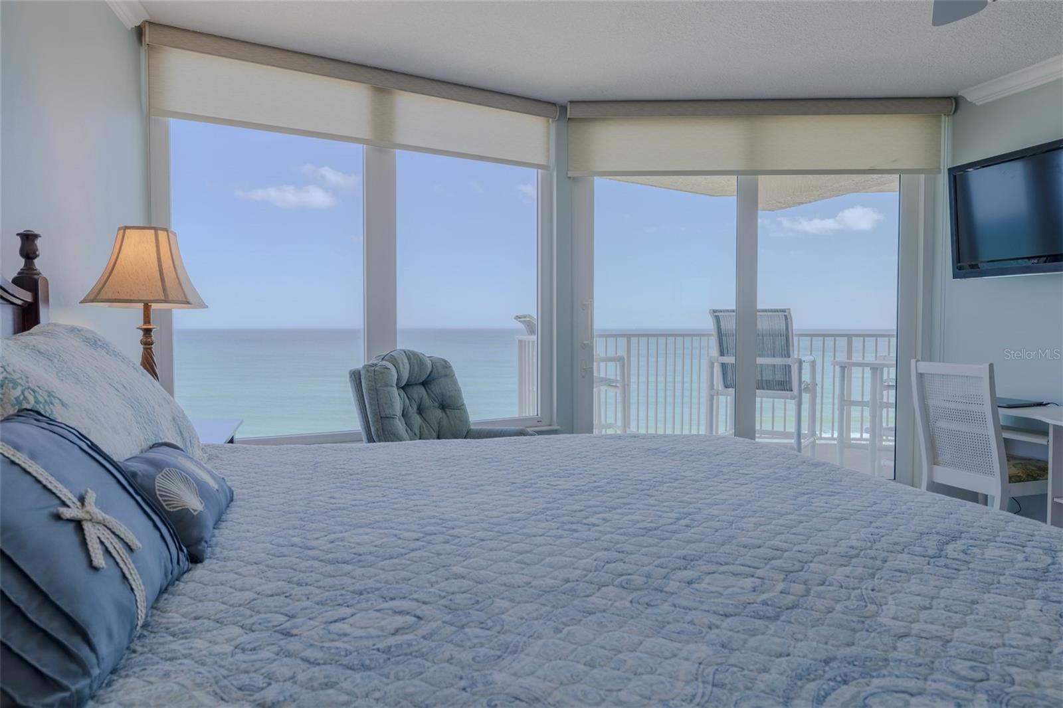
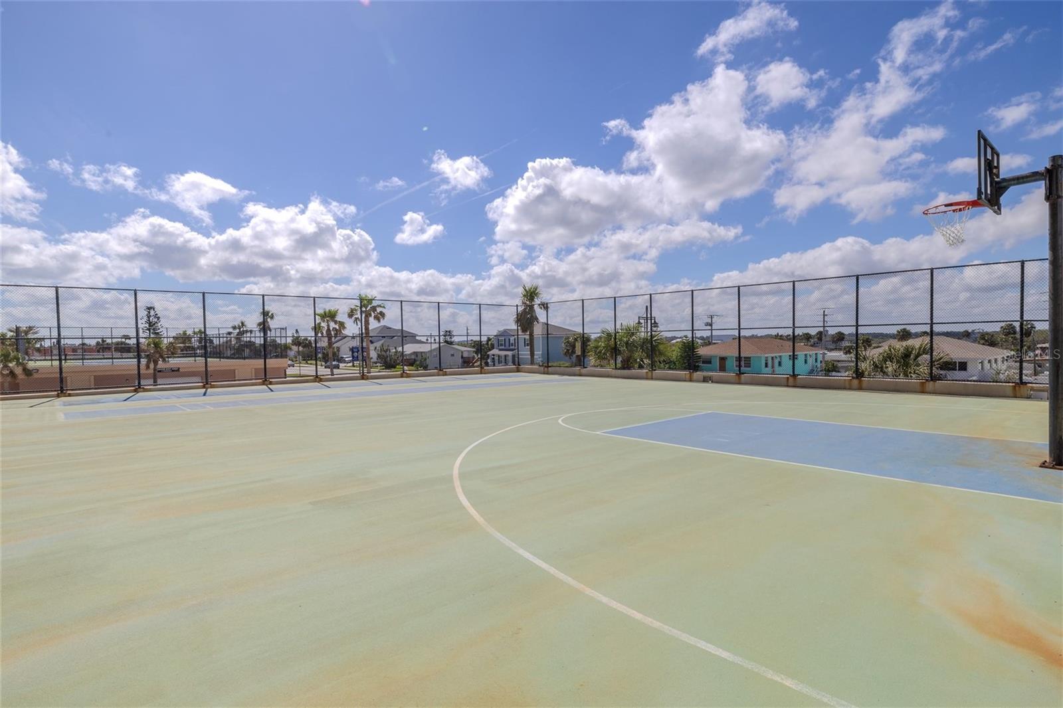
Oceanfront Luxury Condo - Fully Remodeled with Exquisite Taste! Experience the ultimate beachfront lifestyle in this stunning 2-bedroom, 2-bathroom condo, completely remodeled to perfection. Located directly on the Atlantic Ocean, this elegant retreat offers breathtaking ocean views, modern finishes, and a serene coastal ambiance. Situated in a prime location, you'll be just a short walk from the famous Sunglow Pier and Crabby Joe's restaurant, perfect for enjoying fresh seafood and seaside dining. This beautifully designed condo features: ? Spacious open-concept living area with ocean views ? Gourmet kitchen with high-end appliances and quartz countertops ? Luxurious bathrooms with spa-like finishes ? Private balcony to soak in the tranquil blue ocean vistas Resort-style amenities include a pickleball court, fitness center, sauna, and oceanfront pool, offering the perfect blend of relaxation and recreation. Whether you're looking for a permanent residence, vacation
/u.realgeeks.media/homesinorlando/NextHome-Neighborhood-Realty-Logo-Horizontal-OrangeOnWhite-Web-RGB.jpg)
Additional Information
- Taxes
- $7391
- Minimum Lease
- 1 Week
- HOA Payment Schedule
- Monthly
- Maintenance Includes
- Cable TV, Pool, Insurance, Internet, Maintenance Structure, Maintenance Grounds, Maintenance, Management, Pest Control, Recreational Facilities, Sewer, Trash, Water
- Condo Fees
- $1300
- Condo Fees Term
- Monthly
- Community Features
- Clubhouse, Pool, Tennis Court(s), No Deed Restriction, Maintenance Free
- Property Description
- One Story, Attached
- Zoning
- 12
- Interior Layout
- Ceiling Fans(s), Crown Molding, Living Room/Dining Room Combo, Open Floorplan, Primary Bedroom Main Floor, Walk-In Closet(s)
- Interior Features
- Ceiling Fans(s), Crown Molding, Living Room/Dining Room Combo, Open Floorplan, Primary Bedroom Main Floor, Walk-In Closet(s)
- Floor
- Luxury Vinyl
- Appliances
- Dishwasher, Dryer, Electric Water Heater, Microwave, Range, Refrigerator, Washer
- Utilities
- Cable Connected, Electricity Connected, Sewer Connected
- Heating
- Heat Pump
- Air Conditioning
- Central Air
- Exterior Construction
- Cement Siding, Concrete
- Exterior Features
- Tennis Court(s)
- Roof
- Other
- Foundation
- Concrete Perimeter
- Pool
- Community
- Pool Type
- In Ground
- Garage Carport
- 1 Car Garage
- Garage Spaces
- 1
- Water Name
- Atlantic Ocean/Intracoastal
- Water View
- Beach, River
- Water Access
- Beach
- Water Frontage
- Beach Front
- Pets
- Allowed
- Floor Number
- 9
- Flood Zone Code
- X
- Parcel ID
- 6302-26-00-J030
- Legal Description
- UNIT 903 SHORES CLUB CONDO PER OR 2358 PG 1124 PER OR 5564 PG 1001 PER D/C 6869 PG 2457 PER OR 6869 PG 2459 TOGETHER W/USE OF PARKING SPACE 903 PER OR 8379 PG 1328
Listing courtesy of ADAMS, CAMERON & CO., REALTORS. 386-717-3445
Selling Office: STELLAR NON-MEMBER OFFICE.Mortgage Calculator
StellarMLS is the source of this information via Internet Data Exchange Program. All listing information is deemed reliable but not guaranteed and should be independently verified through personal inspection by appropriate professionals. Listings displayed on this website may be subject to prior sale or removal from sale. Availability of any listing should always be independently verified. Listing information is provided for consumer personal, non-commercial use, solely to identify potential properties for potential purchase. All other use is strictly prohibited and may violate relevant federal and state law. Data last updated on