509 Kettering Road, Deltona, FL 32725
- $440,000
- 4
- BD
- 2
- BA
- 2,054
- SqFt
- Sold Price
- $440,000
- List Price
- $449,990
- Status
- Sold
- Days on Market
- 53
- Closing Date
- May 22, 2025
- MLS#
- V4940936
- Property Style
- Single Family
- Architectural Style
- Traditional
- Year Built
- 2005
- Bedrooms
- 4
- Bathrooms
- 2
- Living Area
- 2,054
- Lot Size
- 13,340
- Acres
- 0.31
- Total Acreage
- 1/4 to less than 1/2
- Legal Subdivision Name
- Orange City Estates Unit 03
- MLS Area Major
- Deltona / Enterprise
Property Description
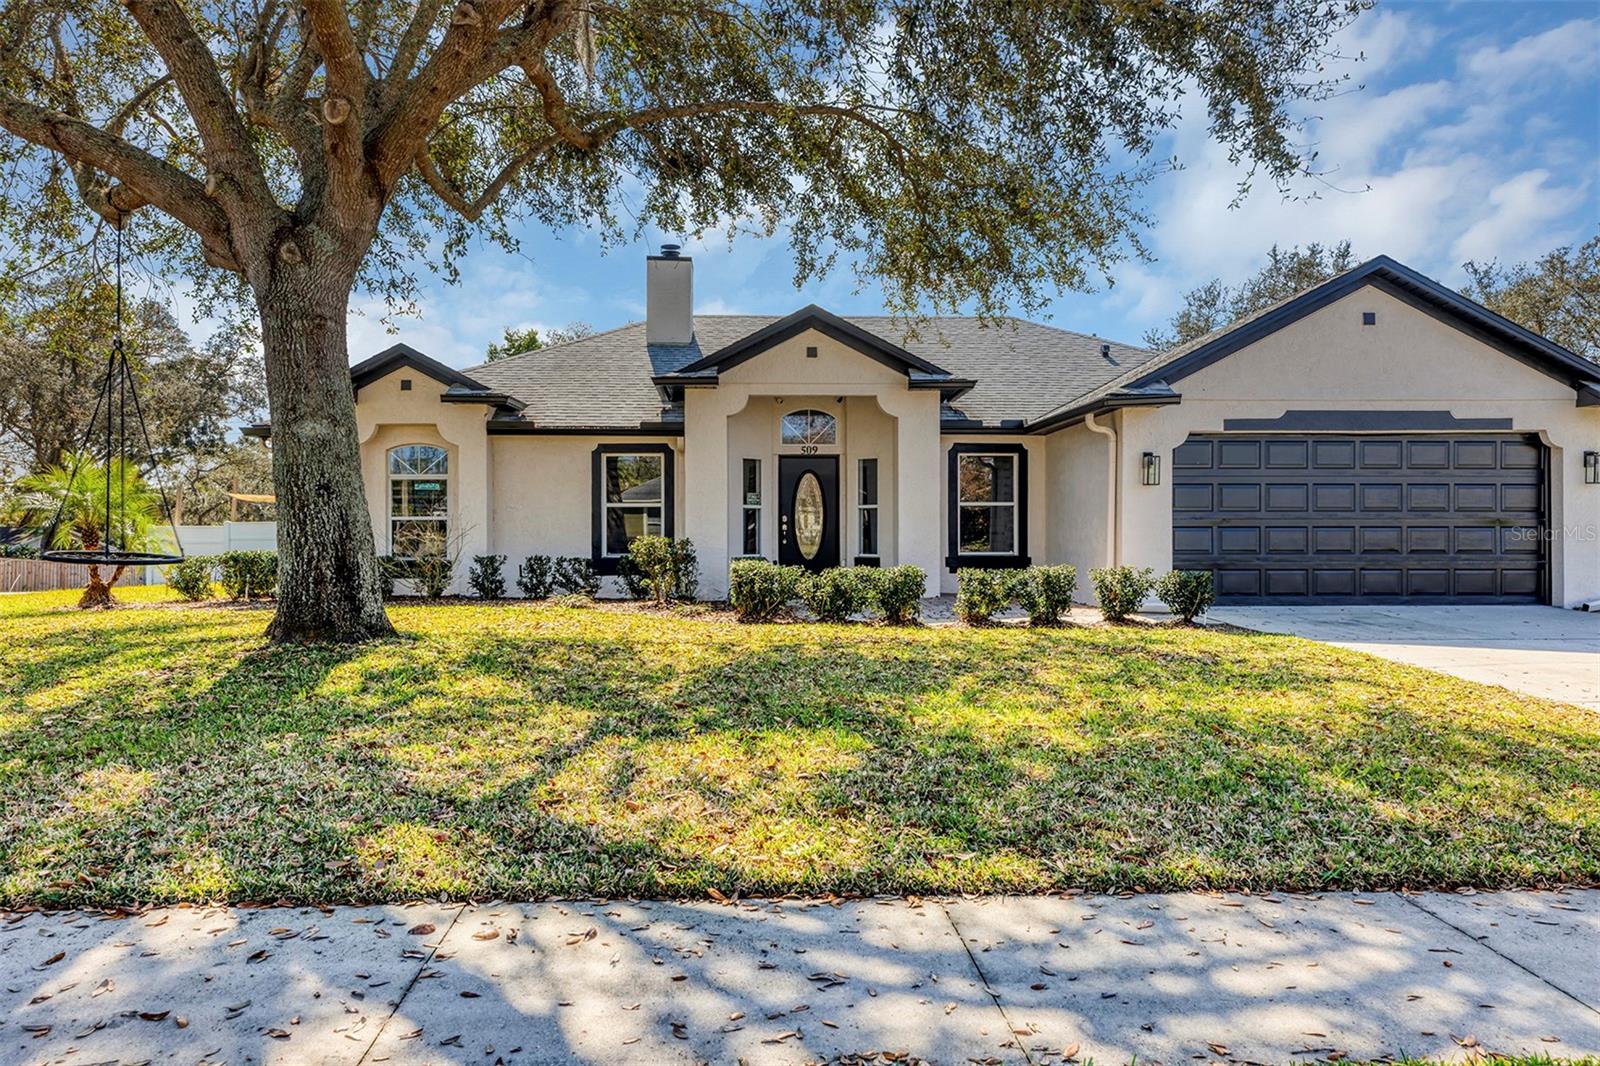
This one is a show stopper! Featuring 4-bedrooms, 2-bathrooms and over 1/3 of an acre centrally located on a corner lot, it is bound to turn heads. It boasts numerous updates, including a NEWER ROOF (2021), NEW AC (2024), FRESH EXTERIOR PAINT (2022), and an UPDATED kitchen, with sleek stainless steel appliances and granite countertops. Additionally, the home boasts Luxury Vinyl Plank flooring, crown molding and designer additions that really make this home stand out. The oversized backyard is beautifully landscaped with a large covered patio, perfect for entertaining, and additional outdoor areas for extended seating. The rear of the lot is fully fenced with durable white PVC fence and there is an added Double Gate leading to a separate driveway to park all your toys. Boats, RV's, extra cars, you name it, you can bring it as this home is NOT part of the surrounding HOA. This home is in impeccable condition and is just waiting for its new owners. Located just minutes from Orange City shopping and dining, don't miss your chance to make this home your own. Call today for a showing!
/u.realgeeks.media/homesinorlando/NextHome-Neighborhood-Realty-Logo-Horizontal-OrangeOnWhite-Web-RGB.jpg)
Additional Information
- Taxes
- $6450
- Minimum Lease
- No Minimum
- Location
- Cleared, Corner Lot
- Community Features
- No Deed Restriction
- Property Description
- One Story
- Zoning
- R-1B
- Interior Layout
- Ceiling Fans(s), High Ceilings, Open Floorplan, Primary Bedroom Main Floor, Solid Surface Counters, Solid Wood Cabinets, Split Bedroom, Thermostat, Vaulted Ceiling(s), Walk-In Closet(s), Window Treatments
- Interior Features
- Ceiling Fans(s), High Ceilings, Open Floorplan, Primary Bedroom Main Floor, Solid Surface Counters, Solid Wood Cabinets, Split Bedroom, Thermostat, Vaulted Ceiling(s), Walk-In Closet(s), Window Treatments
- Floor
- Luxury Vinyl, Tile
- Appliances
- Dishwasher, Microwave, Range, Refrigerator
- Utilities
- Cable Connected, Electricity Connected, Public
- Heating
- Central
- Air Conditioning
- Central Air
- Fireplace Description
- Wood Burning
- Exterior Construction
- Block, Stucco
- Exterior Features
- French Doors, Rain Gutters
- Roof
- Shingle
- Foundation
- Slab
- Pool
- No Pool
- Garage Carport
- 2 Car Garage
- Garage Spaces
- 2
- Garage Features
- Garage Door Opener
- Pets
- Allowed
- Flood Zone Code
- X
- Parcel ID
- 80-23-04-32-01-80
- Legal Description
- LOT 18 BLK 32 ORANGE CITY ESTATES UNIT 3 MB 23 PG 86 PER OR 5272 PG 0762 PER OR 5317 PG 0426 PER OR 5516 PG 1466 PER OR 6642 PG 1044 PER OR 6682 PGS 4884-4885 PER OR 8311 PG 0442
Listing courtesy of LOCAL LIVING REALTY GROUP. 386-314-5458
Selling Office: EXP REALTY LLC.Mortgage Calculator
StellarMLS is the source of this information via Internet Data Exchange Program. All listing information is deemed reliable but not guaranteed and should be independently verified through personal inspection by appropriate professionals. Listings displayed on this website may be subject to prior sale or removal from sale. Availability of any listing should always be independently verified. Listing information is provided for consumer personal, non-commercial use, solely to identify potential properties for potential purchase. All other use is strictly prohibited and may violate relevant federal and state law. Data last updated on