313 Nowell Loop, Deland, FL 32724
- $385,000
- 3
- BD
- 2
- BA
- 1,804
- SqFt










- Sold Price
- $385,000
- List Price
- $399,900
- Status
- Sold
- Days on Market
- 22
- Closing Date
- Apr 02, 2025
- MLS#
- V4940821
- Property Style
- Single Family
- Architectural Style
- Contemporary
- Year Built
- 2018
- Bedrooms
- 3
- Bathrooms
- 2
- Living Area
- 1,804
- Lot Size
- 10,960
- Acres
- 0.25
- Total Acreage
- 1/4 to less than 1/2
- Legal Subdivision Name
- Huntington Downs
- MLS Area Major
- Deland
Property Description
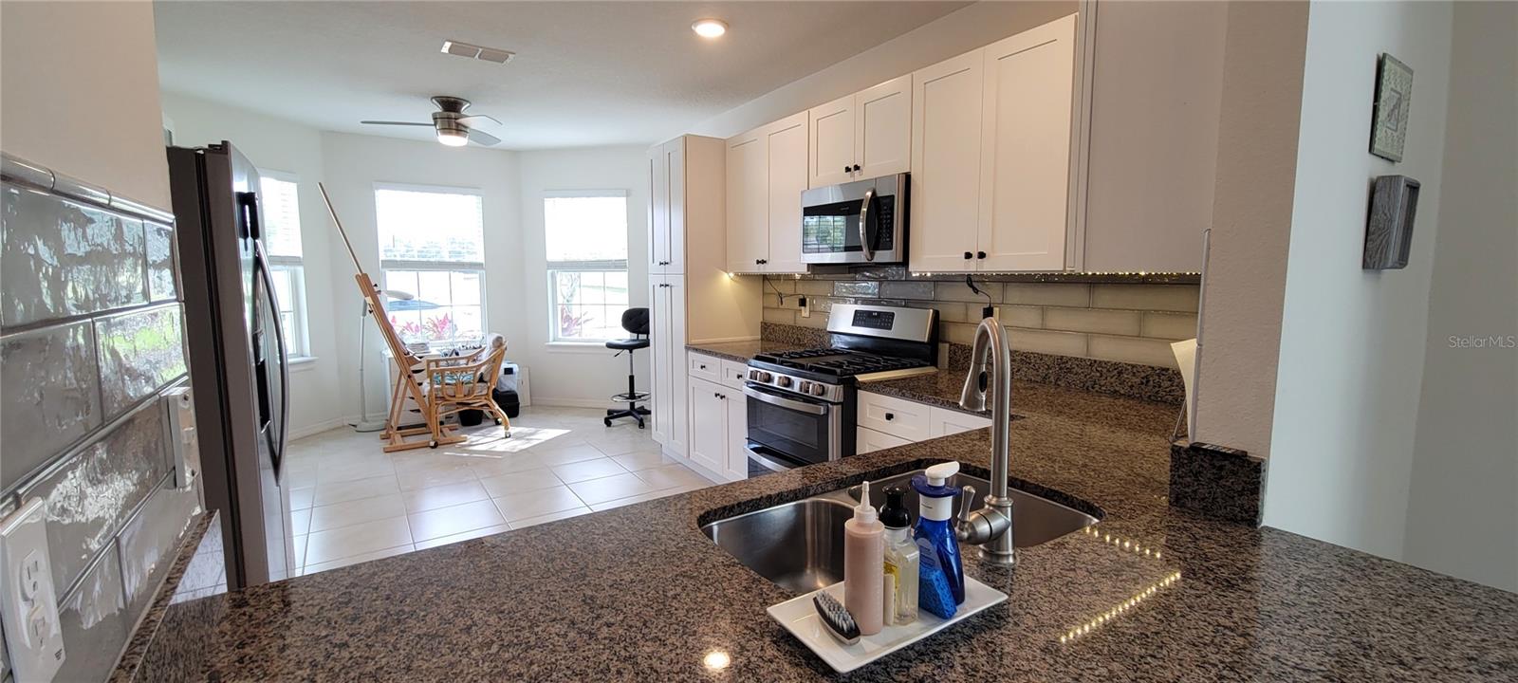
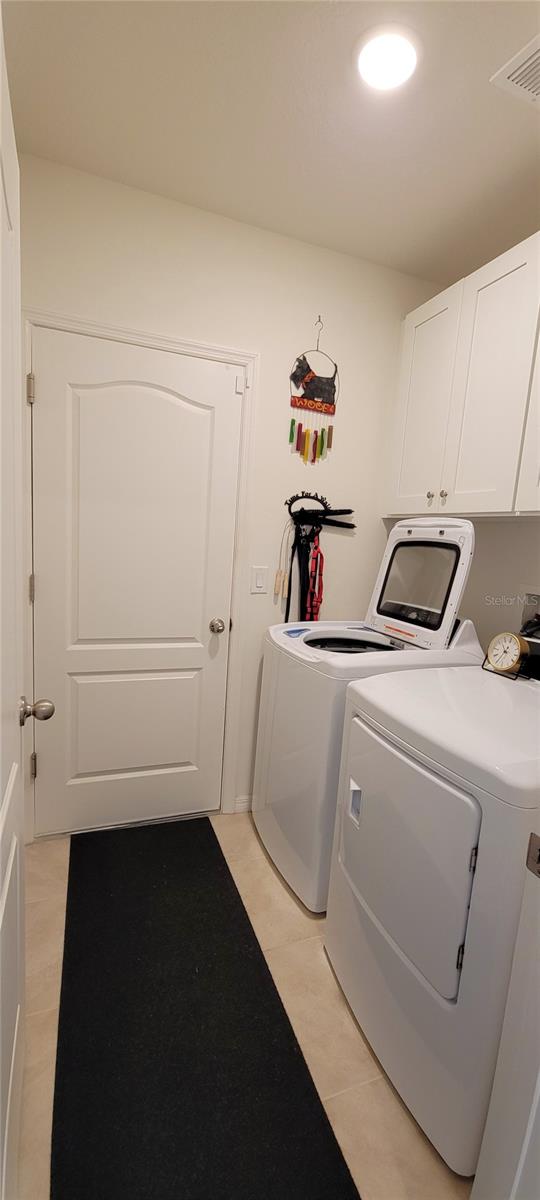
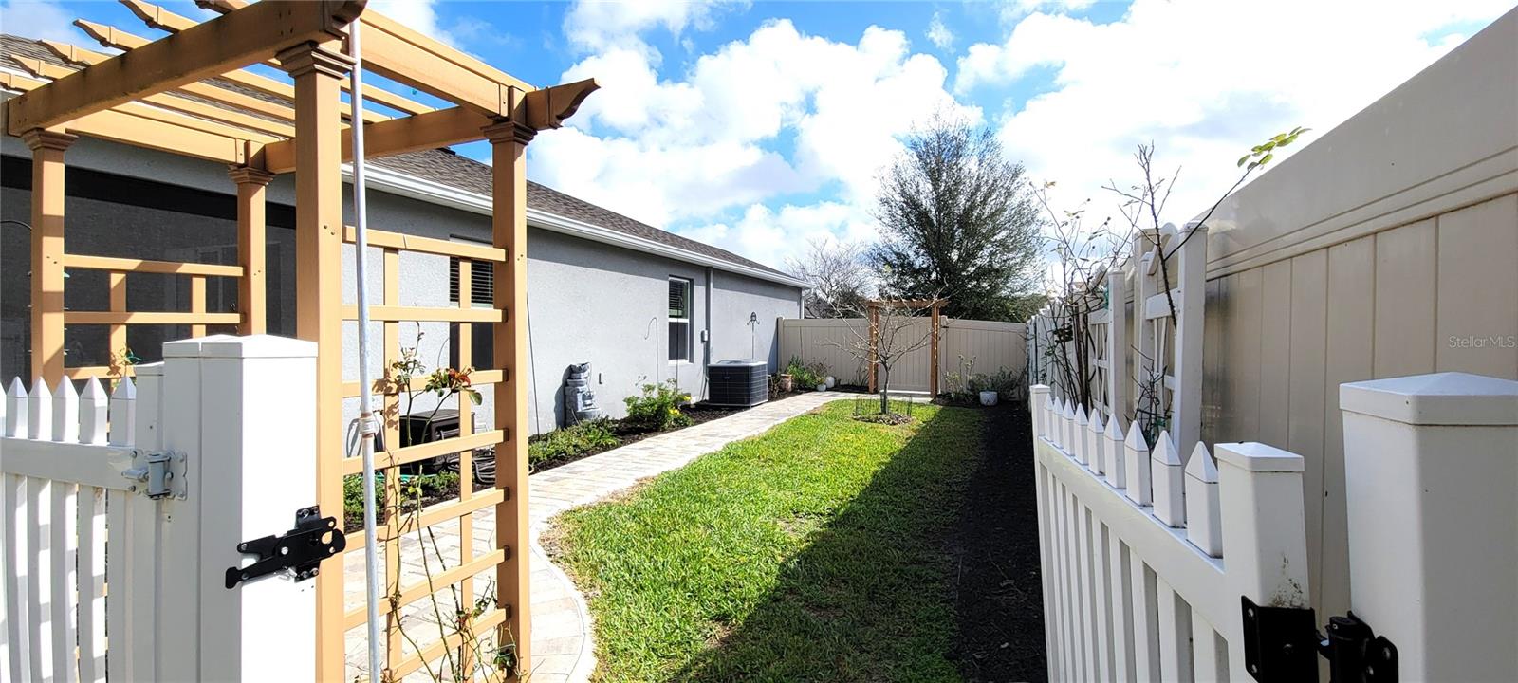
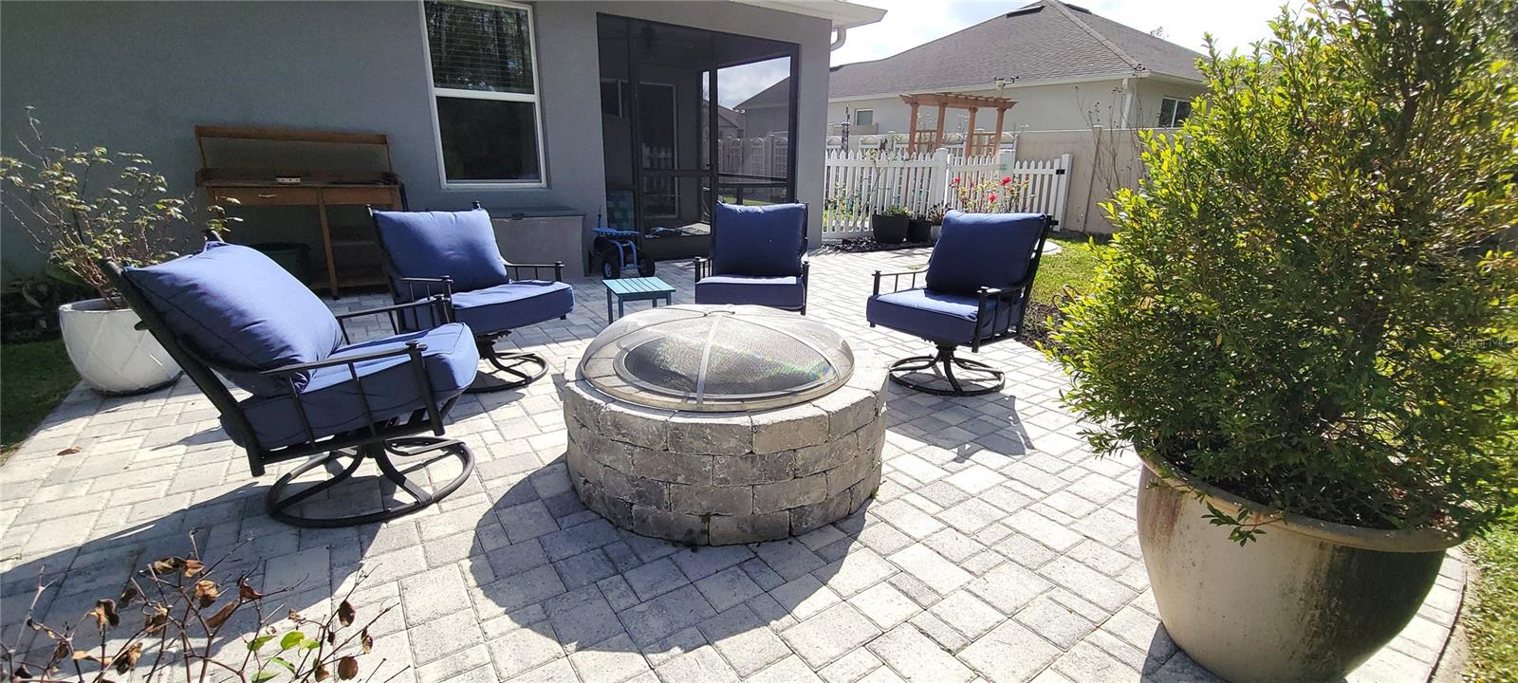
DeLand: Like New Home in DeLand – A Gardener’s Paradise! Step into this impeccably maintained home and prepare to be amazed! From the moment you enter, the soaring volume ceilings, open-concept layout, water softener, all appliances including washer and dryer and thoughtfully designed split-bedroom floor plan create an inviting and spacious atmosphere. One of the MANY upgrades is a whole house Generator that runs on natural gas! The chef’s dream kitchen is a true highlight, featuring an oversized roll-out pantry, abundant cabinetry, and a charming breakfast nook perfect for casual dining. The primary suite offers a peaceful retreat, with a totally upgraded classy bathroom complete with decorative tile and grab bars. The two additional bedrooms provide comfort and versatility—one of which has been transformed into an adorable private movie theater! Outside, the lush landscaping and meticulously maintained gardens make this home a paradise for nature lovers and outdoor enthusiasts. The back yard also features new brick paver patio complete with a fire pit. This home is a one-of-a-kind With its blend of elegance, functionality, and unique touches, this home is truly a must-see! Plus the entire yard is totally fenced in and NO rear neighbors JUST peaceful conservation.
/u.realgeeks.media/homesinorlando/NextHome-Neighborhood-Realty-Logo-Horizontal-OrangeOnWhite-Web-RGB.jpg)
Additional Information
- Taxes
- $3007
- Minimum Lease
- 6 Months
- HOA Fee
- $210
- HOA Payment Schedule
- Quarterly
- Location
- Oversized Lot, Sidewalk, Sloped, Paved
- Community Features
- Community Mailbox, Irrigation-Reclaimed Water, No Deed Restriction
- Property Description
- One Story
- Zoning
- R
- Interior Layout
- Accessibility Features, Ceiling Fans(s), Eat-in Kitchen, Living Room/Dining Room Combo, Open Floorplan, Smart Home, Stone Counters, Thermostat, Vaulted Ceiling(s), Walk-In Closet(s), Window Treatments
- Interior Features
- Accessibility Features, Ceiling Fans(s), Eat-in Kitchen, Living Room/Dining Room Combo, Open Floorplan, Smart Home, Stone Counters, Thermostat, Vaulted Ceiling(s), Walk-In Closet(s), Window Treatments
- Floor
- Carpet, Tile
- Appliances
- Dishwasher, Disposal, Dryer, Gas Water Heater, Ice Maker, Microwave, Range, Refrigerator, Tankless Water Heater, Washer, Water Softener
- Utilities
- Cable Available, Electricity Available, Fiber Optics, Fire Hydrant, Natural Gas Connected, Phone Available, Sprinkler Recycled, Underground Utilities, Water Available
- Heating
- Central, Electric
- Air Conditioning
- Central Air
- Exterior Construction
- Block, Stucco
- Exterior Features
- Garden, Irrigation System, Lighting, Rain Gutters, Sidewalk, Sliding Doors, Sprinkler Metered, Storage
- Roof
- Shingle
- Foundation
- Slab
- Pool
- No Pool
- Garage Carport
- 2 Car Garage
- Garage Spaces
- 2
- Garage Features
- Curb Parking, Driveway, Garage Door Opener, Off Street, On Street
- Fences
- Vinyl
- Pets
- Allowed
- Flood Zone Code
- X
- Parcel ID
- 703407000240
- Legal Description
- 34-17-30 LOT 24 HUNTINGTON DOWNS MB 58 PGS 146-153 INC
Listing courtesy of APARO-GRIFFIN PROPERTIES INC. 386-738-2845
Selling Office: FLORIDA REALTY INVESTMENTS.Mortgage Calculator
StellarMLS is the source of this information via Internet Data Exchange Program. All listing information is deemed reliable but not guaranteed and should be independently verified through personal inspection by appropriate professionals. Listings displayed on this website may be subject to prior sale or removal from sale. Availability of any listing should always be independently verified. Listing information is provided for consumer personal, non-commercial use, solely to identify potential properties for potential purchase. All other use is strictly prohibited and may violate relevant federal and state law. Data last updated on