480 Columbus Avenue, Orange City, FL 32763
- $350,000
- 3
- BD
- 2
- BA
- 2,090
- SqFt
- Sold Price
- $350,000
- List Price
- $350,000
- Status
- Sold
- Days on Market
- 35
- Closing Date
- May 12, 2025
- MLS#
- V4940809
- Property Style
- Single Family
- Architectural Style
- Ranch
- Year Built
- 1980
- Bedrooms
- 3
- Bathrooms
- 2
- Living Area
- 2,090
- Lot Size
- 11,316
- Acres
- 0.26
- Total Acreage
- 1/4 to less than 1/2
- Legal Subdivision Name
- Orange City
- MLS Area Major
- Orange City
Property Description
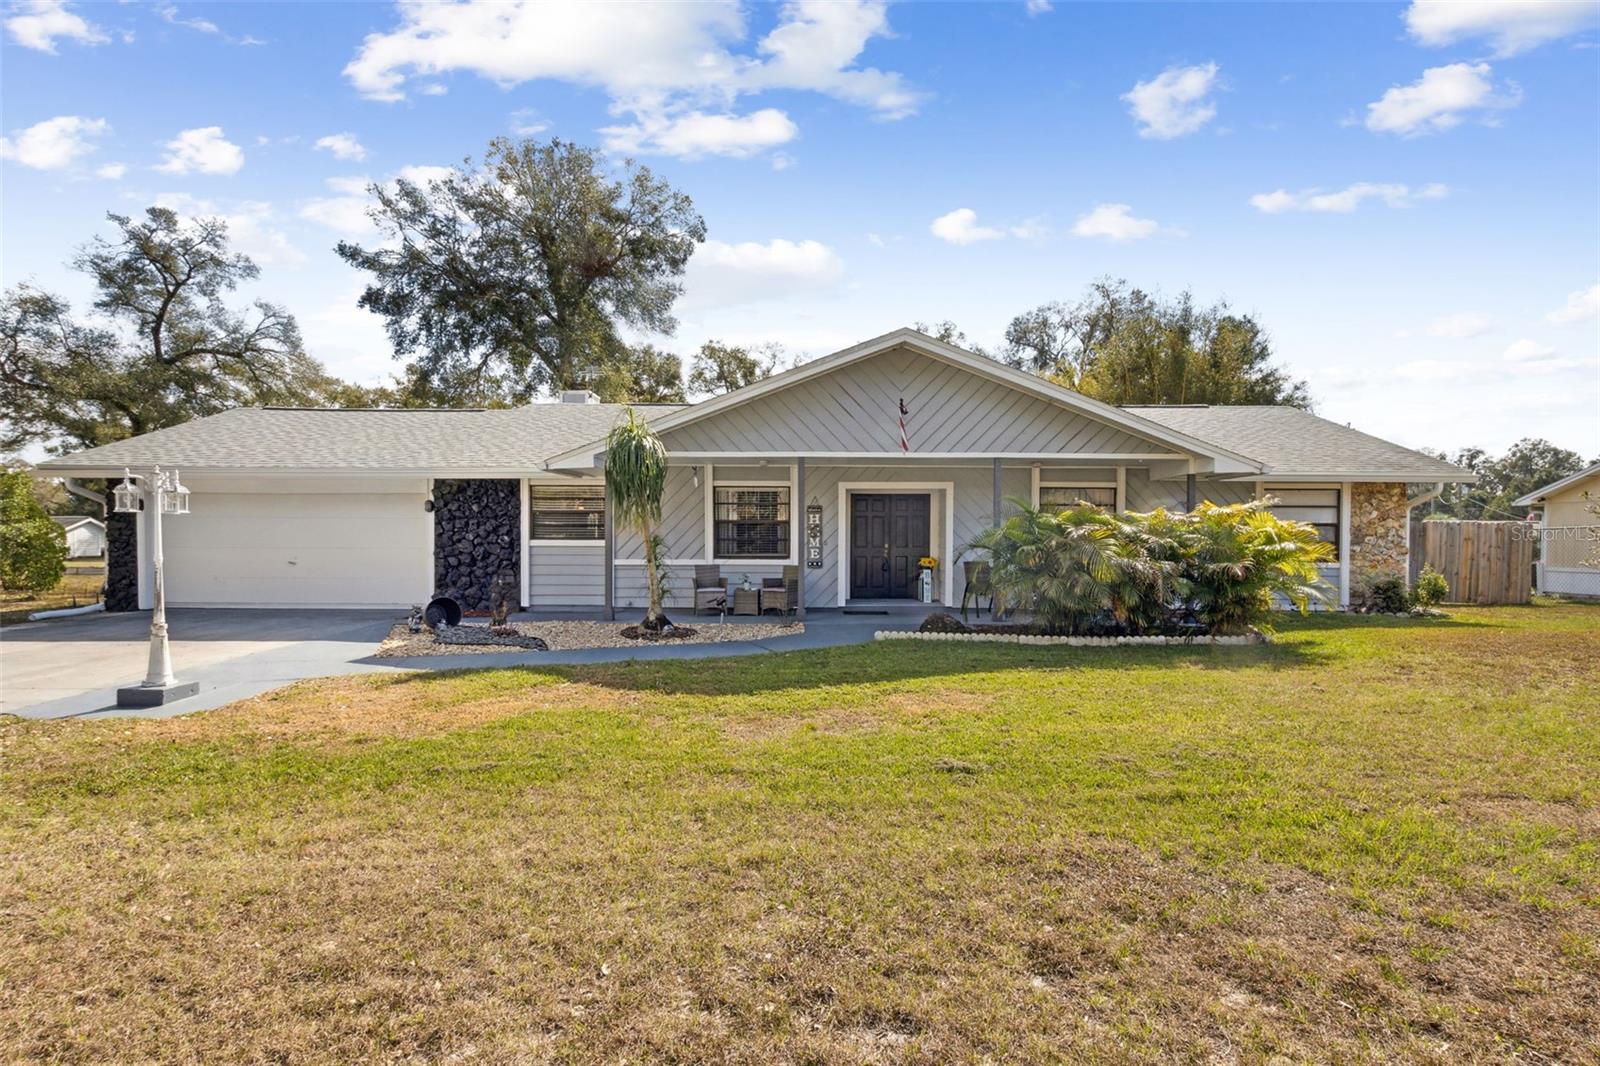
*****PRICE REDUCED*****SITUATED ON A CORNER LOT ON .26 ACRES WITH NO HOA, our spacious 1650 sq ft 3-bedroom, 2 bath, 2 car garage home boasts space for comfortable living. With an oversized paved driveway and space to accommodate your boat, or RV. The front of our home has a welcoming sitting area and double entry doors recessed in an alcove for protection from the elements. Enter our home into a large Foyer with two closets for coats, shoes & storage. Further in you will be greeted by the Open Cabin feel of the Family/Living Room with its high ceilings, floor to ceiling Natural Rock Wood Burning Fireplace, two double sliding doors for lots of natural lighting and a designated entertainment area for your TV. The Kitchen features Stainless Steel Appliances, lots of above and lower cabinets for storage, Butcher Block Counter Tops, Tile Back Splash, large double sink and a frosted glass door Pantry with ample space for all your cooking ingredients. The designated Dining Room will accommodate your large dining table and sideboard buffet/hutch. The Large Primary Bedroom has a Featured Architectural Wall to compliment as a headboard or to display your favorite art/pictures. An ensuite with a walk-in shower, marble tile walls and granite top vanity. The Primary Bedroom also features an adjoining room that can be a sitting room/private office/library with Stratford style ceiling tiles and ceiling fan. This room has a lot of natural lighting from the large window and double sliding door accessing the Gym. The Florida Room/Lanai area has been converted into a full personal Gym. This area has lots of windows with access to the backyard, the wooden deck, covered BBQ area and the above ground pool for the many family gatherings. For privacy, the backyard is fenced. The large garage has a laundry area, outdoor sink, new Water Heater, space for your workshop and vehicles. Our home is conveniently located to Shopping, Restaurants for fine and casual dining, minutes from Blue Springs State Park for boating, fishing, manatee watching and lots of picnics. Easy access to I-4 east to world famous Daytona Beach or west to Orlando & Universal Studios.
/u.realgeeks.media/homesinorlando/NextHome-Neighborhood-Realty-Logo-Horizontal-OrangeOnWhite-Web-RGB.jpg)
Additional Information
- Taxes
- $3325
- Minimum Lease
- No Minimum
- Community Features
- No Deed Restriction
- Property Description
- One Story
- Zoning
- 12R-1
- Interior Layout
- Ceiling Fans(s), High Ceilings, Solid Surface Counters, Solid Wood Cabinets, Walk-In Closet(s), Window Treatments
- Interior Features
- Ceiling Fans(s), High Ceilings, Solid Surface Counters, Solid Wood Cabinets, Walk-In Closet(s), Window Treatments
- Floor
- Tile
- Appliances
- Dishwasher, Microwave, Range, Refrigerator
- Utilities
- Electricity Connected
- Heating
- Central
- Air Conditioning
- Central Air
- Fireplace Description
- Family Room, Wood Burning
- Exterior Construction
- Wood Siding
- Exterior Features
- Sliding Doors
- Roof
- Shingle
- Foundation
- Slab
- Pool
- No Pool
- Garage Carport
- 2 Car Garage
- Garage Spaces
- 2
- Garage Features
- Garage Door Opener
- Garage Dimensions
- 20x26
- Elementary School
- Manatee Cove Elem
- Middle School
- River Springs Middle School
- High School
- University High School-VOL
- Fences
- Fenced
- Pets
- Allowed
- Flood Zone Code
- Res
- Parcel ID
- 80-02-00-00-043L
- Legal Description
- 2-18-30 E 122.82 FT OF W 632.82 FT MEAS ON N/L OF S 92 FT OF N 454.87 FT OF N 1/2 OF S 1/2 GOVT LOT 4 PER OR 2263 PG 1424 PER OR 6292 PG 3076 PER OR 6292 PGS 3077-3079 INC PER OR 6311 PG 2480 PER OR 6311 PGS 2480-2481 PER OR 6396 PG 2908 PER OR 6655 PGS 0
Listing courtesy of LPT REALTY, LLC. 877-366-2213
Selling Office: LPT REALTY, LLC.Mortgage Calculator
StellarMLS is the source of this information via Internet Data Exchange Program. All listing information is deemed reliable but not guaranteed and should be independently verified through personal inspection by appropriate professionals. Listings displayed on this website may be subject to prior sale or removal from sale. Availability of any listing should always be independently verified. Listing information is provided for consumer personal, non-commercial use, solely to identify potential properties for potential purchase. All other use is strictly prohibited and may violate relevant federal and state law. Data last updated on