806 Wildwood Circle, Port Orange, FL 32127
- $495,000
- 3
- BD
- 2
- BA
- 1,668
- SqFt



- Sold Price
- $495,000
- List Price
- $485,000
- Status
- Sold
- Days on Market
- 3
- Closing Date
- Mar 07, 2025
- MLS#
- V4940791
- Property Style
- Single Family
- Year Built
- 1983
- Bedrooms
- 3
- Bathrooms
- 2
- Living Area
- 1,668
- Lot Size
- 15,210
- Acres
- 0.35
- Total Acreage
- 1/4 to less than 1/2
- Legal Subdivision Name
- Countryside Sub Unit 1
- MLS Area Major
- Port Orange/Ponce Inlet/Daytona Beach
Property Description
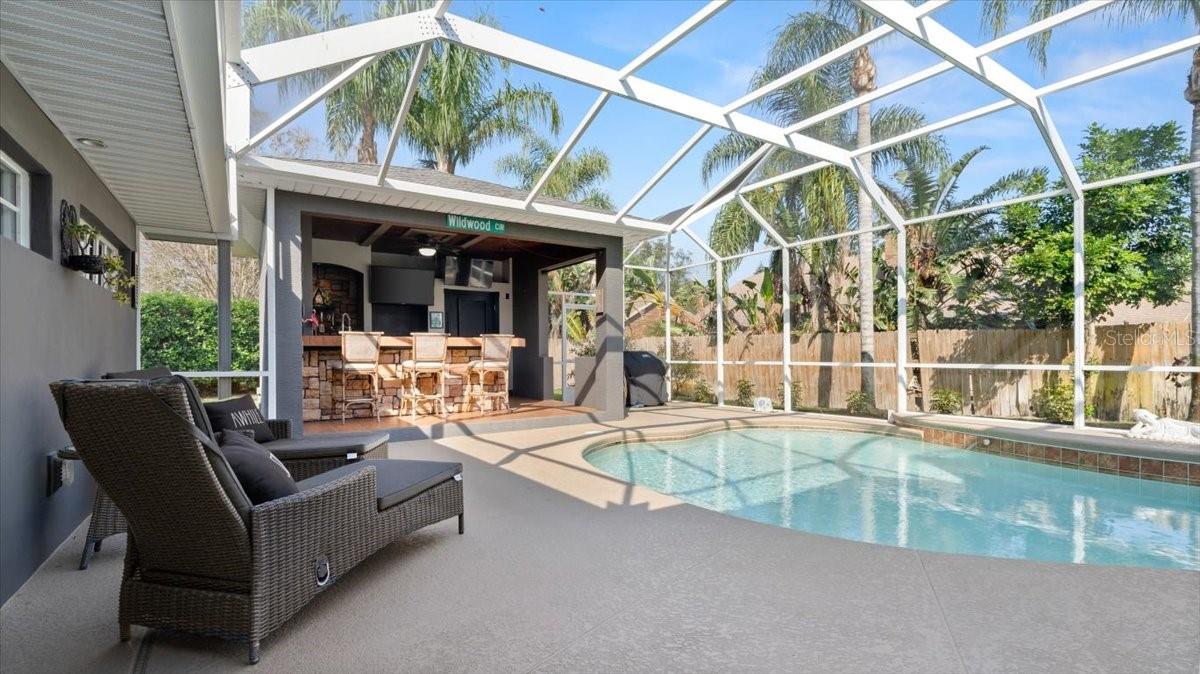
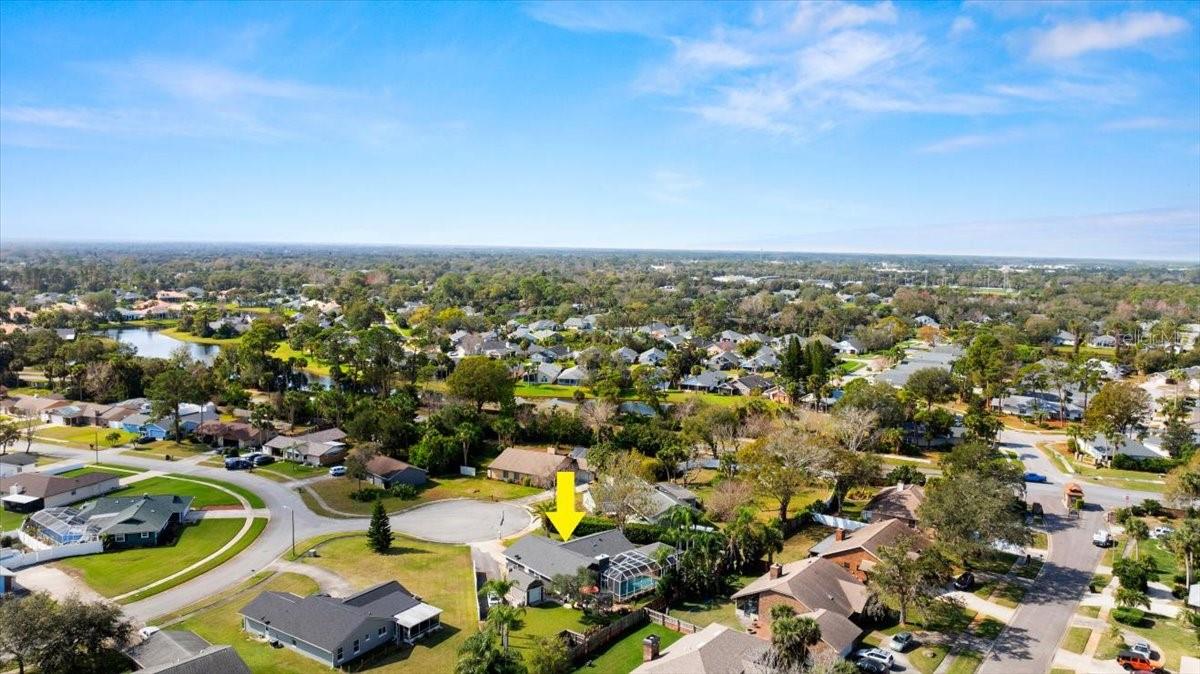
Countryside POOL home, never flooded (flood zone X), walkable to your favorite schools and NO HOA! This is not a house but a home, where it feels like you're on a private retreat 24/7! It's hard to know where to start when the entire home is picture perfect. Watch the game and hangout under your outdoor cabana and spend the day in the saltwater pool. Host your friends and cook dinner on the custom built in Grilldome grill or over your built in fire pit. This home feels like a rural homestead within the city limits with a private garden over a third of an acre. RV parking with 30-amp hookup and immaculate outdoor shed with loft storage. Fully irrigated yard with irrigation well. The entire interior is adorned with intricate custom details that you won't find anywhere else. Split bedroom floor plan with bonus room that can be used several ways: office, playroom, or additional living area. The kitchen is the heart of the home overlooking the pool area, living room, and custom built wine room. Vaulted ceilings in the main living room where you'll find a real wood-burning fireplace with tile surround, flanked by custom built in shelving. Custom lighting features can be found throughout the home. The primary bedroom gets great SE natural lighting and has a built in ironing board right outside your walk-in closet. Primary bathroom is completely updated with his-and-hers vanities, upgraded fixtures and brand new glass shower door. The insulated garage is every man's dream with built-in shelving, 220V plug, TV mount, ample attic storage space, and permeable (removable) garage floor tile inserts. All major systems are newer and roof is permitted 2021. This home is exceptionally clean, shows flawlessly and has been meticulously maintained by the current owners. All information and room sizes are intended to be accurate but cannot be guaranteed. Buyers and agents to perform due diligence.
/u.realgeeks.media/homesinorlando/NextHome-Neighborhood-Realty-Logo-Horizontal-OrangeOnWhite-Web-RGB.jpg)
Additional Information
- Taxes
- $1960
- Minimum Lease
- 6 Months
- Location
- Cul-De-Sac, City Limits, Irregular Lot, Sidewalk, Paved
- Community Features
- No Deed Restriction
- Property Description
- One Story
- Zoning
- 16R10SF
- Interior Layout
- Ceiling Fans(s), Living Room/Dining Room Combo, Primary Bedroom Main Floor, Skylight(s), Solid Wood Cabinets, Split Bedroom, Thermostat, Vaulted Ceiling(s), Walk-In Closet(s)
- Interior Features
- Ceiling Fans(s), Living Room/Dining Room Combo, Primary Bedroom Main Floor, Skylight(s), Solid Wood Cabinets, Split Bedroom, Thermostat, Vaulted Ceiling(s), Walk-In Closet(s)
- Floor
- Vinyl
- Appliances
- Dishwasher, Dryer, Microwave, Range, Refrigerator, Washer, Wine Refrigerator
- Utilities
- Cable Connected, Electricity Connected, Public, Sewer Connected, Water Connected
- Heating
- Central
- Air Conditioning
- Central Air
- Fireplace Description
- Living Room, Wood Burning
- Exterior Construction
- Stucco, Wood Frame
- Exterior Features
- Garden, Irrigation System, Outdoor Grill, Outdoor Kitchen, Sidewalk, Storage
- Roof
- Shingle
- Foundation
- Slab
- Pool
- Private
- Pool Type
- In Ground, Pool Sweep, Salt Water, Screen Enclosure
- Garage Carport
- 2 Car Garage
- Garage Spaces
- 2
- Garage Features
- Boat, Driveway, Garage Door Opener, RV Parking, Workshop in Garage
- Elementary School
- Spruce Creek Elem
- Middle School
- Creekside Middle
- High School
- Spruce Creek High School
- Pets
- Allowed
- Flood Zone Code
- x
- Parcel ID
- 6316-04-00-0550
- Legal Description
- LOT 55 COUNTRYSIDE SUB UNIT 1 MB 36 PGS 92 & 93 PER OR 4544 PG 2695
Listing courtesy of ADAMS, CAMERON & CO., REALTORS. 386-717-3445
Selling Office: ENGEL & VOLKERS NEW SMYRNA.Mortgage Calculator
StellarMLS is the source of this information via Internet Data Exchange Program. All listing information is deemed reliable but not guaranteed and should be independently verified through personal inspection by appropriate professionals. Listings displayed on this website may be subject to prior sale or removal from sale. Availability of any listing should always be independently verified. Listing information is provided for consumer personal, non-commercial use, solely to identify potential properties for potential purchase. All other use is strictly prohibited and may violate relevant federal and state law. Data last updated on