1944 Poinsettia Drive, Port Orange, FL 32128
- $515,000
- 3
- BD
- 2
- BA
- 1,408
- SqFt






- Sold Price
- $515,000
- List Price
- $525,000
- Status
- Sold
- Days on Market
- 17
- Closing Date
- Mar 14, 2025
- MLS#
- V4940755
- Property Style
- Single Family
- Architectural Style
- Traditional
- Year Built
- 1972
- Bedrooms
- 3
- Bathrooms
- 2
- Living Area
- 1,408
- Lot Size
- 104,544
- Acres
- 2.40
- Total Acreage
- 2 to less than 5
- Legal Subdivision Name
- Tomoka Farms
- MLS Area Major
- Port Orange/Daytona Beach
Property Description
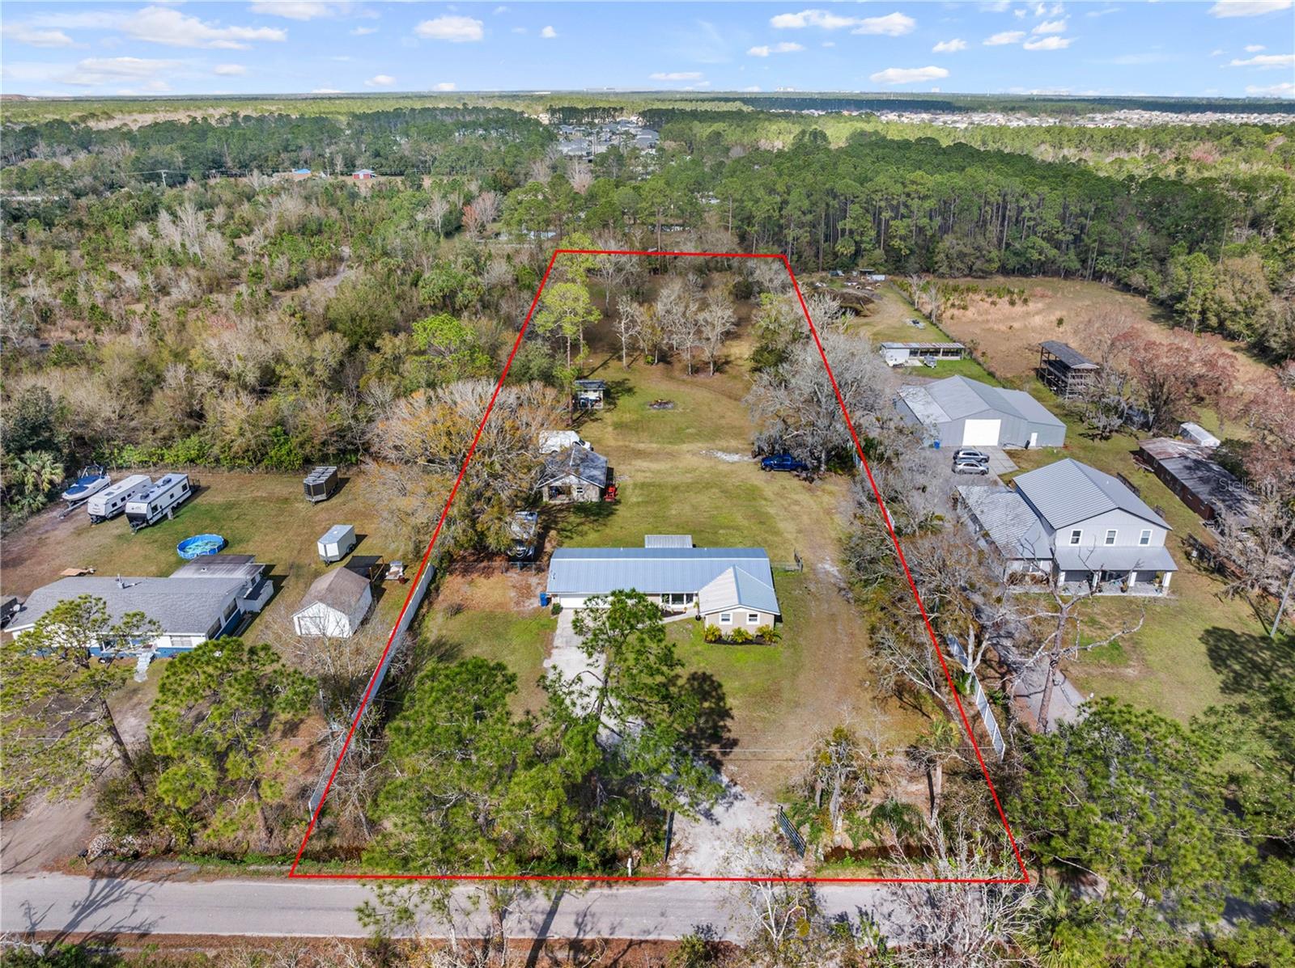
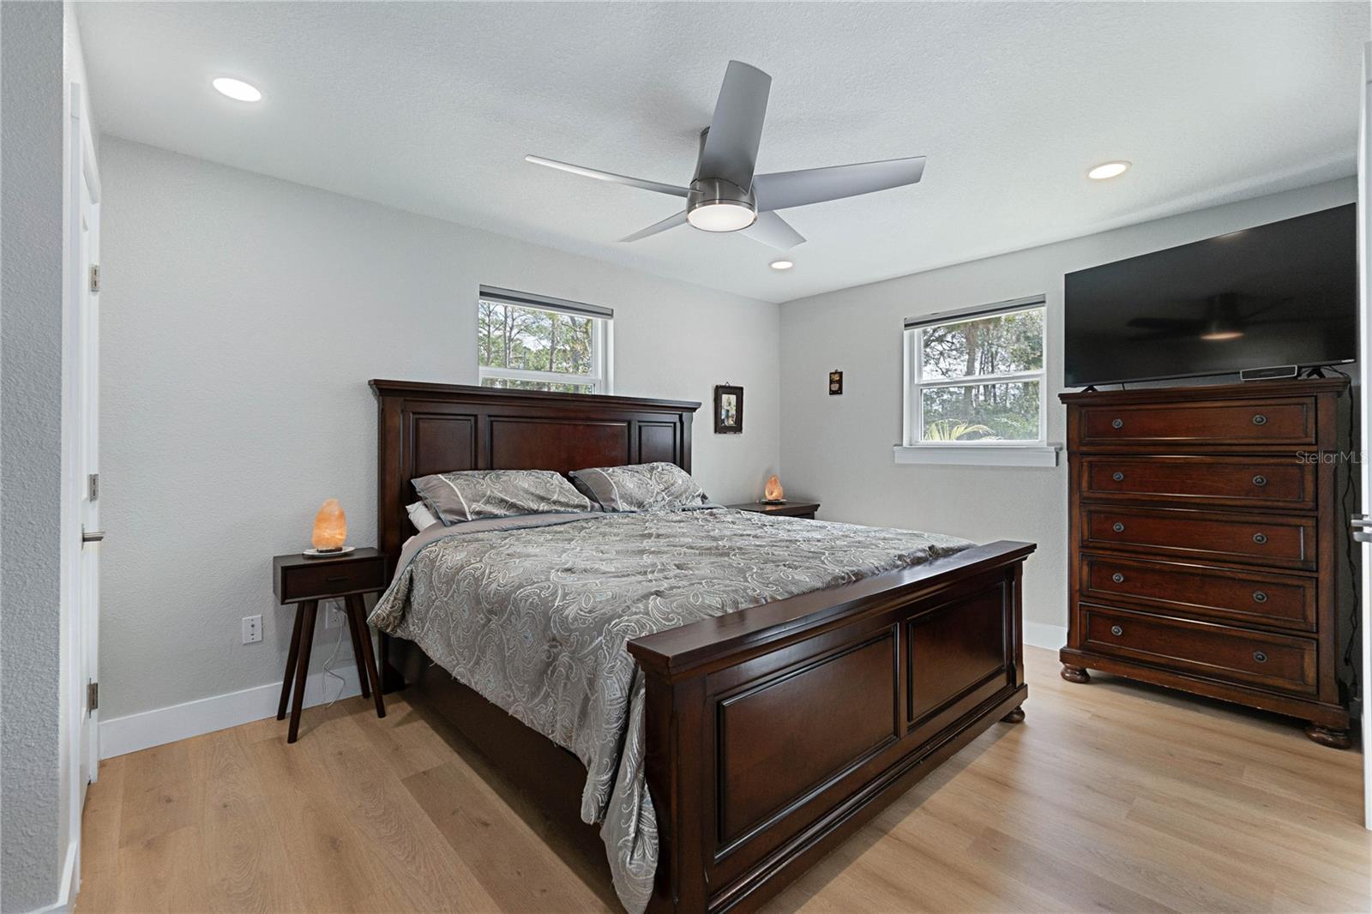
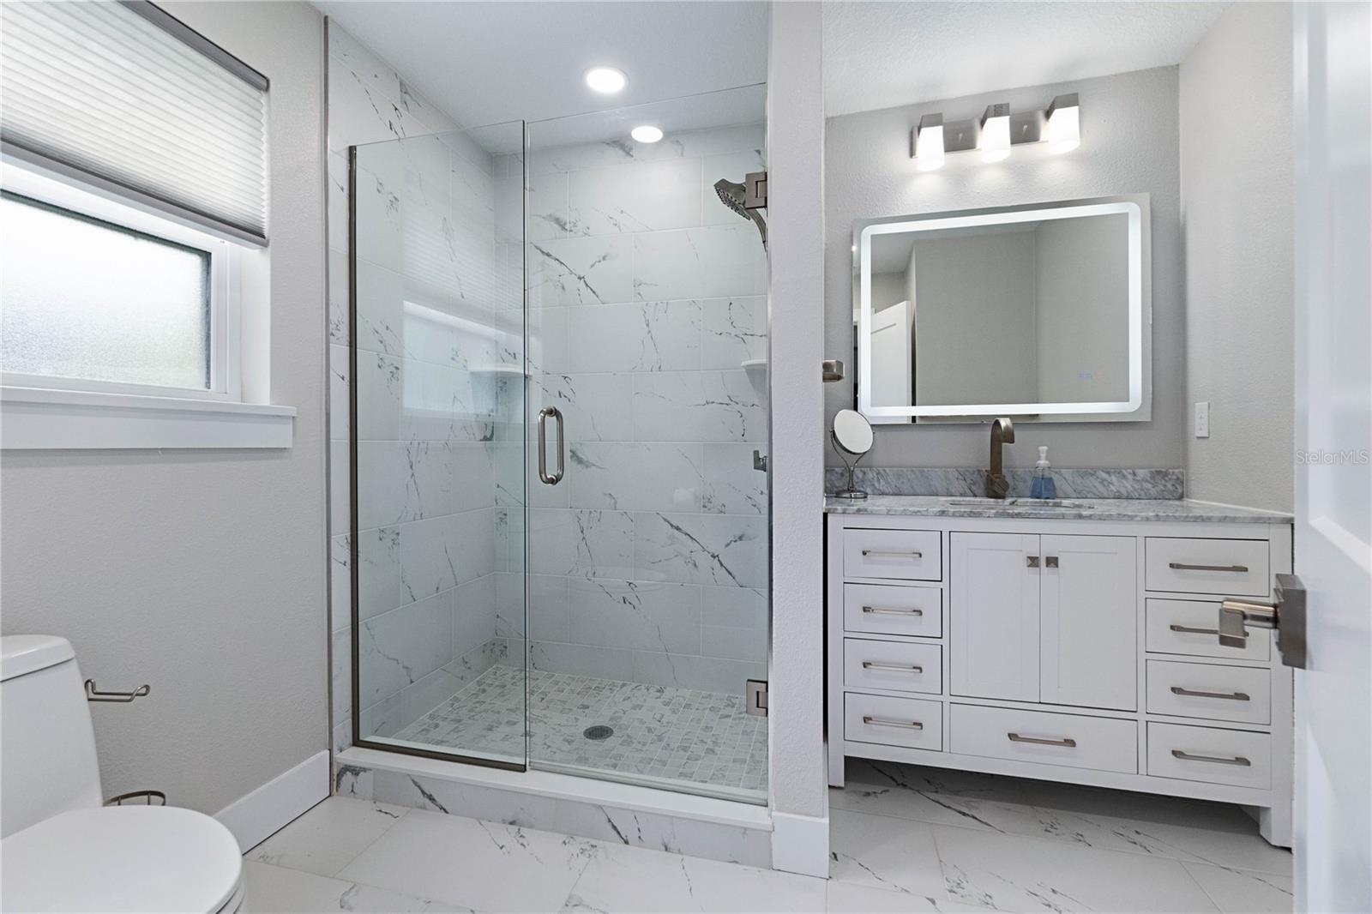
Mountains of memories await your family at this beautiful acreage property. This updated home sits on over 2.4 gorgeous acres of land. The property includes garage/workshop/storage space, making projects easy and providing space for all your big toys and Florida lifestyle gear! Inside, family living and entertaining is a breeze thanks to the wonderful open floor plan featuring large living and dining spaces with large windows and tons of natural light. The family cook will love the updated kitchen boasting gorgeous countertops, stainless steel appliances, breakfast bar and pantry for extra storage. Just outside the screened in patio provides added indoor/outdoor living space. When night falls, the master bedroom features an updated ensuite bath boasting a large walk-in shower, and vanity sinks. The home also features 2 guest bedrooms, and an additional updated full bath. Buyers will have amazing peace of mind with a NEWER roof (2024), and NEWER A/C. Other great features here include easy care luxury vinyl plank floors an attached 2-car garage, and a detached garage or workspace. Bring your RV, boat, gardening gear, pets & all your friends and family because with 2.4 acres of land, tons of room for everyone & everything here! All the peace and quiet you want, but still close enough to what the city life has to offer.
/u.realgeeks.media/homesinorlando/NextHome-Neighborhood-Realty-Logo-Horizontal-OrangeOnWhite-Web-RGB.jpg)
Additional Information
- Taxes
- $3915
- Community Features
- No Deed Restriction
- Property Description
- One Story
- Zoning
- 01RA
- Interior Layout
- Ceiling Fans(s), Living Room/Dining Room Combo, Open Floorplan, Primary Bedroom Main Floor, Thermostat
- Interior Features
- Ceiling Fans(s), Living Room/Dining Room Combo, Open Floorplan, Primary Bedroom Main Floor, Thermostat
- Floor
- Luxury Vinyl
- Appliances
- Convection Oven, Cooktop, Refrigerator
- Utilities
- Electricity Connected
- Heating
- Central
- Air Conditioning
- Central Air
- Exterior Construction
- Block
- Exterior Features
- Private Mailbox
- Roof
- Metal
- Foundation
- Slab
- Pool
- No Pool
- Garage Carport
- 2 Car Garage
- Garage Spaces
- 2
- Pets
- Allowed
- Flood Zone Code
- x
- Parcel ID
- 62-22-01-00-0140
- Legal Description
- E 1/2 OF LOT 14 TOMOKA FARMS MB 6 PG 192 PER OR 4806 PGS 1644-1645 PER OR 6907 PG 4126 PER OR 6907 PG 4128 PER OR 7863 PG 1764 PER OR 8171 PG 0452 PER OR 8385 PG 2900
Listing courtesy of LPT REALTY, LLC.
Selling Office: EXIT REAL ESTATE PROPERTY SOL.Mortgage Calculator
StellarMLS is the source of this information via Internet Data Exchange Program. All listing information is deemed reliable but not guaranteed and should be independently verified through personal inspection by appropriate professionals. Listings displayed on this website may be subject to prior sale or removal from sale. Availability of any listing should always be independently verified. Listing information is provided for consumer personal, non-commercial use, solely to identify potential properties for potential purchase. All other use is strictly prohibited and may violate relevant federal and state law. Data last updated on