1310 Eggleston Drive, Deland, FL 32724
- $490,000
- 3
- BD
- 2
- BA
- 2,024
- SqFt








- Sold Price
- $490,000
- List Price
- $515,000
- Status
- Sold
- Days on Market
- 12
- Closing Date
- Mar 24, 2025
- MLS#
- V4940704
- Property Style
- Single Family
- Architectural Style
- Contemporary
- Year Built
- 2017
- Bedrooms
- 3
- Bathrooms
- 2
- Living Area
- 2,024
- Lot Size
- 5,850
- Acres
- 0.13
- Total Acreage
- 0 to less than 1/4
- Legal Subdivision Name
- Victoria Gardens Ph 4
- MLS Area Major
- Deland
Property Description
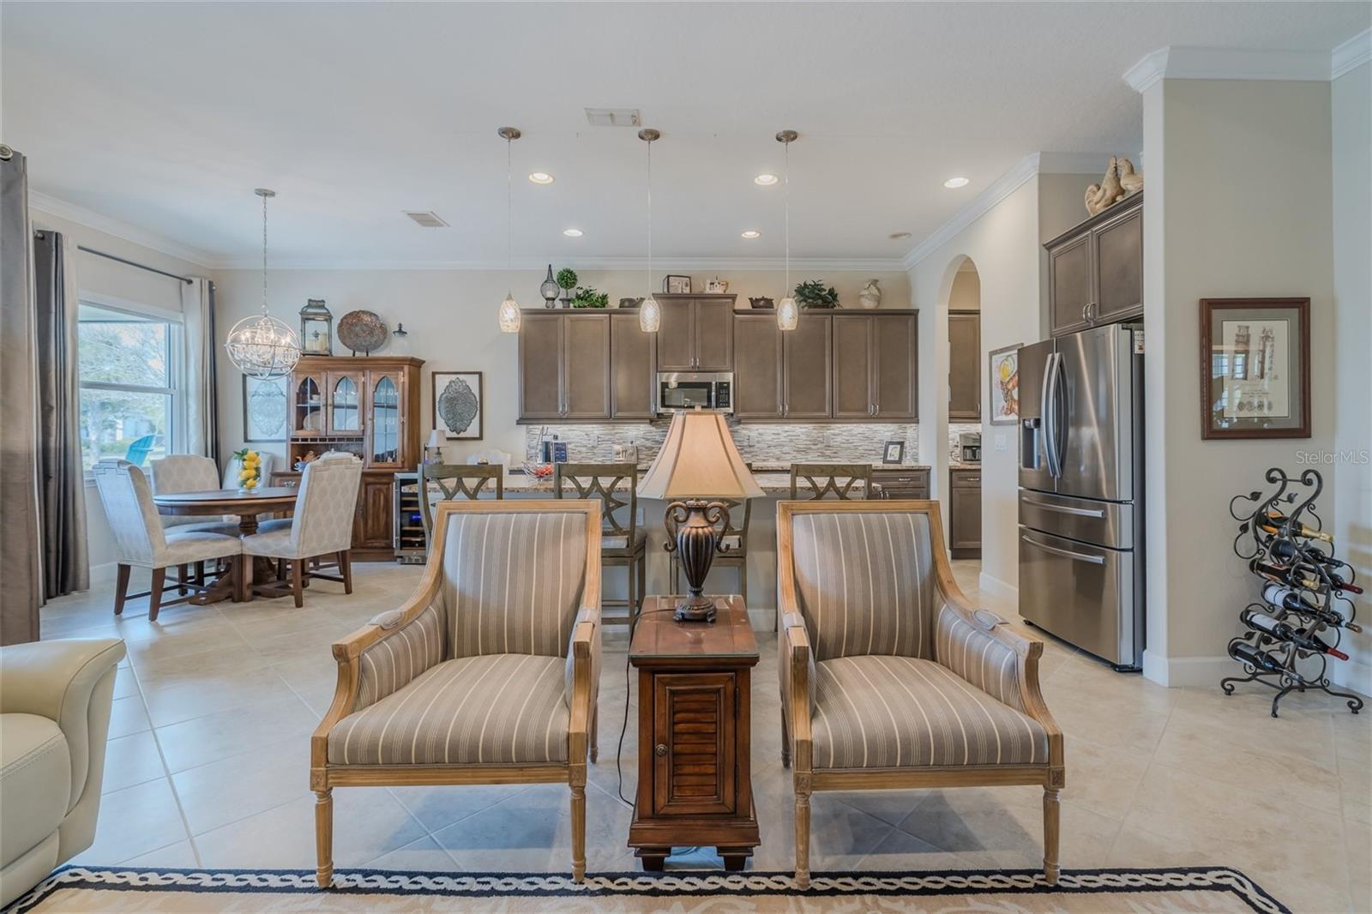
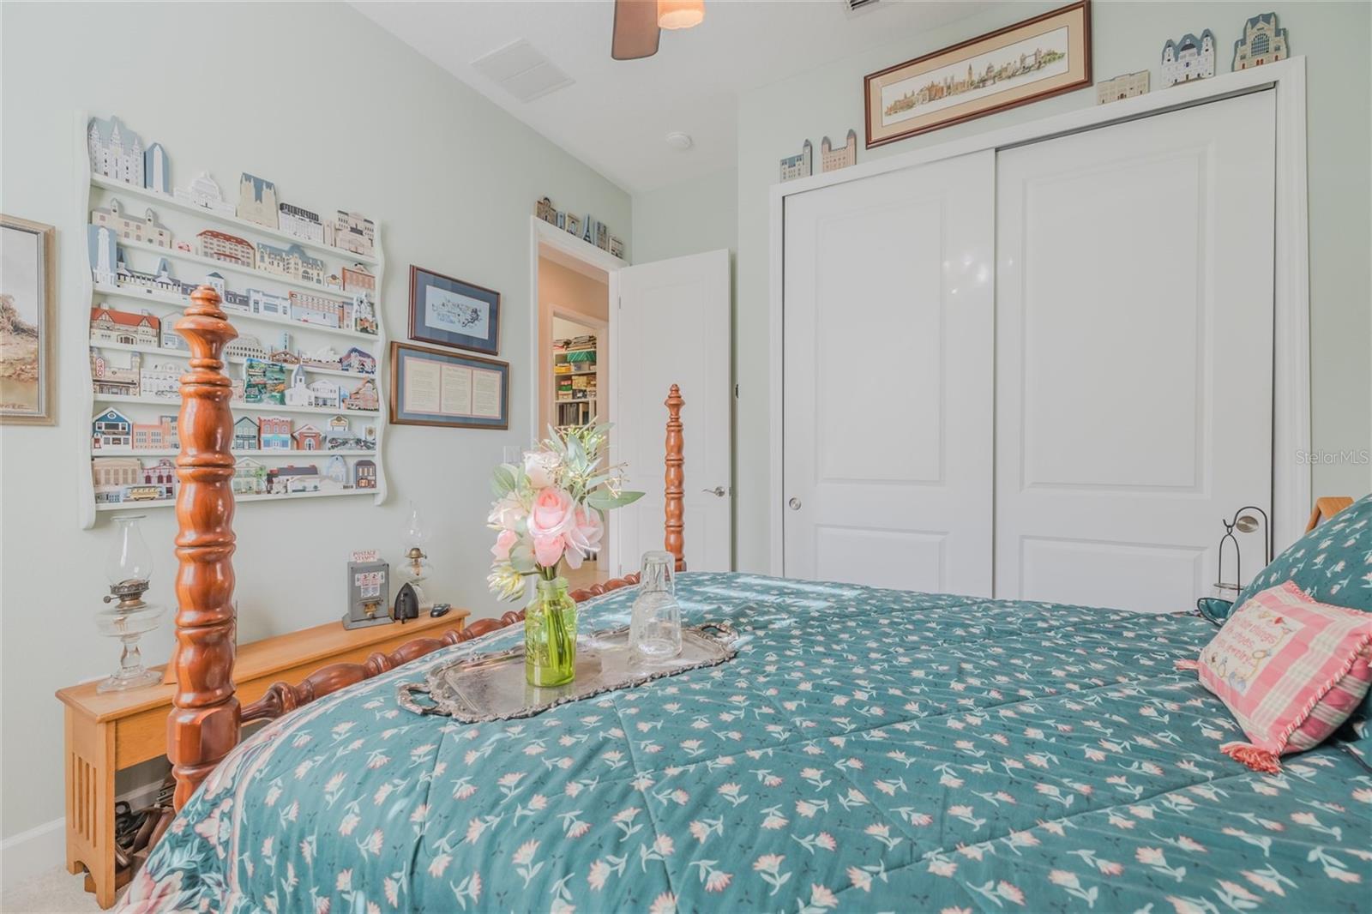
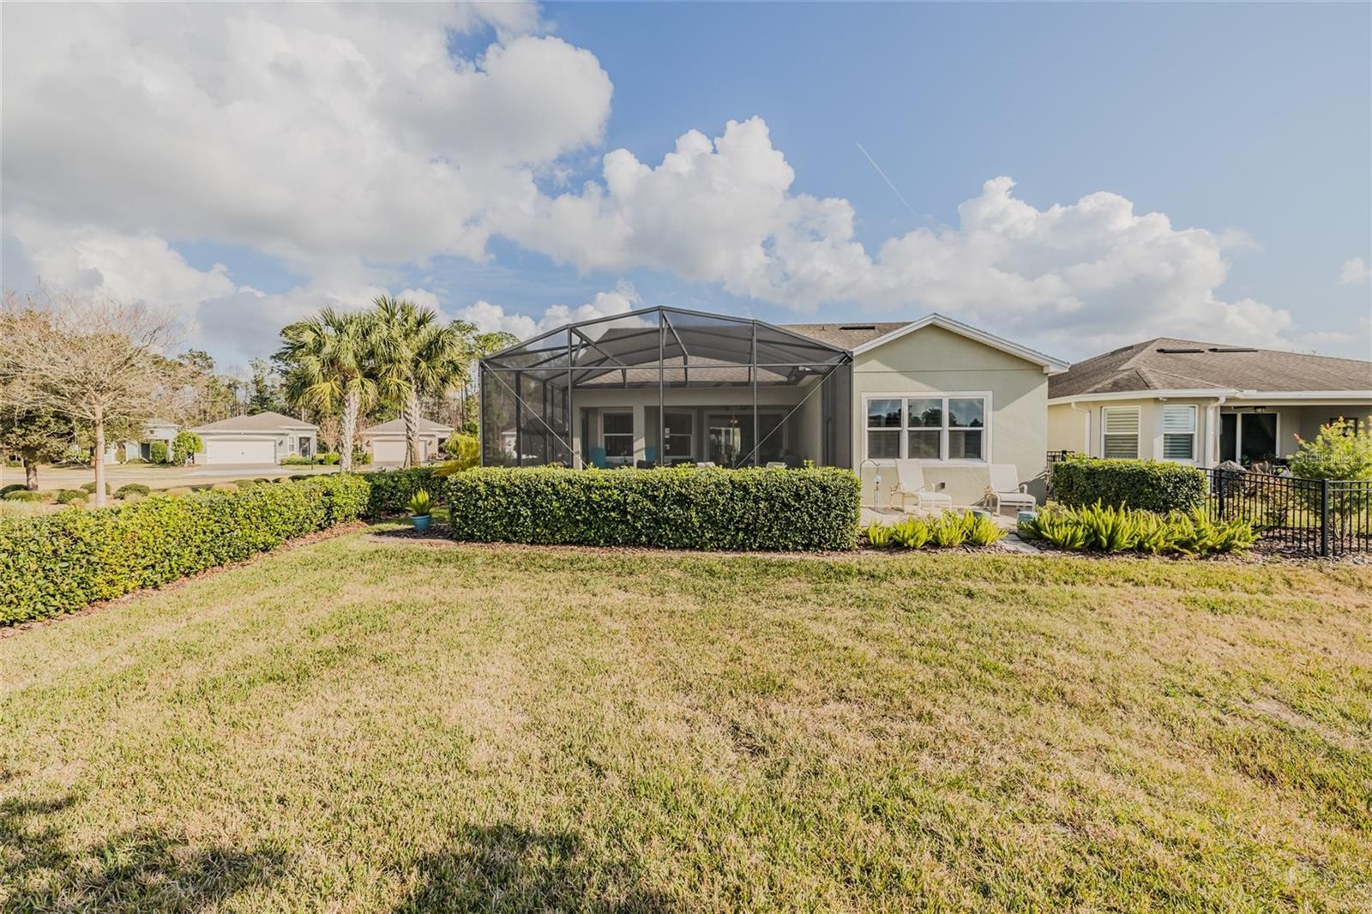
Welcome to Deland's highly desired Victoria Gardens / Cresswind community. A serene haven for those seeking the perfect blend of location, privacy, and upscale living within a 50+ gated community. Nestled along the tranquil backdrop of water is this move-in ready, exceptional home, with over 2,000 square feet of thoughtfully designed open space floor plan. Pure Elegance! Light & Bright with high-end finishes. Double pane windows dressed with Plantation Blinds. Double crown moldings and Ceiling Fans throughout. The heart of the home is a chef's kitchen that effortlessly merges style and functionality. Beautiful 42' upper cabinetry, Mosaic tile backsplash, Coffee bar and Butlers Pantry. The large breakfast bar is perfect for both quick meals and entertaining. Newer Stainless steel appliances and stone countertops. Large tile flooring laid on the diagonal graces the main living areas, carpet in all bedrooms. King sized owners suite features 2 custom closets, gorgeous ensuite with walk-in shower, 2 separate vanities and soaker tub. Features include:Over sized screened lanai over looking the water, 3 bedrooms and 2 full baths. 4 foot extended 2 car garage with ceiling racks and epoxy coated floor. Extras include a Whole house Generator, French Drain, and Premium lush landscaping with curbing. Enjoy all the amenities of the community – including a private clubhouse, dining, bar, game rooms, a fitness room, a resort-style LAP pool, lighted tennis and pickle ball courts, bocce ball, library, crafts, travel clubs, and more – The quaint historical city of DeLand being named "The best downtown" in a national competition for it's exquisite restaurants, night life, boutiques, and cultural events to name a few. Only a short drive to the East Coast beaches, Daytona or New Smyrna Beach. Publix, Aldi, Starbucks, and medical facilities are all nearby, as well as easy access to I-4, making this the perfect place to call home! Call today!
/u.realgeeks.media/homesinorlando/NextHome-Neighborhood-Realty-Logo-Horizontal-OrangeOnWhite-Web-RGB.jpg)
Additional Information
- Taxes
- $3829
- Minimum Lease
- 7 Months
- HOA Fee
- $1,566
- HOA Payment Schedule
- Quarterly
- Maintenance Includes
- Cable TV, Pool, Gas, Internet, Maintenance Grounds, Management, Pest Control, Private Road, Recreational Facilities, Security
- Location
- Corner Lot, City Limits, Irregular Lot, Near Golf Course, Sidewalk, Paved, Private
- Community Features
- Clubhouse, Fitness Center, Gated Community - Guard, Golf, Irrigation-Reclaimed Water, Park, Pool, Restaurant, Sidewalks, Tennis Court(s), No Deed Restriction, Golf Community, Maintenance Free, Security
- Property Description
- One Story
- Zoning
- RES
- Interior Layout
- Ceiling Fans(s), Coffered Ceiling(s), Crown Molding, Eat-in Kitchen, High Ceilings, Kitchen/Family Room Combo, Open Floorplan, Solid Surface Counters, Split Bedroom, Stone Counters, Tray Ceiling(s), Walk-In Closet(s), Window Treatments
- Interior Features
- Ceiling Fans(s), Coffered Ceiling(s), Crown Molding, Eat-in Kitchen, High Ceilings, Kitchen/Family Room Combo, Open Floorplan, Solid Surface Counters, Split Bedroom, Stone Counters, Tray Ceiling(s), Walk-In Closet(s), Window Treatments
- Floor
- Carpet, Ceramic Tile
- Appliances
- Dishwasher, Disposal, Dryer, Microwave, Range, Refrigerator, Washer
- Utilities
- Fiber Optics, Fire Hydrant, Natural Gas Connected, Sewer Connected, Sprinkler Recycled, Street Lights, Underground Utilities
- Heating
- Natural Gas
- Air Conditioning
- Central Air
- Exterior Construction
- Block, Concrete, Stone, Stucco
- Exterior Features
- Irrigation System, Rain Gutters, Sidewalk
- Roof
- Shingle
- Foundation
- Block, Stem Wall
- Pool
- Community
- Garage Carport
- 2 Car Garage
- Garage Spaces
- 2
- Garage Features
- Driveway, Garage Door Opener, Garage Faces Side, Oversized
- Housing for Older Persons
- Yes
- Pets
- Allowed
- Flood Zone Code
- X
- Parcel ID
- 7024-02-00-0480
- Legal Description
- 24 17 30 LOT 48 VICTORIA GARDENS PHASE 4 MB 57 PGS 18-22 PER OR 7402 PG 0322
Listing courtesy of LPT REALTY LLC.
Selling Office: RE/MAX SIGNATURE.Mortgage Calculator
StellarMLS is the source of this information via Internet Data Exchange Program. All listing information is deemed reliable but not guaranteed and should be independently verified through personal inspection by appropriate professionals. Listings displayed on this website may be subject to prior sale or removal from sale. Availability of any listing should always be independently verified. Listing information is provided for consumer personal, non-commercial use, solely to identify potential properties for potential purchase. All other use is strictly prohibited and may violate relevant federal and state law. Data last updated on