1331 Granada Avenue, Daytona Beach, FL 32117
- $194,000
- 3
- BD
- 2
- BA
- 1,117
- SqFt






- Sold Price
- $194,000
- List Price
- $193,500
- Status
- Sold
- Days on Market
- 2
- Closing Date
- Apr 03, 2025
- MLS#
- V4940681
- Property Style
- Single Family
- Year Built
- 1967
- Bedrooms
- 3
- Bathrooms
- 2
- Living Area
- 1,117
- Lot Size
- 5,940
- Acres
- 0.14
- Total Acreage
- 0 to less than 1/4
- Legal Subdivision Name
- Highland Park
- MLS Area Major
- Daytona Beach
Property Description
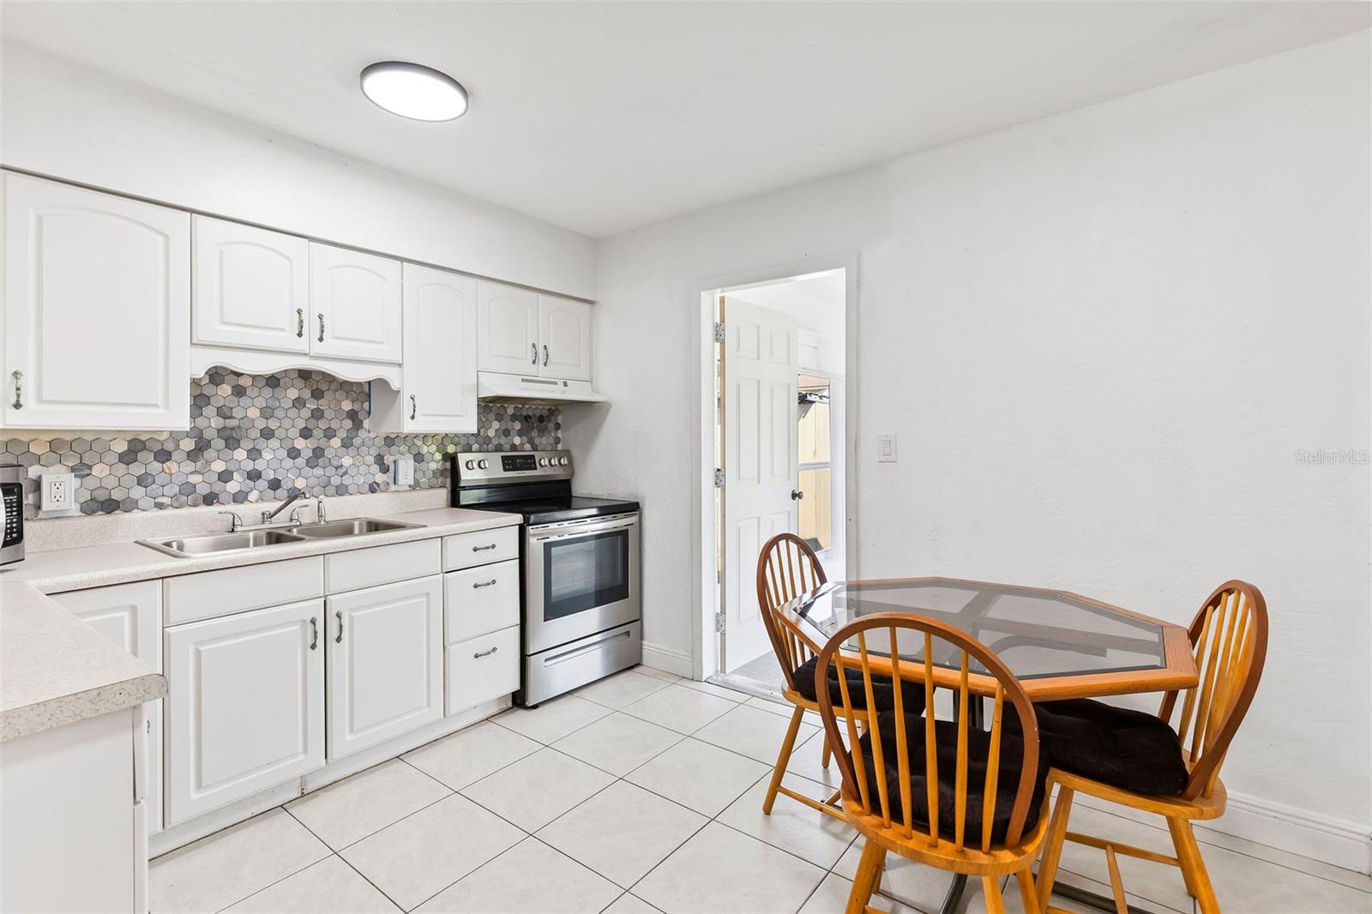
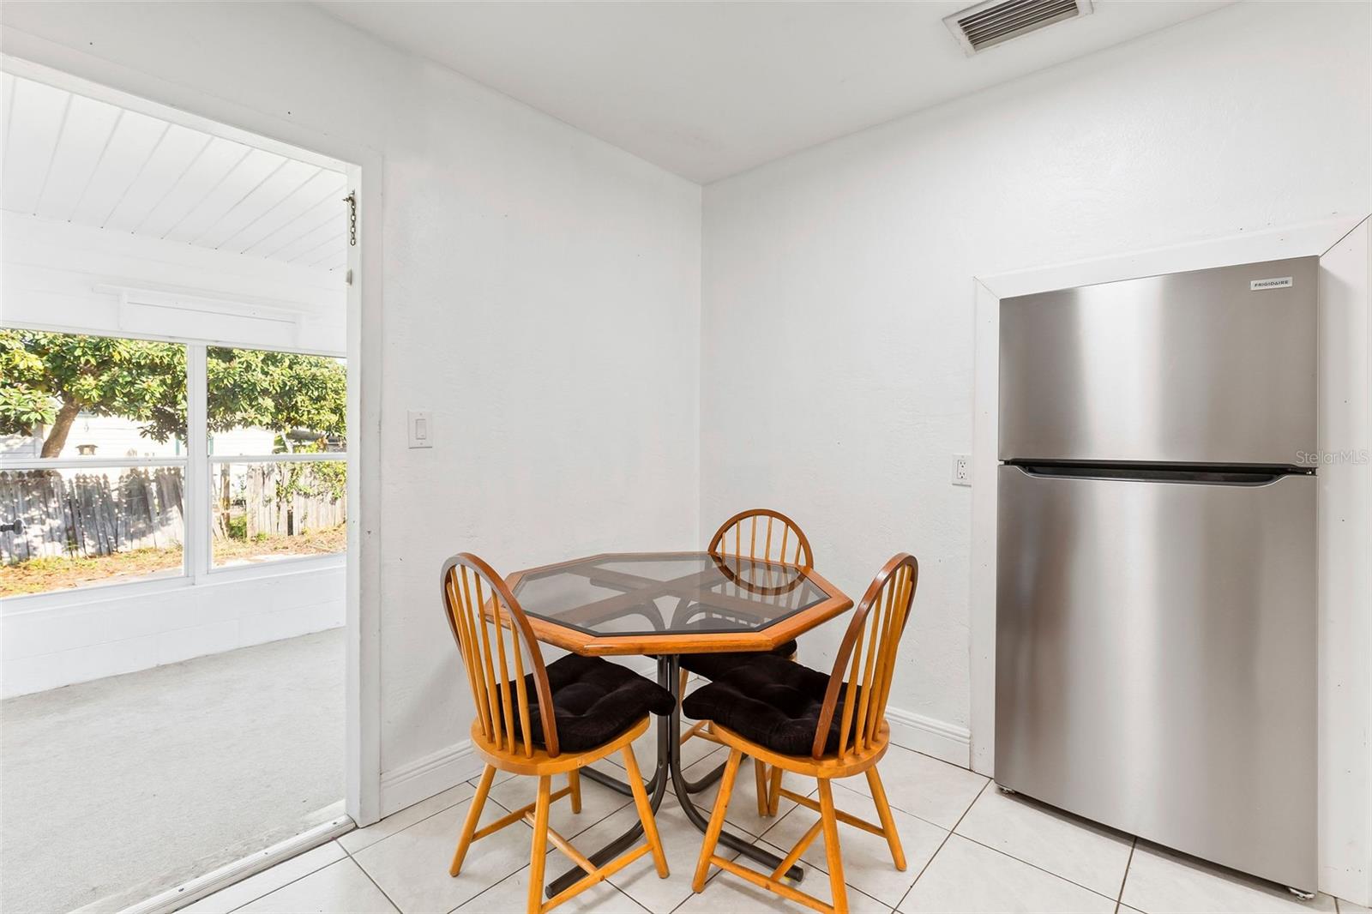
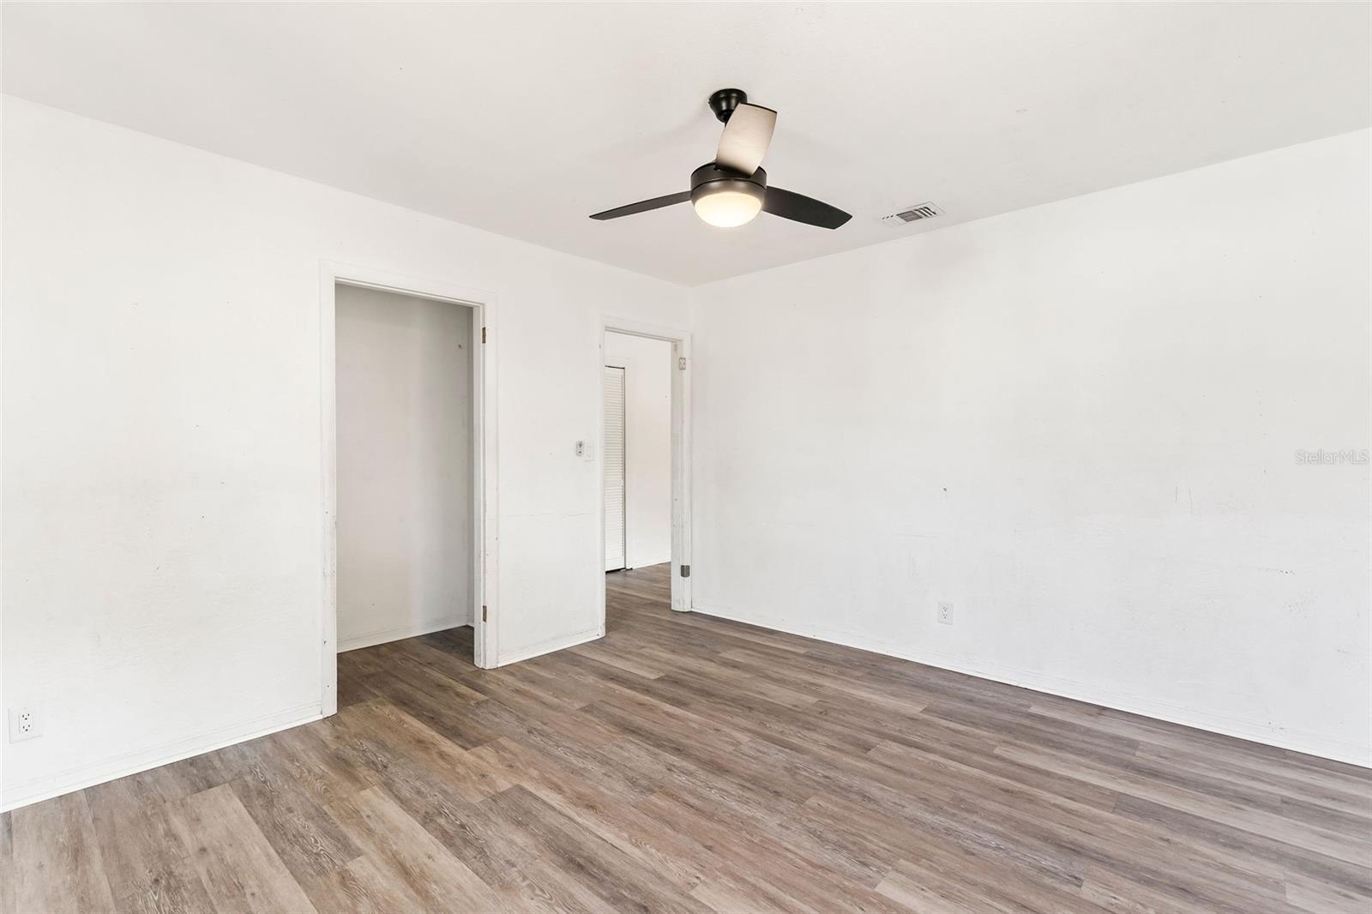
Welcome to this charming 3-bedroom, 2-bath starter home located in the vibrant community of Daytona Beach! This inviting property is perfect for first-time homebuyers or those looking to downsize. 2017 ROOF, NEWER HOT WATER HEATER, NEWER WINDOWS, 2010 HVAC WITH A DYNAMIC AIR QUALITY SOLUTIONS SET UP. As you step inside, you'll be greeted by a spacious and light-filled living area, ideal for both relaxation and entertaining. The open floor plan seamlessly connects the living room to the kitchen, creating a warm and welcoming atmosphere. The kitchen is equipped with modern appliances and ample counter space, making meal preparation a breeze. Each of the three bedrooms offers comfortable living spaces, with the master bedroom featuring an en-suite bathroom for added convenience and privacy and a split bedroom floorplan. Outside, the backyard provides a lovely space for outdoor gatherings, gardening, or simply enjoying the Florida sunshine. Large shed/workshop located in the backyard perfect for all your toys, lawn equipment and storage! The home is situated close to schools, parks, shopping, and of course, the beautiful beaches that Daytona is renowned for. This property is a fantastic opportunity to own. All information taken from the tax record, and while deemed reliable, cannot be guaranteed.
/u.realgeeks.media/homesinorlando/NextHome-Neighborhood-Realty-Logo-Horizontal-OrangeOnWhite-Web-RGB.jpg)
Additional Information
- Taxes
- $827
- Minimum Lease
- 6 Months
- Community Features
- No Deed Restriction
- Property Description
- One Story
- Zoning
- R-5
- Interior Layout
- Ceiling Fans(s), Kitchen/Family Room Combo, Split Bedroom, Thermostat
- Interior Features
- Ceiling Fans(s), Kitchen/Family Room Combo, Split Bedroom, Thermostat
- Floor
- Laminate, Tile
- Appliances
- Dishwasher, Microwave, Range, Refrigerator
- Utilities
- Cable Available, Electricity Available
- Heating
- Central
- Air Conditioning
- Central Air
- Exterior Construction
- Block
- Exterior Features
- Other
- Roof
- Shingle
- Foundation
- Block, Other, Slab
- Pool
- No Pool
- Garage Carport
- 1 Car Carport
- Pets
- Allowed
- Flood Zone Code
- X
- Parcel ID
- 4242-19-06-0080
- Legal Description
- W 90 FT OF LOT 9 EXC N 16 FT & W 90 FT OF LOT 8 EXC S 18 FT BLK 6 HIGHLAND PARK MB 10 PG 64 FITCH GRANT PER OR 2911 PG 0951 PER OR 7976 PG 1777
Listing courtesy of SIMPLY REAL ESTATE. 386-677-0870
Selling Office: OCEANS LUXURY REALTY FULL SVC.Mortgage Calculator
StellarMLS is the source of this information via Internet Data Exchange Program. All listing information is deemed reliable but not guaranteed and should be independently verified through personal inspection by appropriate professionals. Listings displayed on this website may be subject to prior sale or removal from sale. Availability of any listing should always be independently verified. Listing information is provided for consumer personal, non-commercial use, solely to identify potential properties for potential purchase. All other use is strictly prohibited and may violate relevant federal and state law. Data last updated on