949 Tall Pine Drive, Port Orange, FL 32127
- $355,000
- 3
- BD
- 2
- BA
- 1,780
- SqFt




- Sold Price
- $355,000
- List Price
- $375,000
- Status
- Sold
- Days on Market
- 79
- Closing Date
- May 30, 2025
- MLS#
- V4940674
- Property Style
- Single Family
- Year Built
- 1980
- Bedrooms
- 3
- Bathrooms
- 2
- Living Area
- 1,780
- Lot Size
- 8,774
- Acres
- 0.20
- Total Acreage
- 0 to less than 1/4
- Legal Subdivision Name
- Deep Forest Village
- MLS Area Major
- Port Orange/Ponce Inlet/Daytona Beach
Property Description
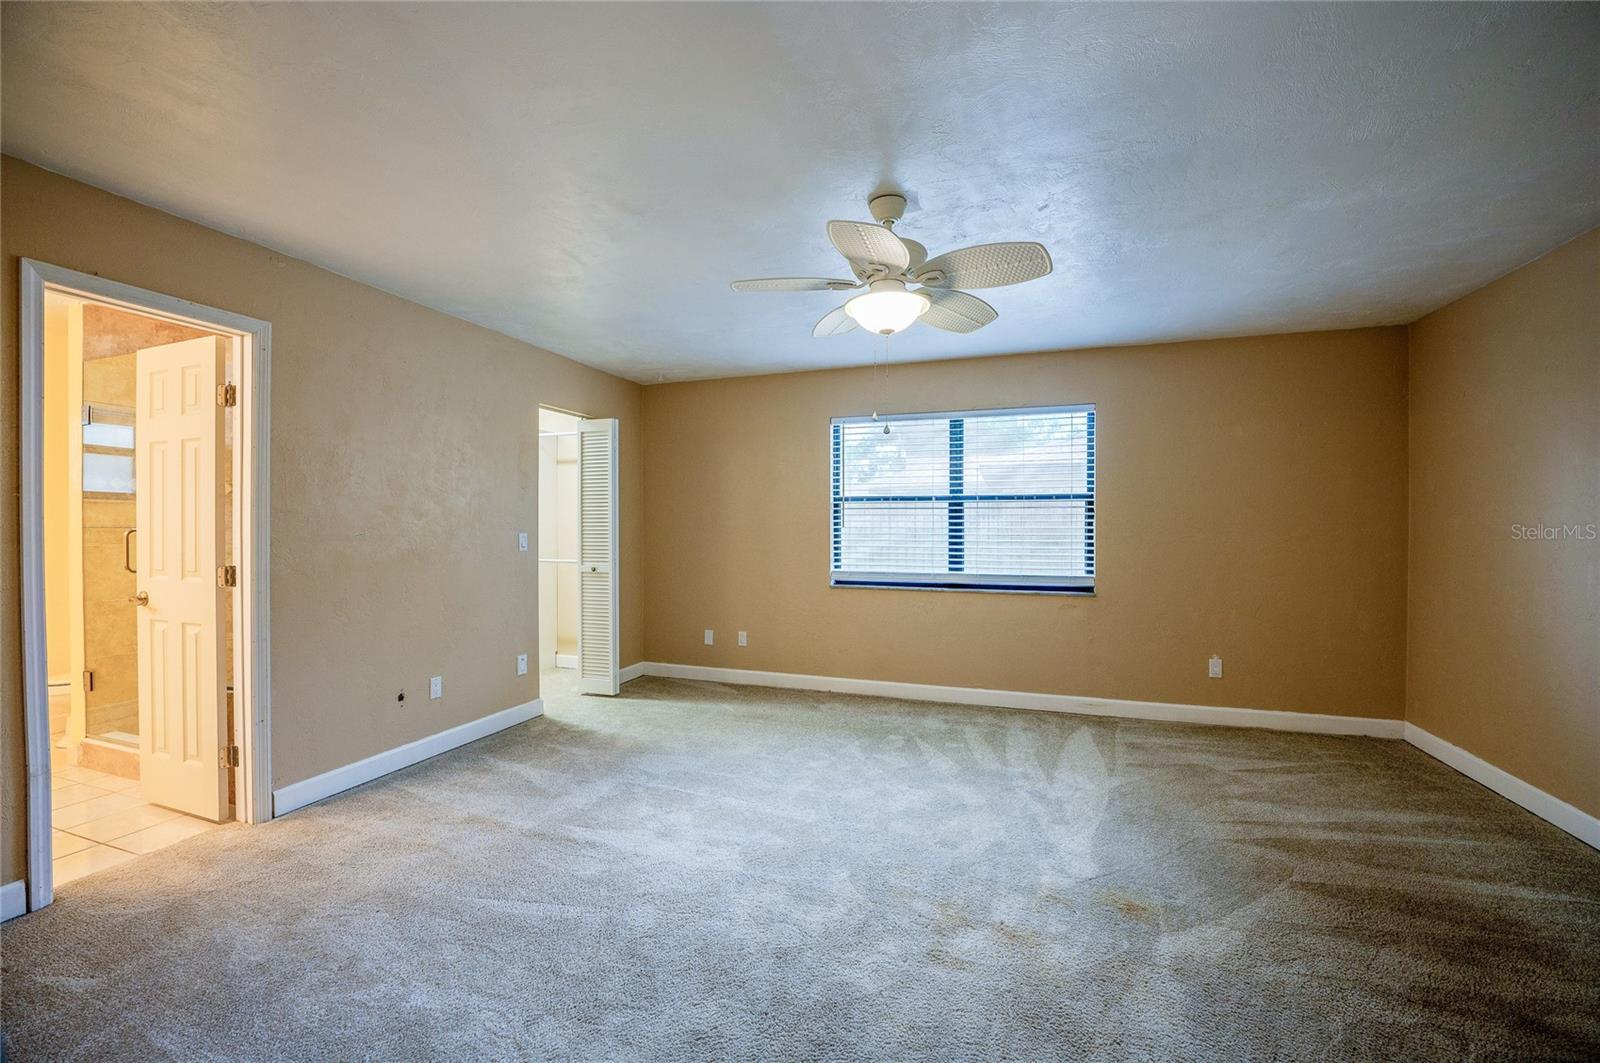
NO STORM DAMAGE. NO WATER INTRUSION. NO HOA. FENCED YARD. NEW ROOF. This recently updated 1980 DEEP FOREST home with wood-burning stone fireplace feels like a modern home with its open floor plan, cathedral ceiling and 8 skylights in the main living area. You will love the updated kitchen, bathrooms & inside laundry room. The large enclosed front porch & the rear Florida room provide ample space for relaxation and enjoyment. This desirable Port Orange location is close to top-rated schools, places of worship, shopping, restaurants, entertainment, the airport, the speedway, marinas, golf courses, tennis courts, Pictona (Pickleball Daytona), and so much more. In addition, you are close to Orlando, St. Augustine, Jacksonville, Tampa, Cape Canaveral and so many other Florida attractions. Please see the FEATURES SHEET in the Documents section for more details.
/u.realgeeks.media/homesinorlando/NextHome-Neighborhood-Realty-Logo-Horizontal-OrangeOnWhite-Web-RGB.jpg)
Additional Information
- Taxes
- $5070
- Minimum Lease
- No Minimum
- Maintenance Includes
- Cable TV, Common Area Taxes, Pool, Escrow Reserves Fund, Insurance, Internet, Maintenance Structure, Maintenance Grounds, Management, Pest Control, Sewer, Trash, Water
- Location
- City Limits, Sidewalk, Paved
- Community Features
- Pool, Sidewalks, Street Lights, No Deed Restriction, Maintenance Free
- Property Description
- One Story
- Zoning
- 16R8SF
- Interior Layout
- Cathedral Ceiling(s), Ceiling Fans(s), Central Vaccum, Eat-in Kitchen, High Ceilings, Kitchen/Family Room Combo, Open Floorplan, Solid Surface Counters, Split Bedroom, Thermostat, Walk-In Closet(s), Window Treatments
- Interior Features
- Cathedral Ceiling(s), Ceiling Fans(s), Central Vaccum, Eat-in Kitchen, High Ceilings, Kitchen/Family Room Combo, Open Floorplan, Solid Surface Counters, Split Bedroom, Thermostat, Walk-In Closet(s), Window Treatments
- Floor
- Carpet, Tile
- Appliances
- Built-In Oven, Cooktop, Dishwasher, Electric Water Heater, Ice Maker, Microwave, Range Hood, Refrigerator
- Utilities
- Cable Available, Electricity Connected, Public, Sewer Connected, Water Connected
- Heating
- Central, Electric
- Air Conditioning
- Central Air
- Fireplace Description
- Family Room, Stone, Wood Burning
- Exterior Construction
- Stone, Frame, Wood Siding
- Exterior Features
- Hurricane Shutters, Private Mailbox, Rain Gutters, Sidewalk, Sliding Doors
- Roof
- Shingle
- Foundation
- Slab
- Pool
- Community
- Garage Carport
- 2 Car Garage
- Garage Spaces
- 2
- Pets
- Allowed
- Pet Size
- Extra Large (101+ Lbs.)
- Flood Zone Code
- X
- Parcel ID
- 6316-03-15-0160
- Legal Description
- LOT 16 BLK 15 DEEP FOREST VILLAGE MB 33 PGS 98-100 INC PER OR 2960 PG 1414 PER OR 5338 PG 4336 PER OR 7230 PG 3757 PER OR 8007 PG 0135
Listing courtesy of ADAMS, CAMERON & CO., REALTORS. 386-717-3445
Selling Office: LPT REALTY, LLC.Mortgage Calculator
StellarMLS is the source of this information via Internet Data Exchange Program. All listing information is deemed reliable but not guaranteed and should be independently verified through personal inspection by appropriate professionals. Listings displayed on this website may be subject to prior sale or removal from sale. Availability of any listing should always be independently verified. Listing information is provided for consumer personal, non-commercial use, solely to identify potential properties for potential purchase. All other use is strictly prohibited and may violate relevant federal and state law. Data last updated on