3604 Socha Way, Port Orange, FL 32129
- $265,000
- 3
- BD
- 2
- BA
- 1,880
- SqFt






- Sold Price
- $265,000
- List Price
- $299,900
- Status
- Sold
- Days on Market
- 51
- Closing Date
- Apr 11, 2025
- MLS#
- V4940666
- Property Style
- Single Family
- Architectural Style
- Ranch
- Year Built
- 1987
- Bedrooms
- 3
- Bathrooms
- 2
- Living Area
- 1,880
- Lot Size
- 10,800
- Acres
- 0.25
- Total Acreage
- 1/4 to less than 1/2
- Legal Subdivision Name
- Ken Bern
- MLS Area Major
- Port Orange
Property Description
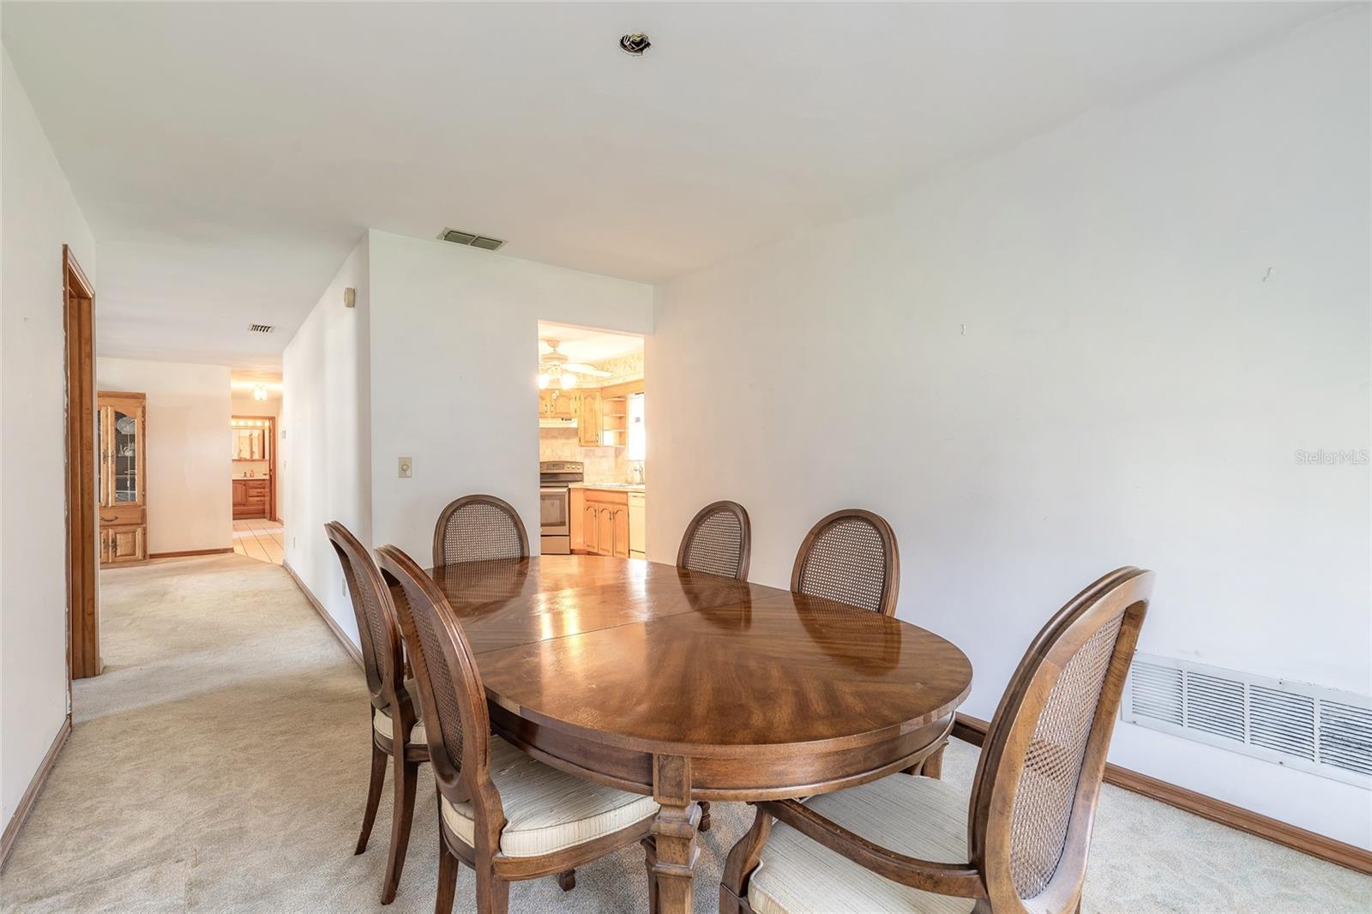
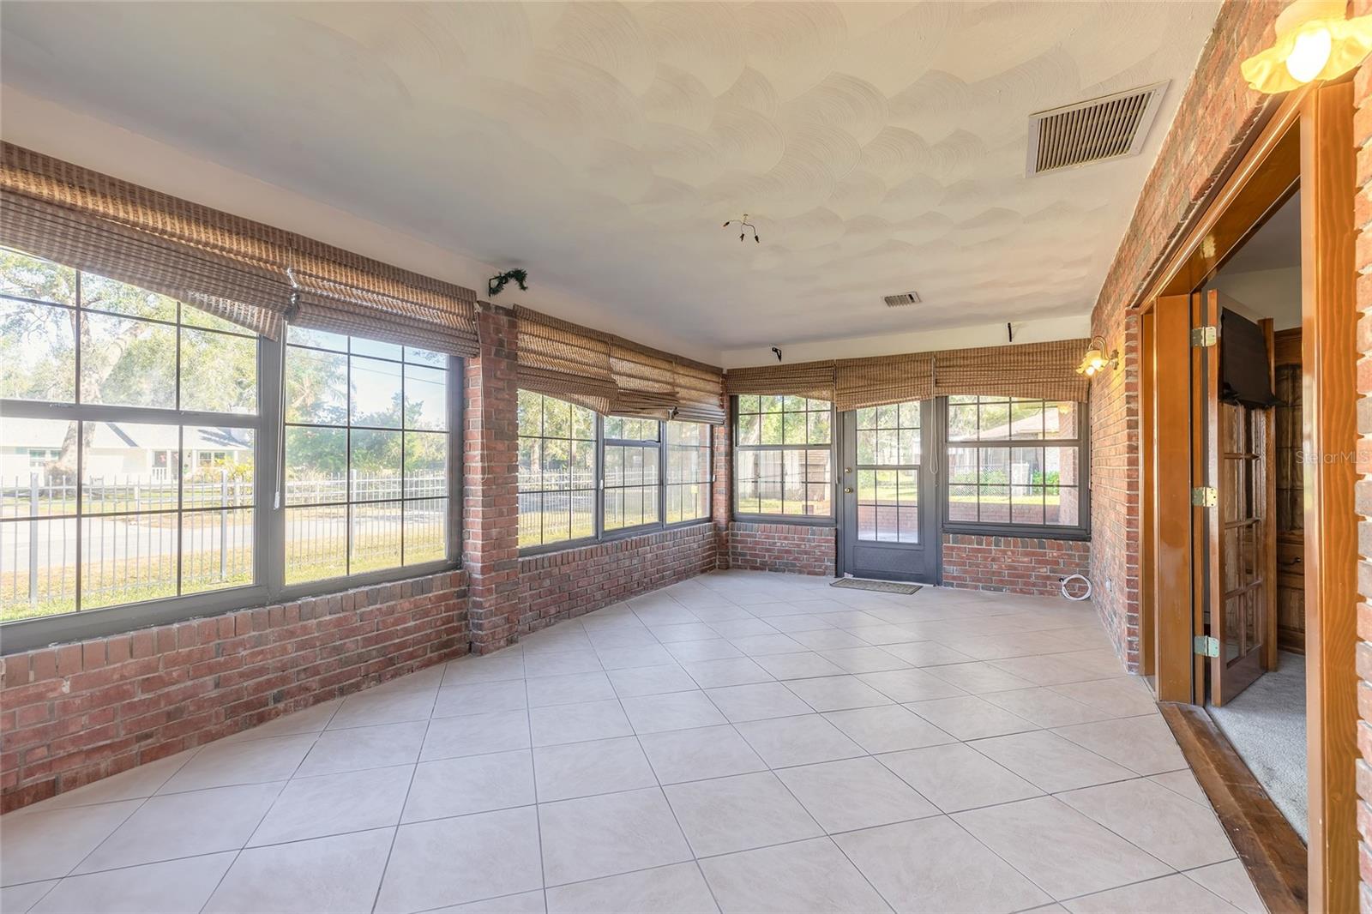
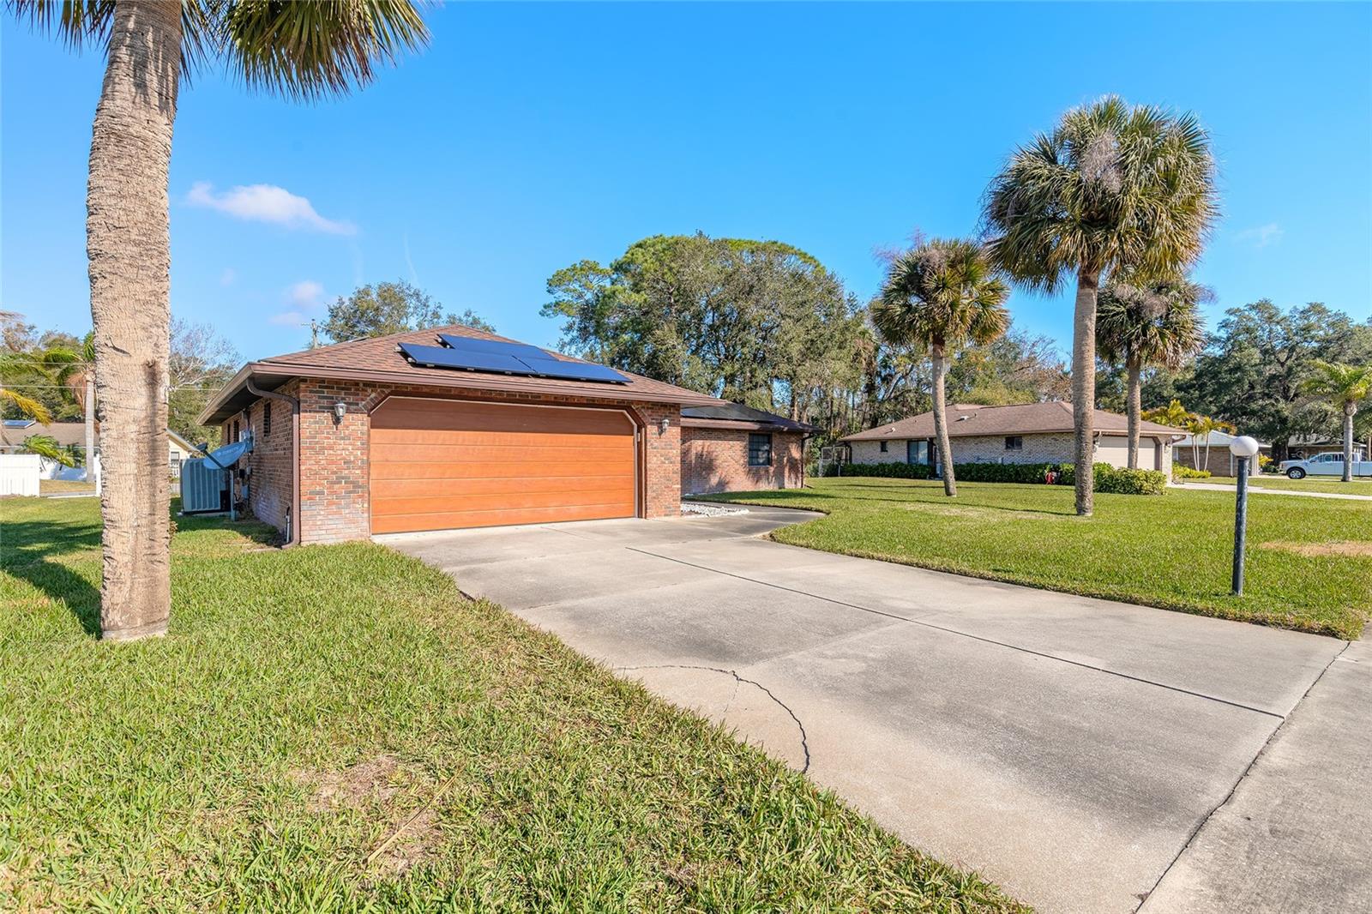
Endless Potential in a Prime Location! Discover the perfect blend of opportunity and location with this well-priced home, ideal for those looking to add their personal touch. With solid bones and major updates already completed—including a brand-new solar system (2024), a newer roof and water heater (2020).—this home is ready for your creative vision! In addition to the 1592 sqft living is an additional 288 sqft glass enclosed Florida Room under air. Nestled in the charming, all-brick Ken Burn community (with NO HOA fees), this 1987-built home is zoned for the highly sought-after Spruce Creek High School. You'll love the convenience of being within walking distance to two lakefront parks, three shopping centers, a hospital, top-rated restaurants, stunning beaches, and the brand-new Port Orange Riverwalk Park. Don't miss this incredible opportunity to create your dream home in an unbeatable location. Schedule a viewing today and unlock this home's full potential!
/u.realgeeks.media/homesinorlando/NextHome-Neighborhood-Realty-Logo-Horizontal-OrangeOnWhite-Web-RGB.jpg)
Additional Information
- Taxes
- $145
- Minimum Lease
- No Minimum
- Location
- Cleared, City Limits, Level, Near Public Transit, Sidewalk, Paved
- Community Features
- No Deed Restriction
- Property Description
- One Story
- Zoning
- R01
- Interior Layout
- Ceiling Fans(s), Eat-in Kitchen, Primary Bedroom Main Floor, Solid Wood Cabinets, Split Bedroom, Thermostat, Walk-In Closet(s), Window Treatments
- Interior Features
- Ceiling Fans(s), Eat-in Kitchen, Primary Bedroom Main Floor, Solid Wood Cabinets, Split Bedroom, Thermostat, Walk-In Closet(s), Window Treatments
- Floor
- Carpet, Tile
- Appliances
- Convection Oven, Dishwasher, Disposal, Electric Water Heater, Range, Refrigerator
- Utilities
- Cable Available, Electricity Connected, Phone Available, Public, Sewer Connected, Sprinkler Meter, Sprinkler Recycled, Street Lights, Underground Utilities, Water Connected
- Heating
- Central, Electric
- Air Conditioning
- Central Air
- Exterior Construction
- Brick
- Exterior Features
- Irrigation System, Private Mailbox, Rain Gutters, Sidewalk, Sprinkler Metered
- Roof
- Shingle
- Foundation
- Slab
- Pool
- No Pool
- Garage Carport
- 2 Car Garage
- Garage Spaces
- 2
- Garage Features
- Garage Door Opener
- Garage Dimensions
- 23x22
- Elementary School
- Sugar Mill Elem
- Middle School
- Silver Sands Middle
- High School
- Spruce Creek High School
- Fences
- Other
- Water Extras
- Fishing Pier
- Water View
- Lake
- Pets
- Allowed
- Flood Zone Code
- X
- Parcel ID
- 6337-18-00-0170
- Legal Description
- LOT 17 KEN BERN SUB MB 40 PGS 37-38 PER OR 2973 PG 0635 PER OR 6577 PG 1199 PER OR 8400 PG 4924
Listing courtesy of RE/MAX SIGNATURE. 386-236-0760
Selling Office: RE/MAX SIGNATURE.Mortgage Calculator
StellarMLS is the source of this information via Internet Data Exchange Program. All listing information is deemed reliable but not guaranteed and should be independently verified through personal inspection by appropriate professionals. Listings displayed on this website may be subject to prior sale or removal from sale. Availability of any listing should always be independently verified. Listing information is provided for consumer personal, non-commercial use, solely to identify potential properties for potential purchase. All other use is strictly prohibited and may violate relevant federal and state law. Data last updated on