44 Foxcroft Run, Ormond Beach, FL 32174
- $590,000
- 3
- BD
- 2
- BA
- 2,158
- SqFt








- Sold Price
- $590,000
- List Price
- $599,900
- Status
- Sold
- Days on Market
- 17
- Closing Date
- Mar 24, 2025
- MLS#
- V4940614
- Property Style
- Single Family
- Architectural Style
- Mediterranean
- Year Built
- 2003
- Bedrooms
- 3
- Bathrooms
- 2
- Living Area
- 2,158
- Lot Size
- 17,799
- Acres
- 0.41
- Total Acreage
- 1/4 to less than 1/2
- Legal Subdivision Name
- Chelsford Heights Uint 05 Ph 11
- MLS Area Major
- Ormond Beach
Property Description
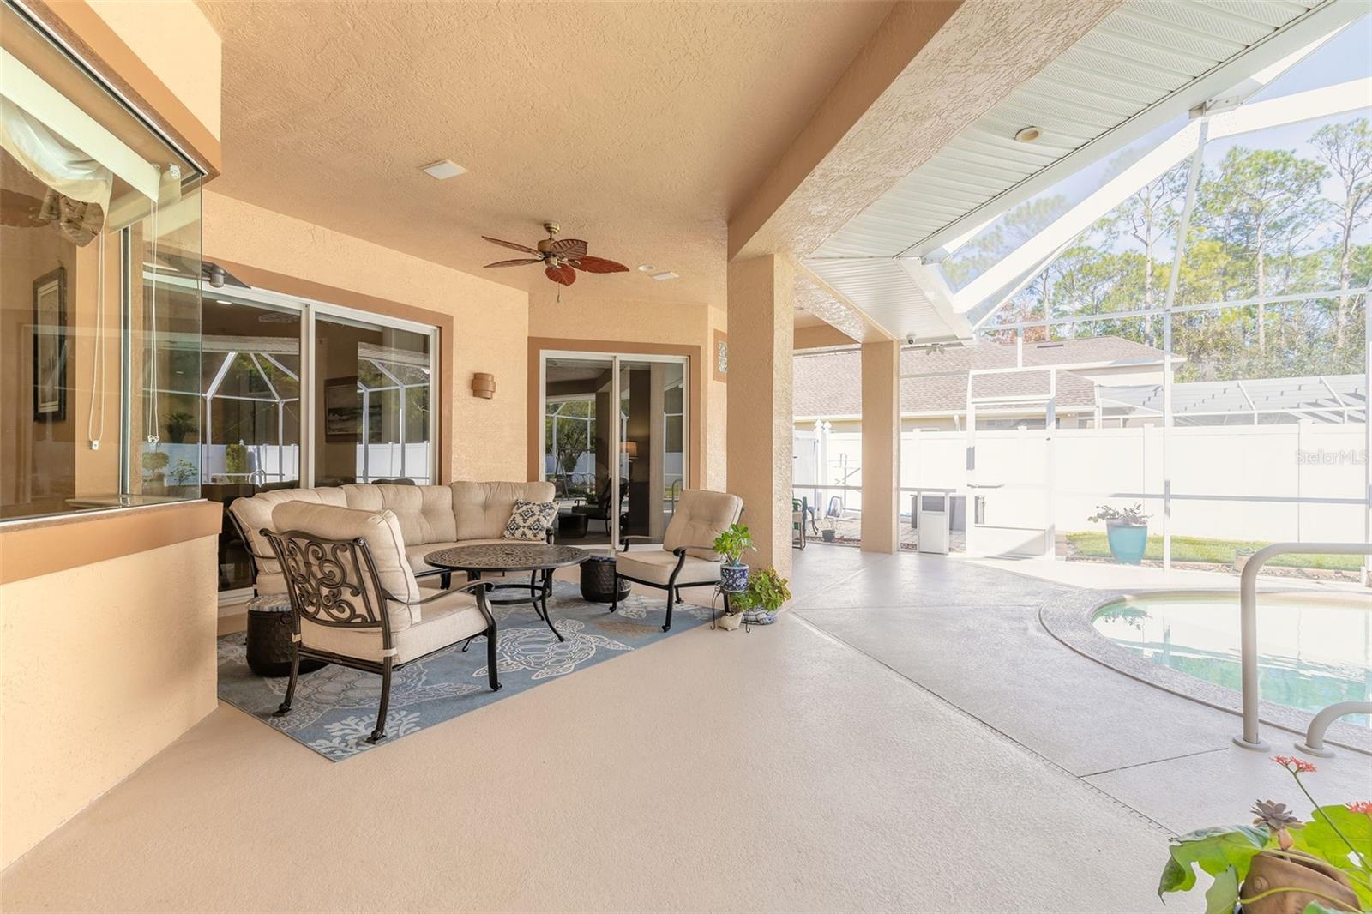
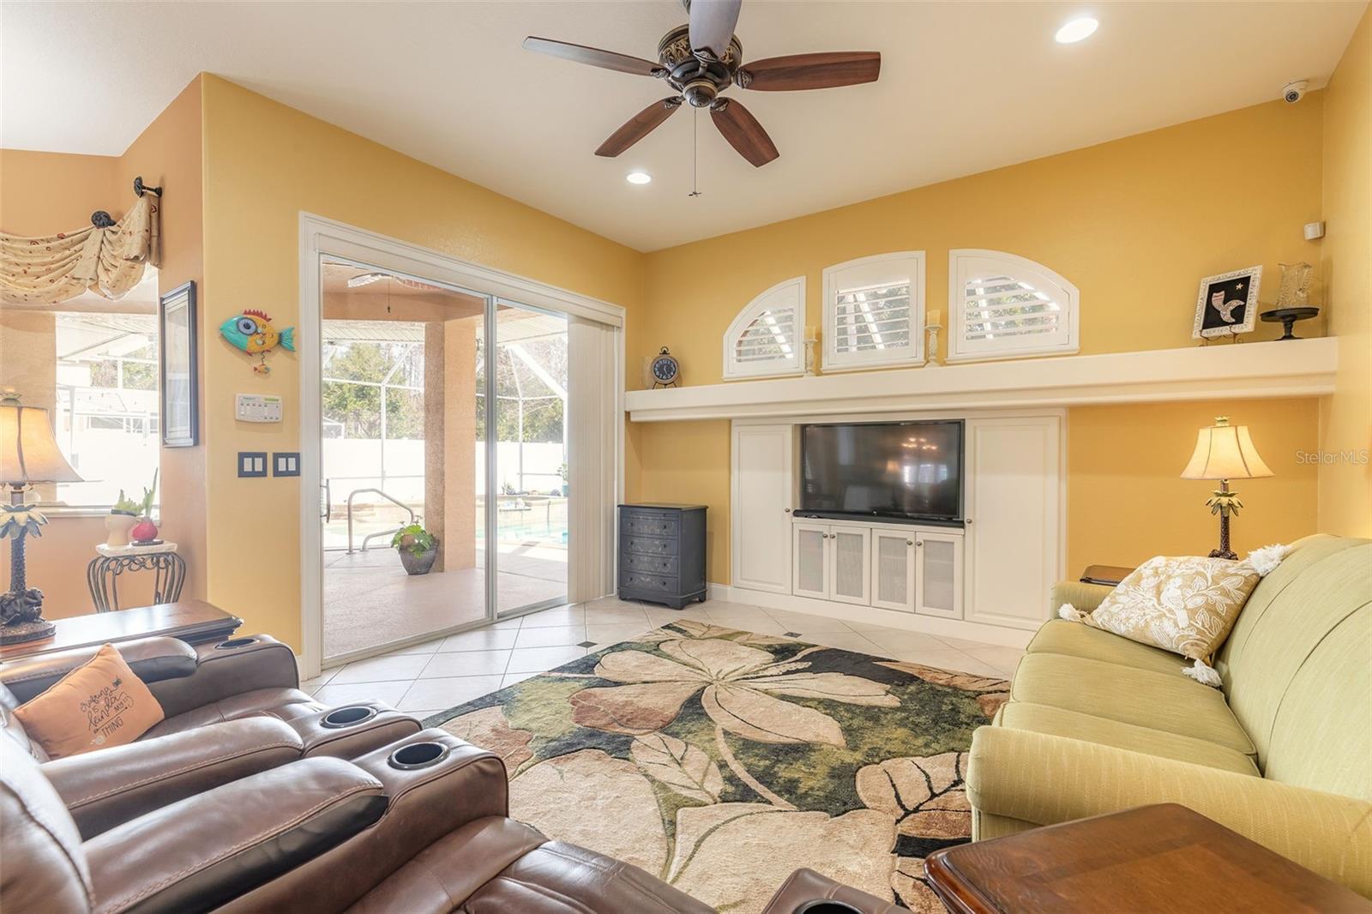
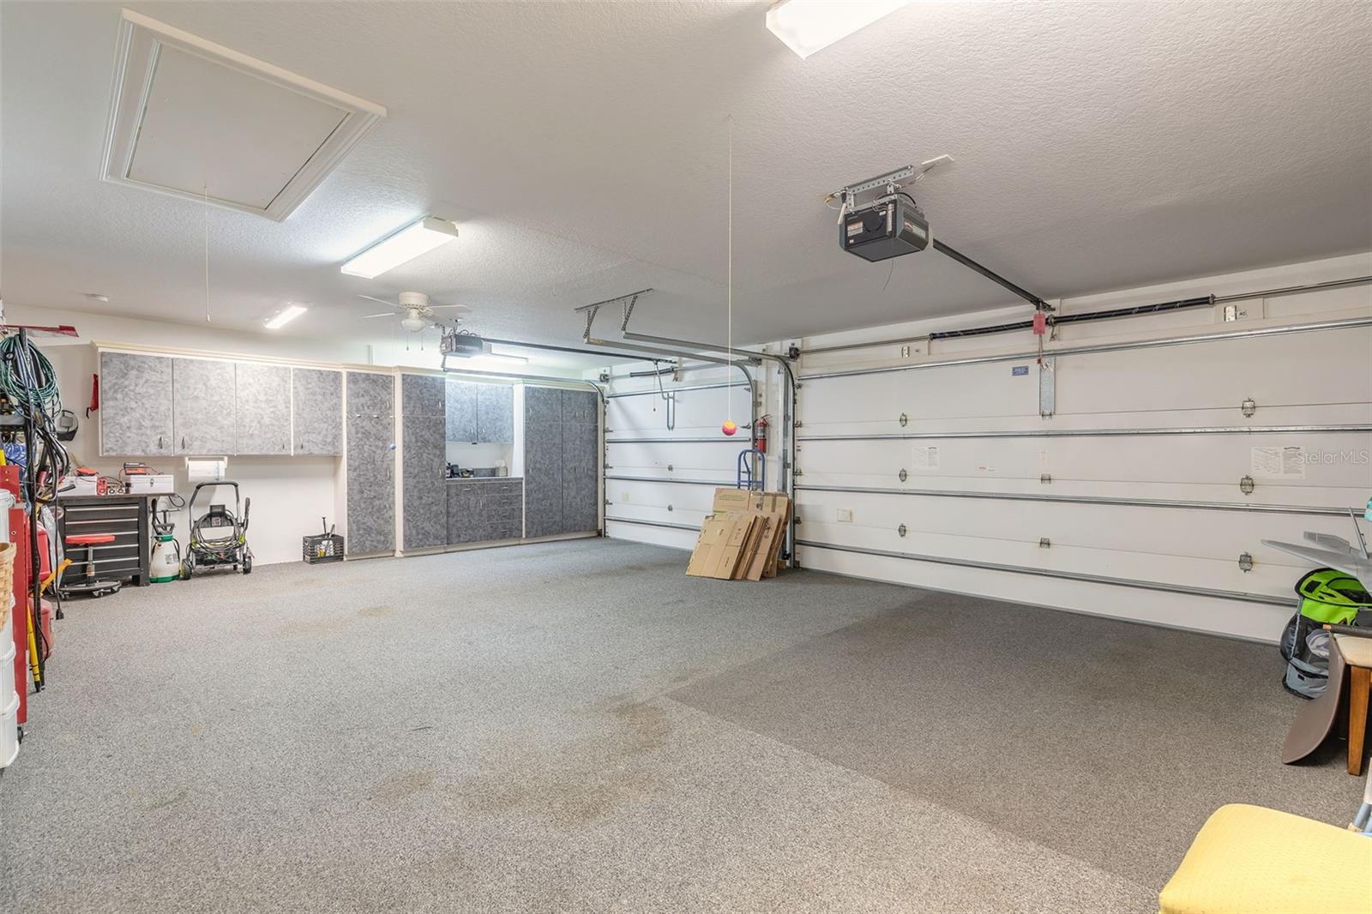
Meticulously crafted custom built pool home located in the highly desirable Hunters Ridge community. This exceptional property features a sprawling layout on a large lot surrounded by mature trees offering both privacy and tranquility. A paver driveway and walkways lead to both the covered entry and around the home through the gate to the side patio. Step inside to discover a formal dining room and an inviting sitting room with sliders that create a seamless connection to the outdoor living space. Architectural features grace the interiors, enhancing the overall aesthetic. This thoughtfully designed split floor plan boasts an impressive kitchen featuring 42'' white cabinetry, elegant granite countertops, and a new dishwasher and a double oven induction stove. The eat-in kitchen is a bright and welcoming space with a large window overlooking the pool and grounds. The spacious primary suite is a true retreat providing direct access to the pool and featuring pocket doors that lead into the bathroom complete with a custom shower and a jetted soaking tub. Ample storage options include a generous walk-in closet and extra drawers in the vanity. Two guest bedrooms and a separate guest bath offer comfort and privacy for family and friends with one guest room equipped with a Murphy bed and built-ins for extra storage and convenience. Step outside to the heated screened-in pool which features a sun shelf and elevated spa perfect for year-round enjoyment. The vinyl-fenced yard is perfect for additional entertaining space. Further highlights of this exceptional home include plantation shutters, upgraded tile (no carpeting throughout the home), a 3 car garage equipped with custom cabinets and an additional refrigerator, a well-appointed laundry room with ample cabinetry and a slop sink. The community offers fantastic amenities including a resort style pool, clubhouse, tennis courts, and picturesque nature trails for outdoor enthusiasts. All sizes are approx. All information deemed accurate but cannot be guaranteed. Call for your private showing today!
/u.realgeeks.media/homesinorlando/NextHome-Neighborhood-Realty-Logo-Horizontal-OrangeOnWhite-Web-RGB.jpg)
Additional Information
- Taxes
- $4289
- Minimum Lease
- 8-12 Months
- HOA Fee
- $205
- HOA Payment Schedule
- Quarterly
- Maintenance Includes
- Pool
- Location
- City Limits, Landscaped, Oversized Lot, Sidewalk
- Community Features
- Clubhouse, Deed Restrictions, Playground, Pool, Sidewalks, Tennis Court(s)
- Property Description
- One Story
- Zoning
- SFR
- Interior Layout
- Built-in Features, Ceiling Fans(s), High Ceilings, Primary Bedroom Main Floor, Solid Surface Counters, Split Bedroom, Vaulted Ceiling(s), Walk-In Closet(s), Wet Bar, Window Treatments
- Interior Features
- Built-in Features, Ceiling Fans(s), High Ceilings, Primary Bedroom Main Floor, Solid Surface Counters, Split Bedroom, Vaulted Ceiling(s), Walk-In Closet(s), Wet Bar, Window Treatments
- Floor
- Ceramic Tile
- Appliances
- Dishwasher, Dryer, Electric Water Heater, Microwave, Range, Refrigerator, Washer
- Utilities
- Cable Connected, Electricity Connected, Sewer Connected, Sprinkler Recycled, Underground Utilities, Water Connected
- Heating
- Central, Electric
- Air Conditioning
- Central Air
- Exterior Construction
- Block, Concrete, Stucco
- Exterior Features
- Irrigation System, Private Mailbox, Sidewalk, Sliding Doors
- Roof
- Tile
- Foundation
- Slab
- Pool
- Community, Private
- Pool Type
- Heated, In Ground, Screen Enclosure
- Garage Carport
- 3 Car Garage
- Garage Spaces
- 3
- Garage Features
- Covered, Driveway, Garage Door Opener, Oversized
- Garage Dimensions
- 32x26
- Elementary School
- Pathways Elem
- Middle School
- David C Hinson Sr Middle
- High School
- Mainland High School
- Fences
- Vinyl
- Pets
- Allowed
- Flood Zone Code
- X
- Parcel ID
- 4127-07-00-0100
- Legal Description
- LOT 10 CHELSFORD HEIGHTS UNIT 5 PHASE II OF HUNTERS RIDGE MB 47 PGS 160-161 PER OR 4970 PG 0052 PER OR 6660 PGS 2292-2302 PER OR 6668 PG 1249 PER OR 6970 PG 3610 PER OR 7896 PG 0091
Listing courtesy of RE/MAX SIGNATURE. 386-236-0760
Selling Office: A M HOME REALTY.Mortgage Calculator
StellarMLS is the source of this information via Internet Data Exchange Program. All listing information is deemed reliable but not guaranteed and should be independently verified through personal inspection by appropriate professionals. Listings displayed on this website may be subject to prior sale or removal from sale. Availability of any listing should always be independently verified. Listing information is provided for consumer personal, non-commercial use, solely to identify potential properties for potential purchase. All other use is strictly prohibited and may violate relevant federal and state law. Data last updated on