955 Northern Dancer Way Unit 105, Casselberry, FL 32707
- $230,000
- 3
- BD
- 2
- BA
- 1,365
- SqFt




- Sold Price
- $230,000
- List Price
- $239,900
- Status
- Sold
- Days on Market
- 29
- Closing Date
- Mar 28, 2025
- MLS#
- V4940562
- Property Style
- Condo
- Architectural Style
- Contemporary
- Year Built
- 1986
- Bedrooms
- 3
- Bathrooms
- 2
- Living Area
- 1,365
- Lot Size
- 707
- Acres
- 0.02
- Building Name
- 955
- Monthly Condo Fee
- 470
- Legal Subdivision Name
- Hunters Chase Condo Ph 1
- MLS Area Major
- Casselberry
Property Description
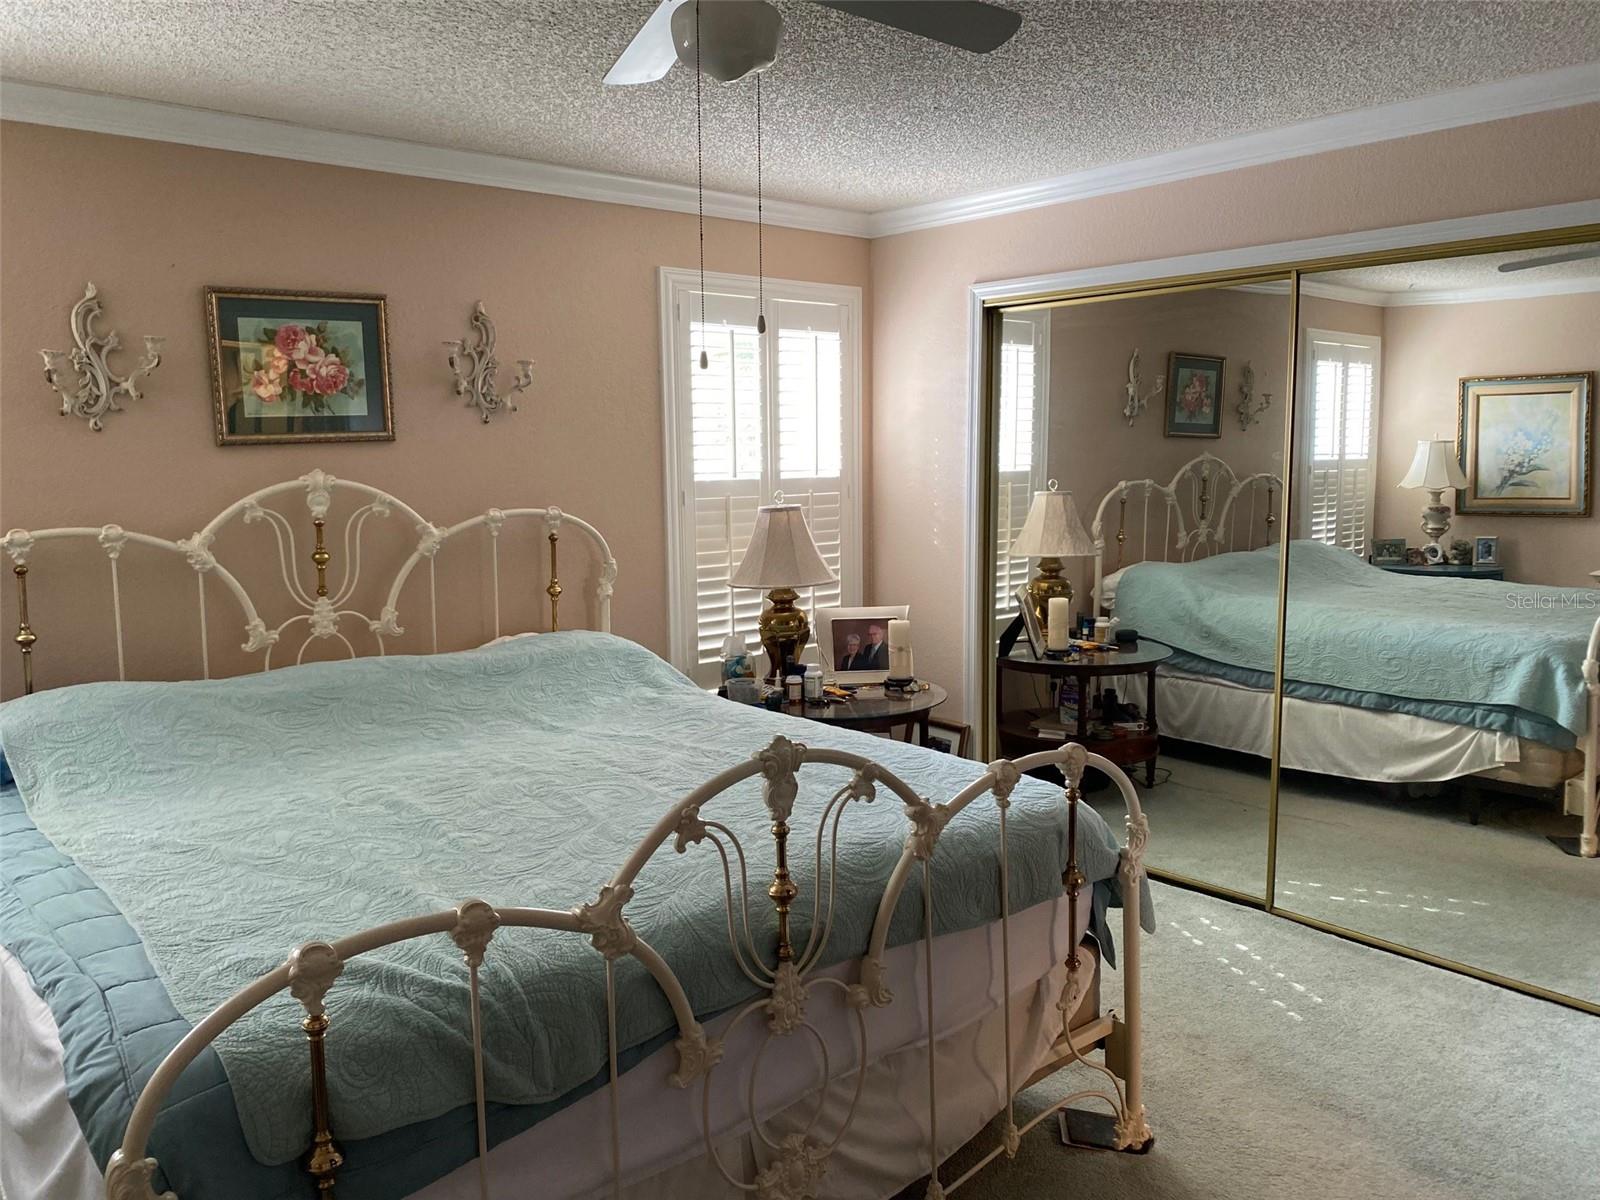
This charming 3-bedroom, 2-bathroom condo is situated on the FIRST FLOOR in the gated Hunters Chase community in Casselberry. With 1,365 square feet of living space, this home features wood flooring throughout the main areas, a fireplace, and a desirable split bedroom floor plan. The kitchen is a true highlight, equipped with stainless steel appliances and granite countertops, ideal for entertaining. A cozy breakfast nook opens to the screened-in back patio, perfect for enjoying a cup of coffee in peace. The spacious primary bedroom includes a large en suite bathroom with a garden tub and shower. Residents can enjoy access to the community pool and clubhouse. Located in the heart of Casselberry, you're close to shopping, dining, and major highways like I-4 and 417. Priced to sell, this condo is ready for its new owner—schedule your showing today!
/u.realgeeks.media/homesinorlando/NextHome-Neighborhood-Realty-Logo-Horizontal-OrangeOnWhite-Web-RGB.jpg)
Additional Information
- Taxes
- $3702
- Minimum Lease
- 8-12 Months
- HOA Payment Schedule
- Monthly
- Maintenance Includes
- Maintenance Structure, Maintenance Grounds, Sewer, Trash, Water
- Condo Fees
- $470
- Condo Fees Term
- Monthly
- Community Features
- Clubhouse, Pool, No Deed Restriction
- Property Description
- One Story
- Zoning
- PRD
- Interior Layout
- Eat-in Kitchen, Kitchen/Family Room Combo, Primary Bedroom Main Floor, Split Bedroom
- Interior Features
- Eat-in Kitchen, Kitchen/Family Room Combo, Primary Bedroom Main Floor, Split Bedroom
- Floor
- Ceramic Tile, Hardwood
- Appliances
- Dishwasher, Microwave, Range, Refrigerator
- Utilities
- Cable Connected
- Heating
- Central, Electric
- Air Conditioning
- Central Air
- Fireplace
- Yes
- Fireplace Description
- Living Room
- Exterior Construction
- Stucco, Wood Frame
- Exterior Features
- Irrigation System
- Roof
- Shingle
- Foundation
- Slab
- Pool
- Community, Private
- Pool Type
- Gunite, In Ground
- Garage Carport
- 1 Car Carport
- Elementary School
- Sterling Park Elementary
- Middle School
- South Seminole Middle
- High School
- Lake Howell High
- Pets
- Allowed
- Max Pet Weight
- 35
- Pet Size
- Small (16-35 Lbs.)
- Floor Number
- 1
- Flood Zone Code
- x
- Parcel ID
- 22-21-30-509-0600-0460
- Legal Description
- UNIT 46 BLDG 6 HUNTERS CHASE CONDO PH 1 ORB 1781 PG 1576
Listing courtesy of RISE REALTY OF FLORIDA LLC.
Selling Office: KELLER WILLIAMS WINTER PARK.Mortgage Calculator
StellarMLS is the source of this information via Internet Data Exchange Program. All listing information is deemed reliable but not guaranteed and should be independently verified through personal inspection by appropriate professionals. Listings displayed on this website may be subject to prior sale or removal from sale. Availability of any listing should always be independently verified. Listing information is provided for consumer personal, non-commercial use, solely to identify potential properties for potential purchase. All other use is strictly prohibited and may violate relevant federal and state law. Data last updated on