3703 S Atlantic Avenue Unit 905, Daytona Beach, FL 32118
- $1,350,000
- 3
- BD
- 4
- BA
- 2,157
- SqFt






- Sold Price
- $1,350,000
- List Price
- $1,350,000
- Status
- Sold
- Days on Market
- 19
- Closing Date
- Mar 18, 2025
- MLS#
- V4940523
- Property Style
- Condo
- Architectural Style
- Contemporary
- Year Built
- 2006
- Bedrooms
- 3
- Bathrooms
- 4
- Baths Half
- 1
- Living Area
- 2,157
- Lot Size
- 56,223
- Acres
- 1.29
- Total Acreage
- 1 to less than 2
- Building Name
- Ocean Villas
- Legal Subdivision Name
- Ocean Villas Condo
- MLS Area Major
- Daytona Beach/Holly Hill
Property Description
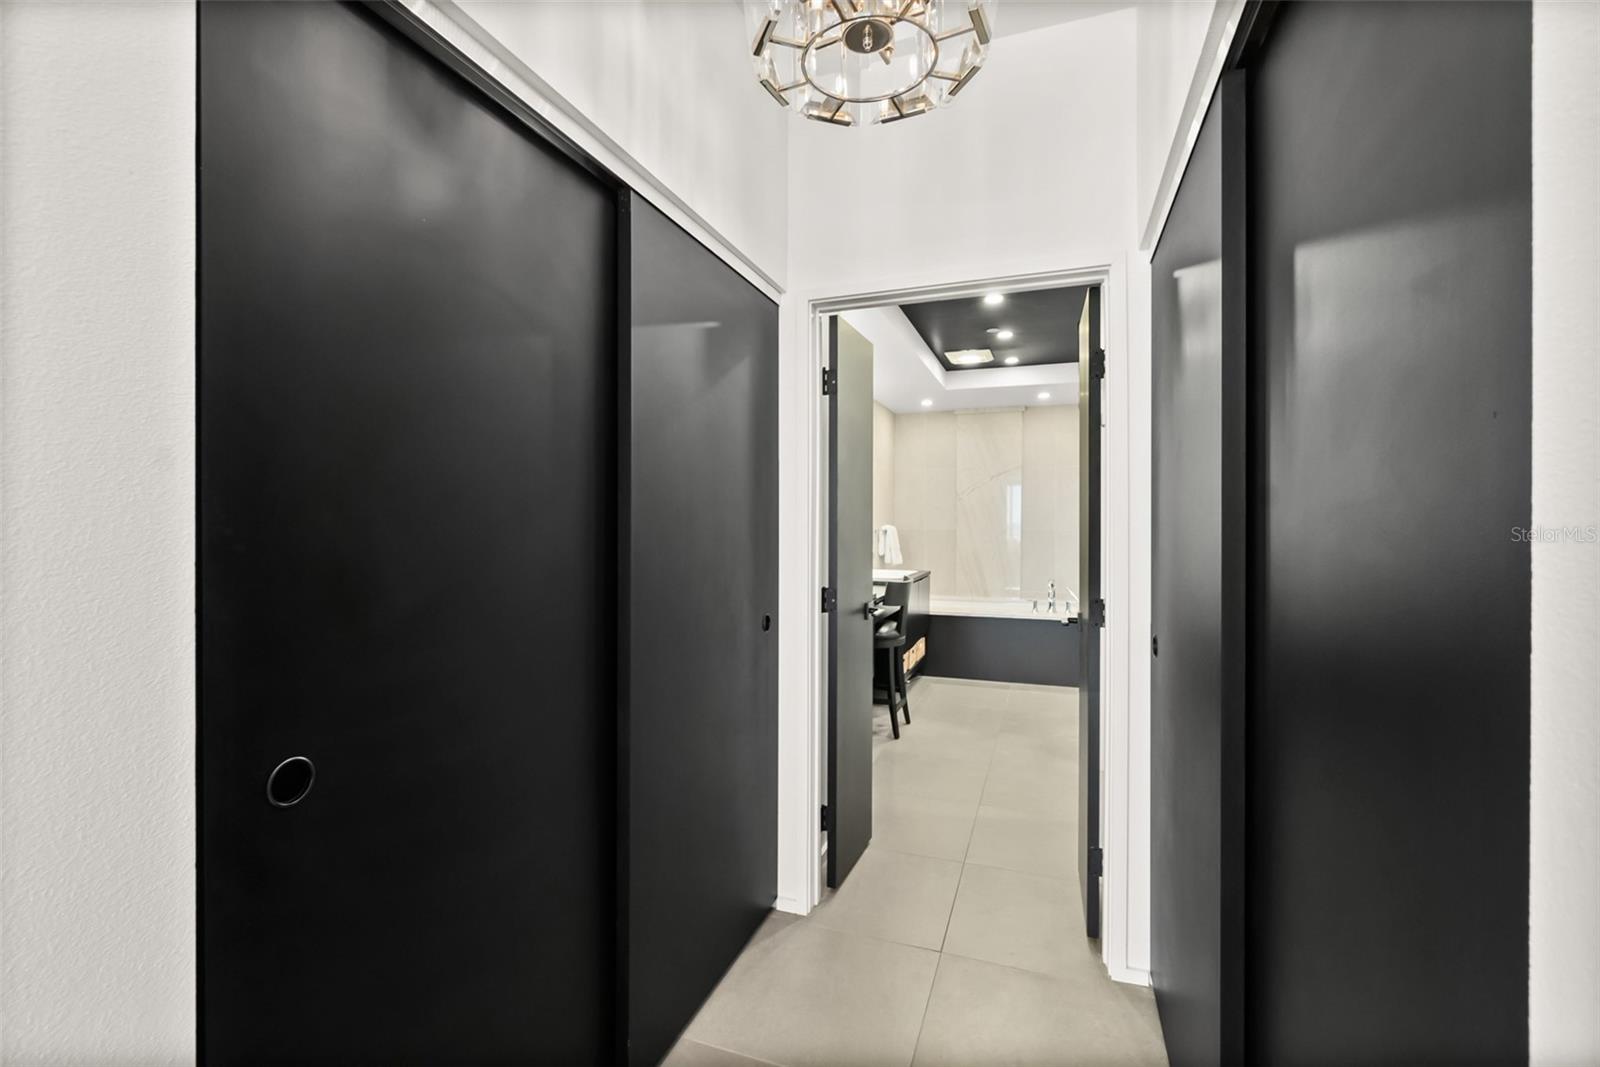
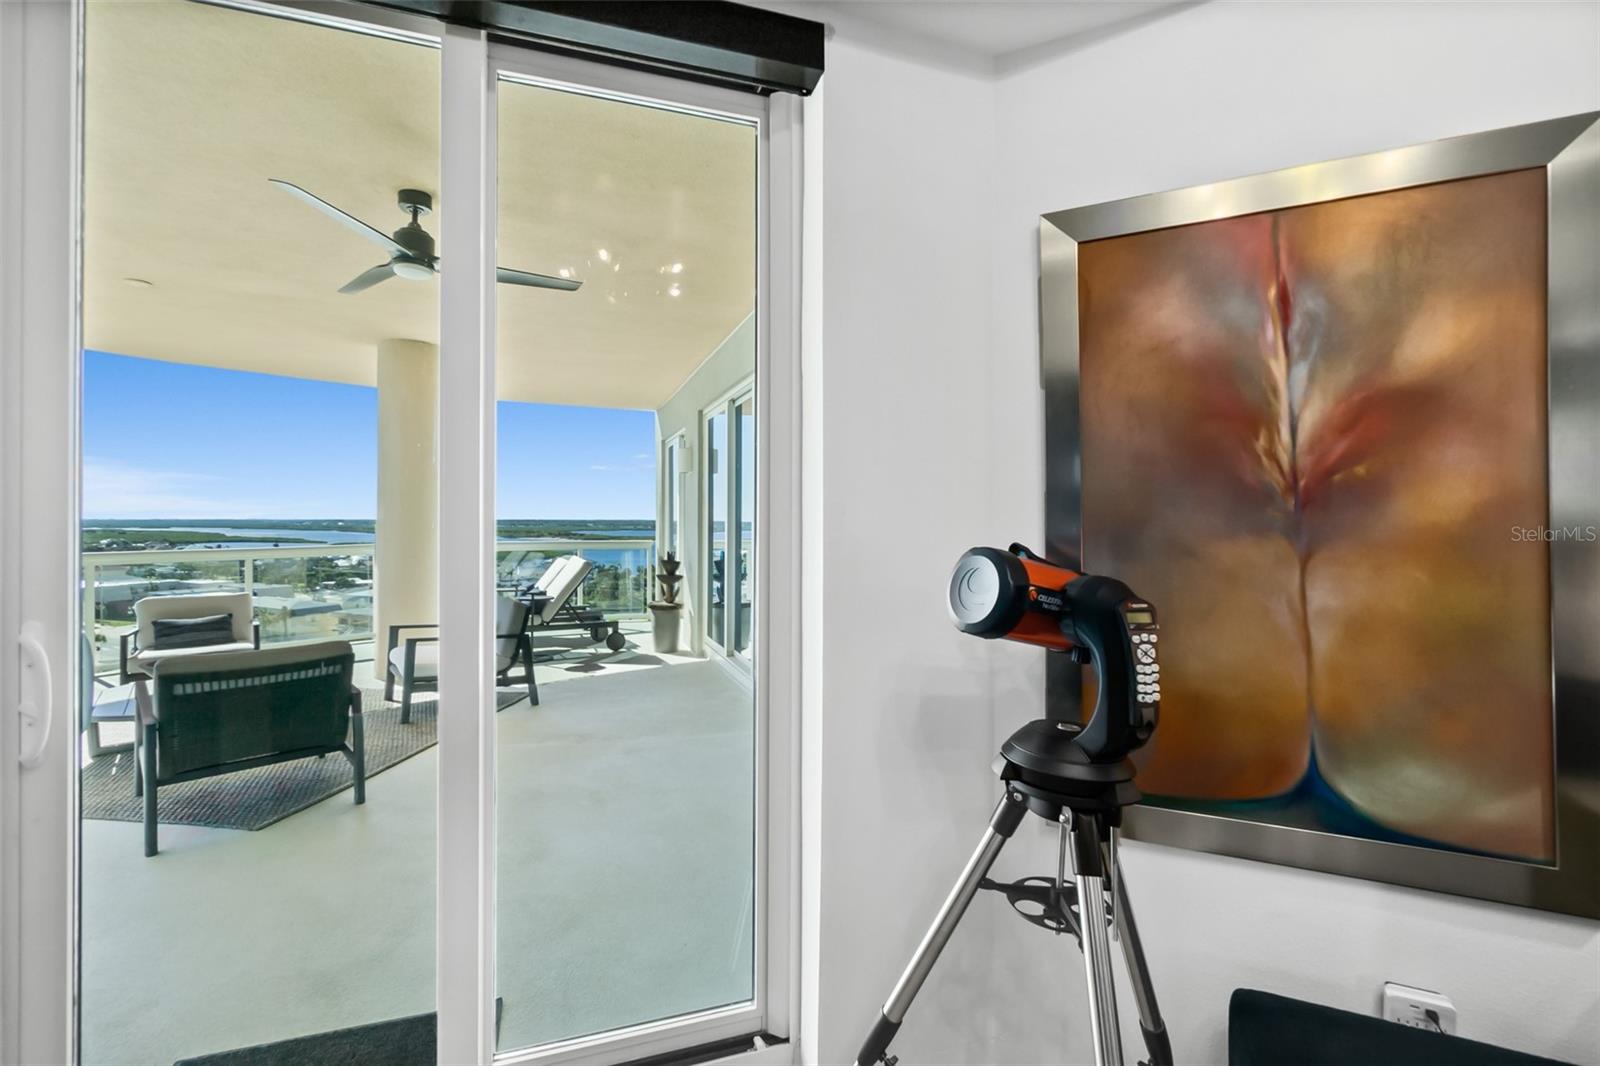
In 2024 a one-of-a-kind masterpiece with 2,723 square feet of indoor and outdoor luxury living space was unveiled. It took almost two years to conceptualize, design, construct, and furnish this stunning ocean home. The 566 SQUARE FOOT BALCONY is accessible from the great room and all three bedrooms. The balcony has a summer kitchen and affords 180-DEGREE vistas of the Atlantic Ocean and Halifax River. Exuding both form and function, this sophisticated home is exceptionally well appointed with top of the line, smart technology appliances, and beautifully furnished. A semi-private elevator transports you in minutes, to the beach, ocean, an infinity-edge swimming pool, hot tub, sauna, fitness center, owners' clubroom, or a marble adorned double story lobby. The photos and video tell part of the story but this magnificent beach front haven must be seen in person to be fully appreciated. Highlights and Upgrades: Mid-century Modern Design and Furnishings...Foyer w/Rotunda...NINE FOOT CEILINGS...Three-Bedroom Split Floor Plan With Two Primary Bedrooms...Three Full Bathrooms...Dining Room...Great Room...Custom Monessen GAS FIREPLACE...24x24 Porcelain Tile Throughout...Four Handcrafted RESTORATION HARDWARE Chandeliers...Custom Solid Wood-STARMARK MASTERBRAND KITCHEN CABINETS...Polished Brazilian White Lux Blue-Veined QUARTZITE COUNTERTOPS and Backsplash...Café 5-in-1 Combination Advantium/Double Oven Microwave...Bosch 5-Burner Induction Stove...Samsung Smart Touch Screen 4-door Family Hub Refrigerator...Kraus Workstation Stainless Steel Sink...Zephyr French Door Beverage Center...Custom Built-In Wine Rack... Custom Kitchen Pantry... Under the Sink Reverse Osmosis... Whole House Water Softener and Water Filtration... Custom Walk-In, Reach-In, and Shoe Closets...MTI Self-Cleaning-Designer Elite AIR MASSAGE TUB w/Radiant Heat and Spa Lights...STEAM SHOWER w/Built-In Custom Tiled Bench... Polished White Lux Blue-Veined Quartzite Waterfalls Adorn Tub and Showers...KOHLER Enameled Cast Iron Double Sinks... Bathroom Vanity...LEATHERED GRANITE COUNTERTOPS...Woodbridge Commodes w/Remote Controlled Toto Washlets... Back and Front Lit Anti-Fog LED Mirrors...State of the Art Medicine Cabinet...Custom Starmark Solid Wood Linen Closets...Restoration Hardware Dining Table, Chairs, Leather Bar Stools, Sideboard, Multi-Sectional Down Feather Couch, Marble Table Lamps, Glass Table Lamps, Coffee Table, Wall Mirrors, Rugs, Swing Lamps, King Size Bed (Shagreen Leather), Bench, Over-Sized Nightstands, Hard Wired Art Lights... Room & Board Leather Recliner, Queen Size Sofa Bed, Custom Office Wall Unit w/desk... Built-in Polished Granite Shelving...Custom Built-In Starmark Solid Wood Media Center w/60" LG Smart TV...LG Smart Wash Tower...Carrier HVAC...Murphy Bed... Power Blinds Throughout... This condominium home is a masterpiece and will not last!
/u.realgeeks.media/homesinorlando/NextHome-Neighborhood-Realty-Logo-Horizontal-OrangeOnWhite-Web-RGB.jpg)
Additional Information
- Taxes
- $11904
- Minimum Lease
- 2 Months
- Hoa Fee
- $1,312
- HOA Payment Schedule
- Monthly
- Maintenance Includes
- Cable TV, Common Area Taxes, Pool, Gas, Insurance, Internet, Maintenance Grounds, Management, Pest Control, Security, Sewer, Trash, Water
- Condo Fees Term
- Monthly
- Community Features
- Clubhouse, Community Mailbox, Fitness Center, Pool, Sidewalks, No Deed Restriction, Maintenance Free, Security
- Property Description
- One Story
- Zoning
- RES
- Interior Layout
- Ceiling Fans(s), Crown Molding, Eat-in Kitchen, Living Room/Dining Room Combo, Open Floorplan, Primary Bedroom Main Floor, Solid Surface Counters, Solid Wood Cabinets, Split Bedroom, Tray Ceiling(s), Walk-In Closet(s)
- Interior Features
- Ceiling Fans(s), Crown Molding, Eat-in Kitchen, Living Room/Dining Room Combo, Open Floorplan, Primary Bedroom Main Floor, Solid Surface Counters, Solid Wood Cabinets, Split Bedroom, Tray Ceiling(s), Walk-In Closet(s)
- Floor
- Ceramic Tile
- Appliances
- Built-In Oven, Convection Oven, Cooktop, Dishwasher, Disposal, Dryer, Electric Water Heater, Exhaust Fan, Kitchen Reverse Osmosis System, Microwave, Refrigerator, Washer, Water Filtration System, Whole House R.O. System, Wine Refrigerator
- Utilities
- Cable Available, Electricity Available, Sewer Connected, Underground Utilities
- Heating
- Central, Electric
- Air Conditioning
- Central Air
- Fireplace
- Yes
- Fireplace Description
- Gas
- Exterior Construction
- Block
- Exterior Features
- Balcony, Outdoor Grill, Outdoor Kitchen, Storage
- Roof
- Built-Up
- Foundation
- Block, Concrete Perimeter
- Pool
- Community, Private
- Pool Type
- Heated, In Ground, Lighting
- Garage Carport
- 1 Car Garage, Under Building Parking
- Garage Spaces
- 1
- Garage Features
- Assigned, Garage Door Opener, Guest, Underground
- Water Extras
- Seawall - Concrete
- Water View
- Beach, Gulf/Ocean - Partial, Intracoastal Waterway
- Water Access
- Beach, Gulf/Ocean
- Water Frontage
- Beach Front, Gulf/Ocean
- Pets
- Allowed
- Max Pet Weight
- 60
- Pet Size
- Large (61-100 Lbs.)
- Floor Number
- 9
- Flood Zone Code
- X
- Parcel ID
- 6302-42-00-0905
- Legal Description
- UNIT 905 OCEAN VILLAS CONDOMINIUMS PER OR 5887 PG 3639 PER OR 5978 PGS 3239-3240 INC PER OR 6999 PG 3642 PER OR 7771 PG 2603 PER OR 8293 PG 0492
Listing courtesy of OCEANS LUXURY REALTY FULL SVC. 386-236-3700
Selling Office: STELLAR NON-MEMBER OFFICE.Mortgage Calculator
StellarMLS is the source of this information via Internet Data Exchange Program. All listing information is deemed reliable but not guaranteed and should be independently verified through personal inspection by appropriate professionals. Listings displayed on this website may be subject to prior sale or removal from sale. Availability of any listing should always be independently verified. Listing information is provided for consumer personal, non-commercial use, solely to identify potential properties for potential purchase. All other use is strictly prohibited and may violate relevant federal and state law. Data last updated on