4187 Buglers Rest Place, Casselberry, FL 32707
- $402,000
- 3
- BD
- 2
- BA
- 1,627
- SqFt





- Sold Price
- $402,000
- List Price
- $415,000
- Status
- Sold
- Days on Market
- 32
- Closing Date
- Mar 10, 2025
- MLS#
- V4940475
- Property Style
- Single Family
- Architectural Style
- Florida
- Year Built
- 1987
- Bedrooms
- 3
- Bathrooms
- 2
- Living Area
- 1,627
- Lot Size
- 5,102
- Acres
- 0.12
- Total Acreage
- 0 to less than 1/4
- Legal Subdivision Name
- Deer Run Unit 16
- MLS Area Major
- Casselberry
Property Description
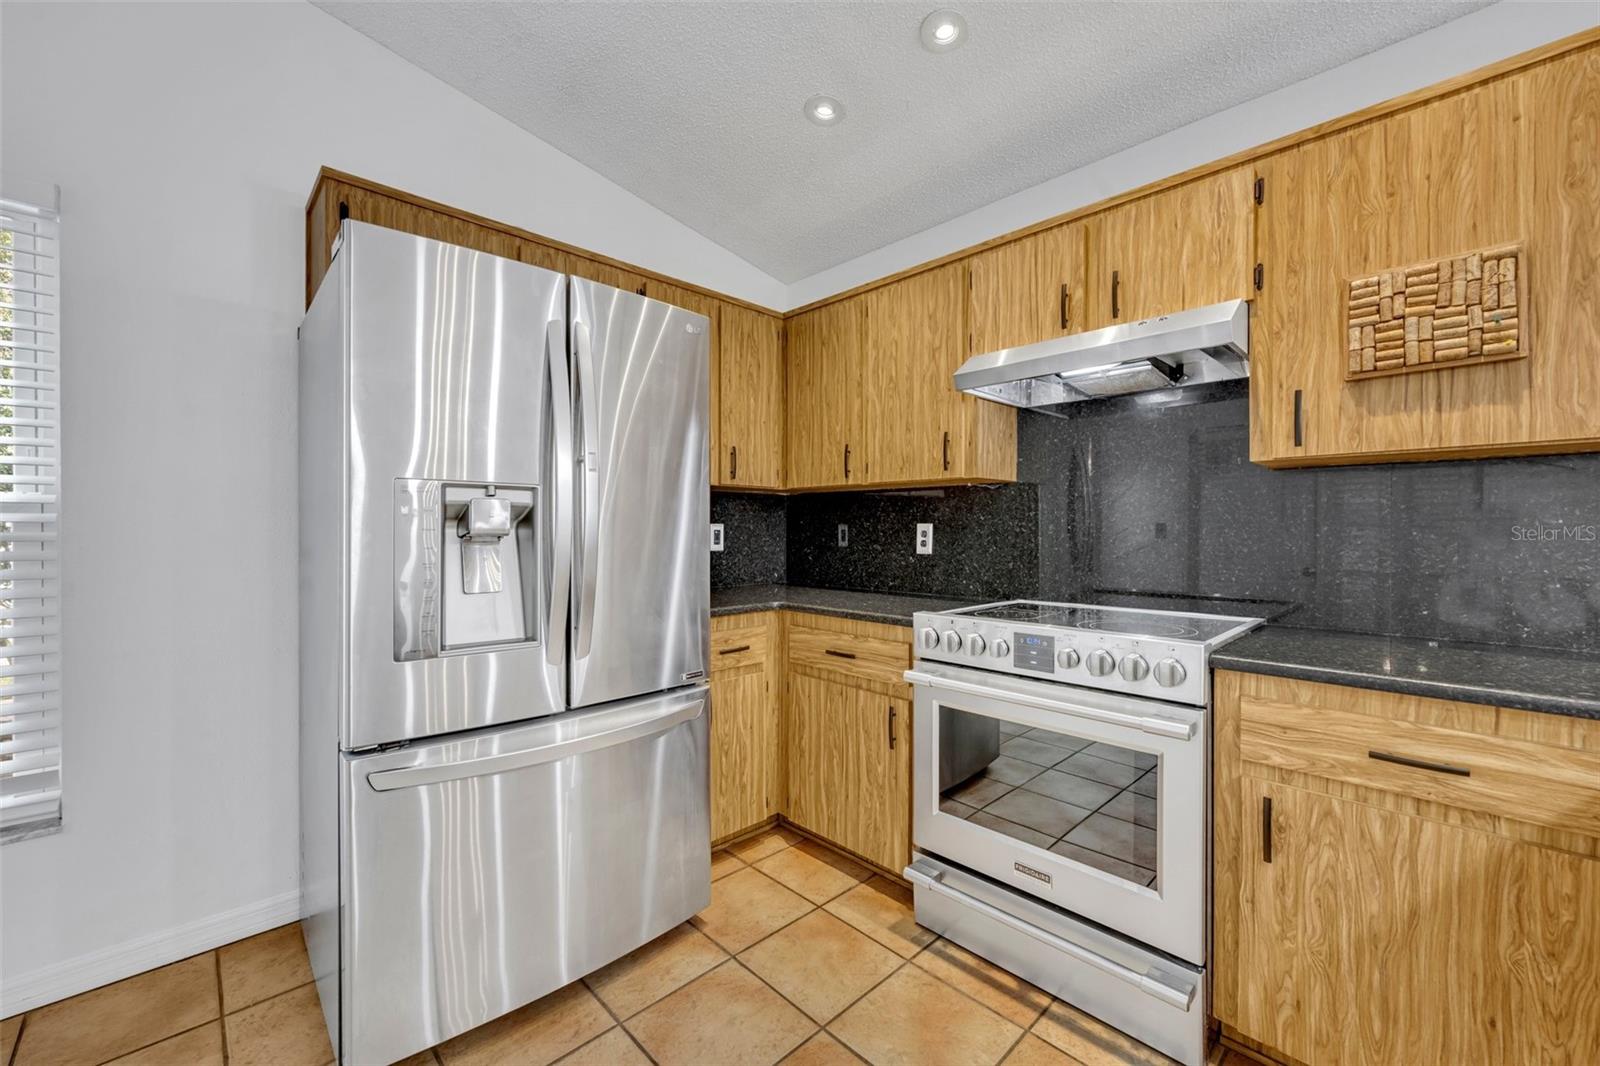
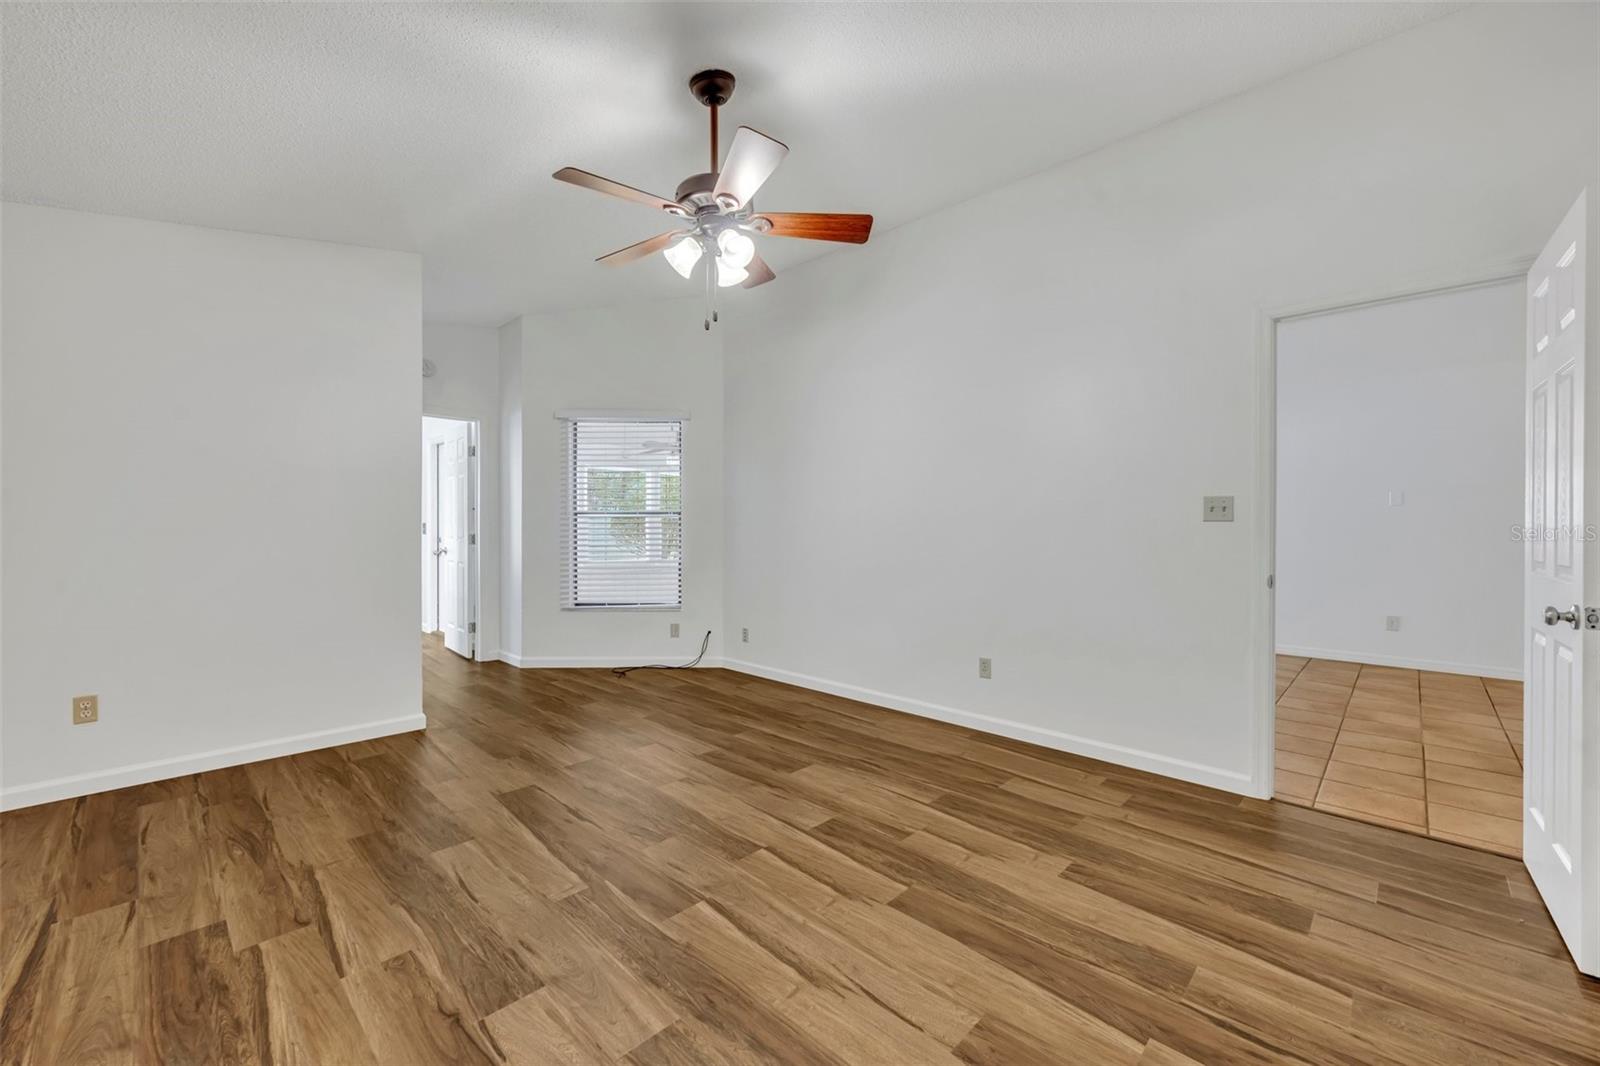
Welcome to 4187 Buglers Rest Place, a beautifully updated home in the Deer Run Community in the heart of Casselberry, Florida! This 3-bedroom, 2-bathroom open floor plan gem is filled with thoughtful upgrades, making it the perfect place to call home. Notable improvements include new flooring in the bedrooms and a freshly painted interior. A full re-roof and new HVAC system were completed in 2021 for year-round comfort. In 2019, the property received additional updates, including new vinyl fencing, elegant pavers, and stunning granite countertops in the kitchen and bathrooms. The kitchen is also equipped with a reverse osmosis water filtration system, ensuring clean and pure drinking water. For added peace of mind, the home features an electrical subpanel wired for generator use, allowing for full-house power during outages. Situated on a quiet lane, the property boasts a private, fenced backyard with ample space for relaxation or entertaining. With over $23,000 in recent upgrades, this home is move-in ready and perfect for modern living. Enjoy the convenience of living near top-rated schools, shopping, dining, and parks. Don’t miss the opportunity to make 4187 Buglers Rest Place your new home—schedule a tour today!
/u.realgeeks.media/homesinorlando/NextHome-Neighborhood-Realty-Logo-Horizontal-OrangeOnWhite-Web-RGB.jpg)
Additional Information
- Taxes
- $678
- Minimum Lease
- 7 Months
- HOA Fee
- $290
- HOA Payment Schedule
- Annually
- Community Features
- No Deed Restriction
- Property Description
- One Story
- Zoning
- PUD
- Interior Layout
- Ceiling Fans(s), Eat-in Kitchen, Kitchen/Family Room Combo, Living Room/Dining Room Combo, Open Floorplan, Primary Bedroom Main Floor, Split Bedroom, Stone Counters, Thermostat, Vaulted Ceiling(s), Walk-In Closet(s), Window Treatments
- Interior Features
- Ceiling Fans(s), Eat-in Kitchen, Kitchen/Family Room Combo, Living Room/Dining Room Combo, Open Floorplan, Primary Bedroom Main Floor, Split Bedroom, Stone Counters, Thermostat, Vaulted Ceiling(s), Walk-In Closet(s), Window Treatments
- Floor
- Luxury Vinyl, Tile
- Appliances
- Dishwasher, Disposal, Electric Water Heater, Kitchen Reverse Osmosis System, Range, Range Hood, Refrigerator
- Utilities
- Cable Available, Electricity Available, Electricity Connected, Phone Available, Public, Sewer Available, Sewer Connected, Street Lights, Underground Utilities, Water Available, Water Connected
- Heating
- Central
- Air Conditioning
- Central Air
- Exterior Construction
- Block
- Exterior Features
- French Doors, Irrigation System, Private Mailbox, Rain Gutters, Sidewalk
- Roof
- Shingle
- Foundation
- Slab
- Pool
- No Pool
- Garage Carport
- 2 Car Garage
- Garage Spaces
- 2
- Garage Features
- Driveway, Garage Door Opener, Off Street
- Garage Dimensions
- 20x22
- Elementary School
- Sterling Park Elementary
- Middle School
- South Seminole Middle
- High School
- Lake Howell High
- Fences
- Vinyl
- Pets
- Allowed
- Flood Zone Code
- X
- Parcel ID
- 14-21-30-503-0000-0250
- Legal Description
- LOT 25 DEER RUN UNIT 16 PB 29 PGS 98 & 99
Listing courtesy of FANNIE HILLMAN & ASSOCIATES. 407-644-1234
Selling Office: FANNIE HILLMAN & ASSOCIATES.Mortgage Calculator
StellarMLS is the source of this information via Internet Data Exchange Program. All listing information is deemed reliable but not guaranteed and should be independently verified through personal inspection by appropriate professionals. Listings displayed on this website may be subject to prior sale or removal from sale. Availability of any listing should always be independently verified. Listing information is provided for consumer personal, non-commercial use, solely to identify potential properties for potential purchase. All other use is strictly prohibited and may violate relevant federal and state law. Data last updated on