466 Shaw Lake Road, Pierson, FL 32180
- $590,000
- 4
- BD
- 3
- BA
- 2,600
- SqFt




- Sold Price
- $590,000
- List Price
- $590,000
- Status
- Sold
- Days on Market
- 5
- Closing Date
- Feb 24, 2025
- MLS#
- V4940453
- Property Style
- Single Family
- Year Built
- 1999
- Bedrooms
- 4
- Bathrooms
- 3
- Living Area
- 2,600
- Lot Size
- 92,783
- Acres
- 2.13
- Total Acreage
- 2 to less than 5
- Legal Subdivision Name
- Shaw Lake Rd Unrec Sub 1412
- MLS Area Major
- Pierson
Property Description
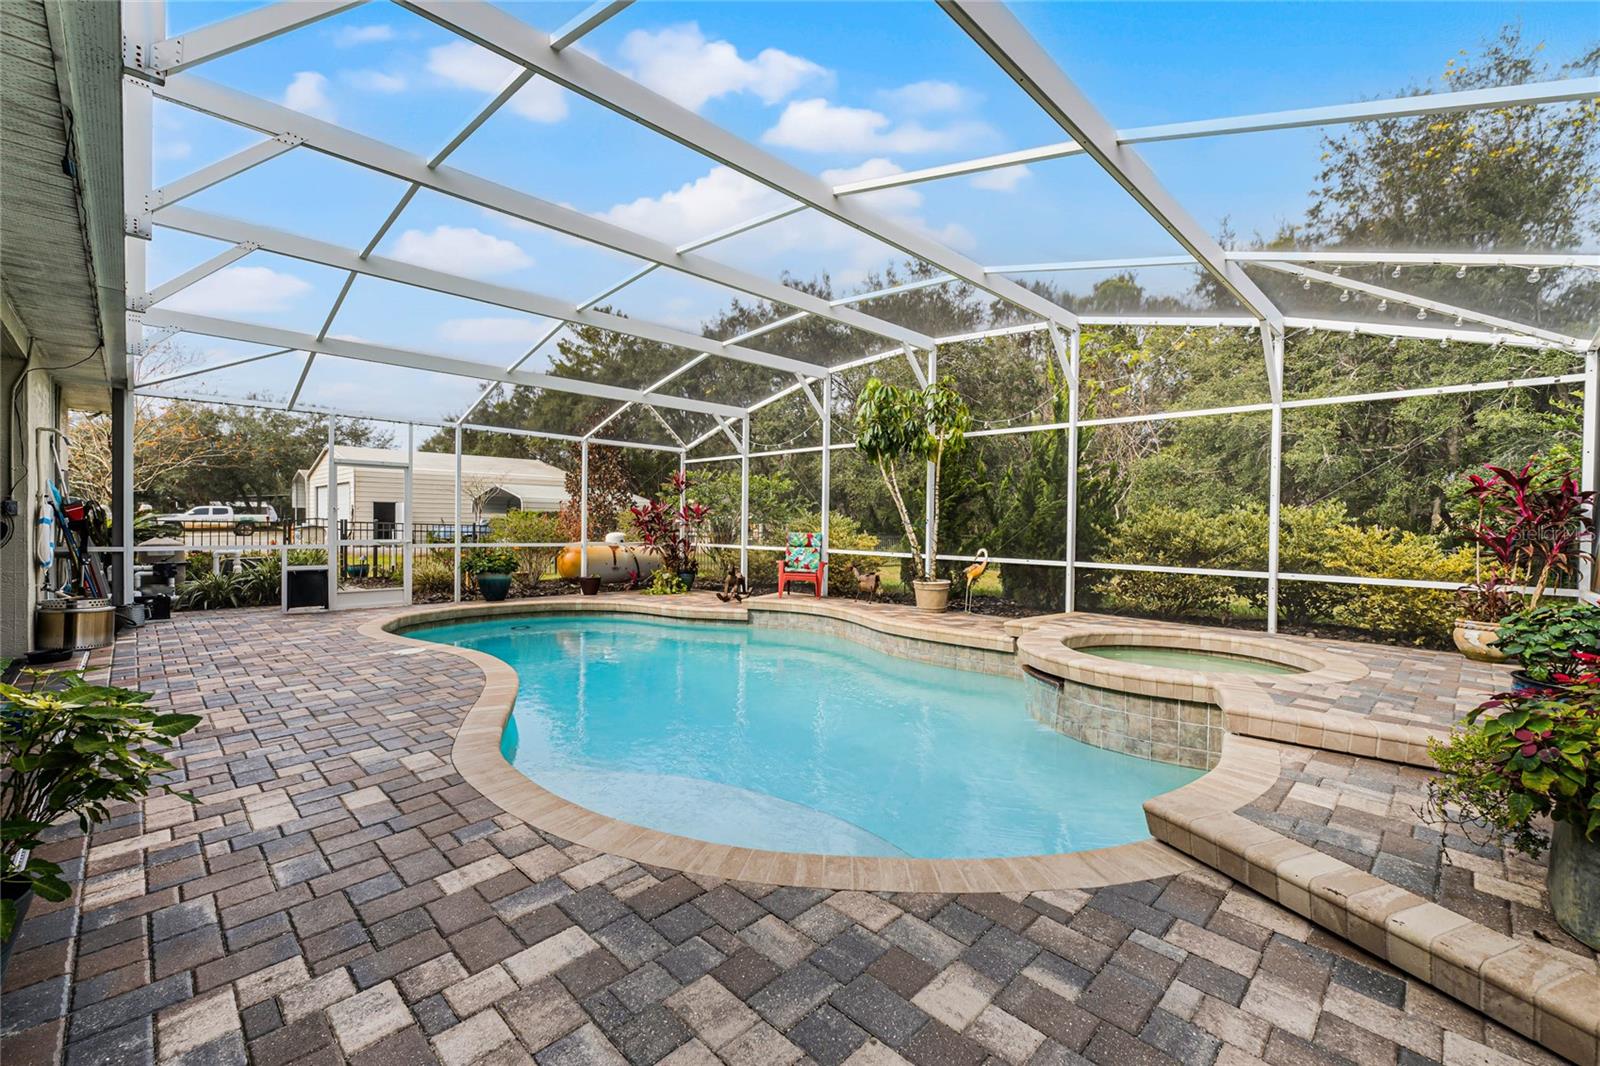
Here is a home that checks a lot of boxes! Looking for space both inside and out? This home boasts 4 bedrooms and 3 full bathrooms across 2,600 sqft of living space, while also being situated on over 2 acres of land. In addition, this home also features a screened in pool with an oversized covered patio and multiple outbuildings. As you enter the interior of this home you will notice several features. Some highlights include a split floor plan, tall ceilings, and an open floorplan. This floorplan provides plenty of dedicated areas that you can utilize at your desire. The layout features multiple living areas, a formal dining room, a dinette, and kitchen. The primary bedroom offers privacy, a large private bathroom with multiple closets, and French doors for quick patio access. The covered patio is roughly 13x30 and even comes equipped with additional roller shades to stay cool in the summer. The heated pool also features a spa and an aesthetically pleasing brick paver surrounding. Step outside and the highlights continue. There is no shortage of space for storage and toys. This property features an attached 2 car garage, a double bay 1,400 sqft metal outbuilding, carport, RV carport with hookup, and an additional storage shed. On top of everything else, there is also fenced backyard/dog run and immaculate landscaping. Call today to schedule a private showing!
/u.realgeeks.media/homesinorlando/NextHome-Neighborhood-Realty-Logo-Horizontal-OrangeOnWhite-Web-RGB.jpg)
Additional Information
- Taxes
- $5770
- Minimum Lease
- No Minimum
- Community Features
- No Deed Restriction
- Property Description
- One Story
- Zoning
- A-3
- Interior Layout
- Ceiling Fans(s), Eat-in Kitchen, High Ceilings, Kitchen/Family Room Combo, Split Bedroom, Walk-In Closet(s), Window Treatments
- Interior Features
- Ceiling Fans(s), Eat-in Kitchen, High Ceilings, Kitchen/Family Room Combo, Split Bedroom, Walk-In Closet(s), Window Treatments
- Floor
- Carpet, Tile
- Appliances
- Built-In Oven, Cooktop, Dishwasher, Microwave, Refrigerator
- Utilities
- Electricity Connected, Water Connected
- Heating
- Central, Electric
- Air Conditioning
- Central Air
- Exterior Construction
- Stucco
- Exterior Features
- Dog Run, French Doors, Irrigation System, Lighting, Rain Gutters, Sidewalk
- Roof
- Metal
- Foundation
- Slab
- Pool
- Private
- Pool Type
- Heated, In Ground, Screen Enclosure
- Garage Carport
- 2 Car Carport, 2 Car Garage
- Garage Spaces
- 2
- Garage Dimensions
- 21x24
- Fences
- Fenced
- Flood Zone Code
- X
- Parcel ID
- 15-28-01-02-00-0070
- Legal Description
- 1-15-28 W 320 FT OF E 1090 FT OF S 290.40 FT MEAS ON N R/W OF SHAW LAKE RD OF NE 1/4 AKA LOTS 7 & 8 SHAW LAKE RD UNREC SUB #1412 PER OR 4339 PG 3701 PER OR 7812 PG 3499 PER OR 8395 PG 2541
Listing courtesy of PALMETTO REALTY. 386-200-1860
Selling Office: BUY THE SEA REALTY LLC.Mortgage Calculator
StellarMLS is the source of this information via Internet Data Exchange Program. All listing information is deemed reliable but not guaranteed and should be independently verified through personal inspection by appropriate professionals. Listings displayed on this website may be subject to prior sale or removal from sale. Availability of any listing should always be independently verified. Listing information is provided for consumer personal, non-commercial use, solely to identify potential properties for potential purchase. All other use is strictly prohibited and may violate relevant federal and state law. Data last updated on