209 Oakapple Trail, Lake Helen, FL 32744
- $600,000
- 3
- BD
- 2
- BA
- 2,096
- SqFt




- Sold Price
- $600,000
- List Price
- $650,000
- Status
- Sold
- Days on Market
- 4
- Closing Date
- Mar 28, 2025
- MLS#
- V4940438
- Property Style
- Single Family
- Year Built
- 1990
- Bedrooms
- 3
- Bathrooms
- 2
- Living Area
- 2,096
- Lot Size
- 217,800
- Acres
- 5
- Total Acreage
- 5 to less than 10
- Legal Subdivision Name
- No Legal Subdivision
- MLS Area Major
- Lake Helen
Property Description
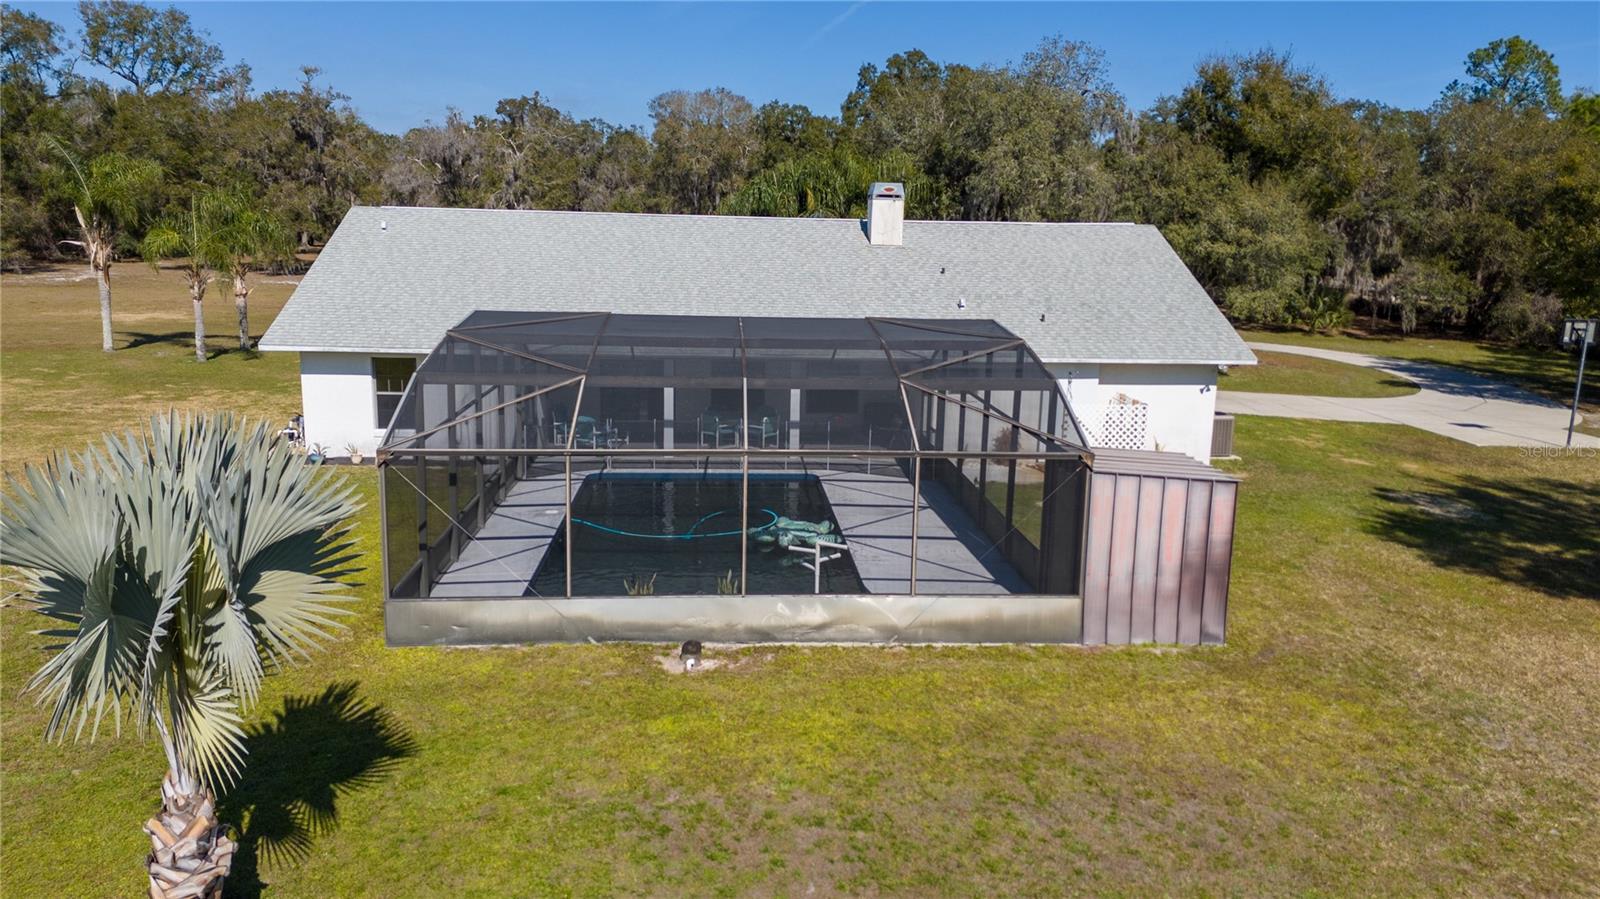
"Welcome to this spacious custom built 3-bedroom, 2-bathroom pool home set on a beautiful 5-acre lot. Featuring large bedrooms and a big, bright kitchen with under-counter lighting and an attic fan .This home is perfect for comfort and functionality. The living and dining rooms boast elegant engineered wood flooring, a cozy fireplace and views of the sparkling pool. while the additional two generously sized bedrooms have fresh paint, new carpet and new doors. The large master suite features a large walk-in closet and ensuite bathroom with a jetted tub, separate shower, and dual sinks. Outside, you'll find a pole barn with three sides covered, set on a slab with electricity, perfect for storage, RV, boat or any large toys. Just beyond, a fire pit provides the ideal setting for outdoor gatherings. Here are just a few of the additional features: Outside shower, sprinkler system, in-ground safe, generator, deep freezer, double pane windows, aluminum soffit and facia, child safety fence around the pool and pressure washer. Located in a prime setting for country living, this home also offers proximity to a variety of outdoor activities. Enjoy the world-famous beaches of New Smyrna and Daytona, just under 30 minutes away, or venture less than 40 minutes to Orlando. Other nearby attractions include Downtown Deland (5.2 miles), Victoria Hills Golf Club (3.9 miles) This home is being offered with all appliances and fully furnished. This includes all lawn equipment, one being a 60 inch zero turn riding mower. Schedule your showing today!
/u.realgeeks.media/homesinorlando/NextHome-Neighborhood-Realty-Logo-Horizontal-OrangeOnWhite-Web-RGB.jpg)
Additional Information
- Taxes
- $3108
- Minimum Lease
- No Minimum
- Location
- Cleared
- Community Features
- No Deed Restriction
- Property Description
- One Story
- Zoning
- 01A1
- Interior Layout
- Attic Fan, Ceiling Fans(s), Eat-in Kitchen, Open Floorplan, Primary Bedroom Main Floor, Split Bedroom, Walk-In Closet(s), Window Treatments
- Interior Features
- Attic Fan, Ceiling Fans(s), Eat-in Kitchen, Open Floorplan, Primary Bedroom Main Floor, Split Bedroom, Walk-In Closet(s), Window Treatments
- Floor
- Carpet, Hardwood, Tile
- Appliances
- Dishwasher, Dryer, Electric Water Heater, Freezer, Microwave, Range, Range Hood, Refrigerator, Washer
- Utilities
- Electricity Connected, Sewer Connected, Water Connected
- Heating
- Central
- Air Conditioning
- Central Air
- Fireplace Description
- Family Room, Wood Burning
- Exterior Construction
- Block, Stucco
- Exterior Features
- Irrigation System, Lighting, Outdoor Shower, Sliding Doors, Storage
- Roof
- Shingle
- Foundation
- Block, Slab
- Pool
- Private
- Pool Type
- Child Safety Fence, Gunite, In Ground, Lighting, Outside Bath Access, Screen Enclosure
- Garage Carport
- 2 Car Carport, 2 Car Garage
- Garage Spaces
- 2
- Elementary School
- Volusia Pines Elem
- Middle School
- Deland Middle
- High School
- Deland High
- Flood Zone Code
- X
- Parcel ID
- 7119-00-00-0263
- Legal Description
- 19 17 31 W 331.63 FT OF E 663.26 FT OF SE 1/4 OF SE 1/4 OF NW 1/4 PER OR 3227 PG 0457
Listing courtesy of DASH REAL ESTATE COMPANY. 386-490-3632
Selling Office: STELLAR NON-MEMBER OFFICE.Mortgage Calculator
StellarMLS is the source of this information via Internet Data Exchange Program. All listing information is deemed reliable but not guaranteed and should be independently verified through personal inspection by appropriate professionals. Listings displayed on this website may be subject to prior sale or removal from sale. Availability of any listing should always be independently verified. Listing information is provided for consumer personal, non-commercial use, solely to identify potential properties for potential purchase. All other use is strictly prohibited and may violate relevant federal and state law. Data last updated on