364 Chesham Street, Ormond Beach, FL 32174
- $744,314
- 4
- BD
- 3
- BA
- 2,712
- SqFt








- Sold Price
- $744,314
- List Price
- $770,000
- Status
- Sold
- Days on Market
- 27
- Closing Date
- Mar 04, 2025
- MLS#
- V4940413
- Property Style
- Single Family
- Year Built
- 2017
- Bedrooms
- 4
- Bathrooms
- 3
- Living Area
- 2,712
- Lot Size
- 8,400
- Acres
- 0.19
- Total Acreage
- 0 to less than 1/4
- Legal Subdivision Name
- Chelsea Place Ph 02
- MLS Area Major
- Ormond Beach
Property Description
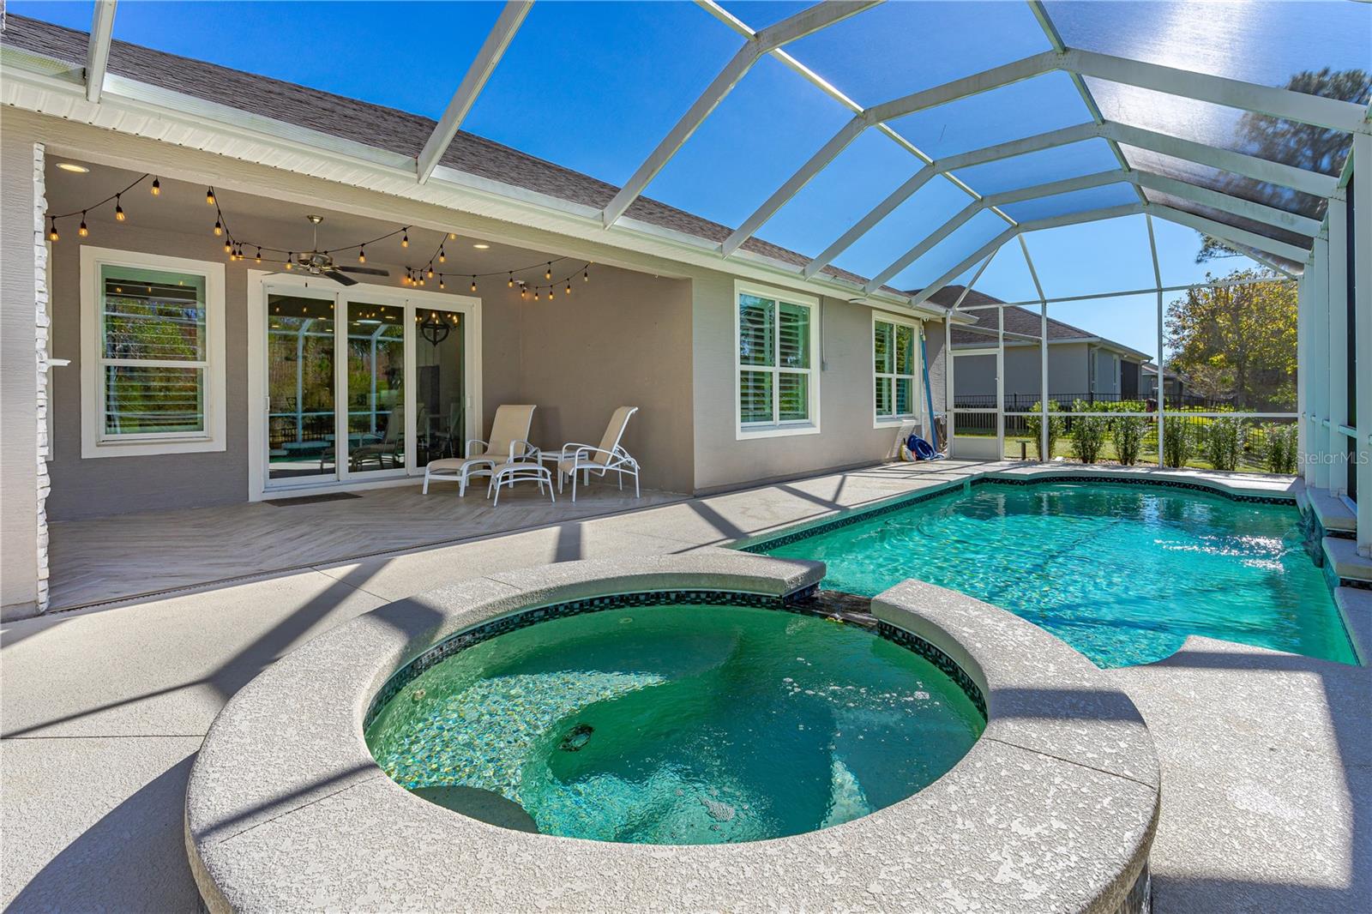
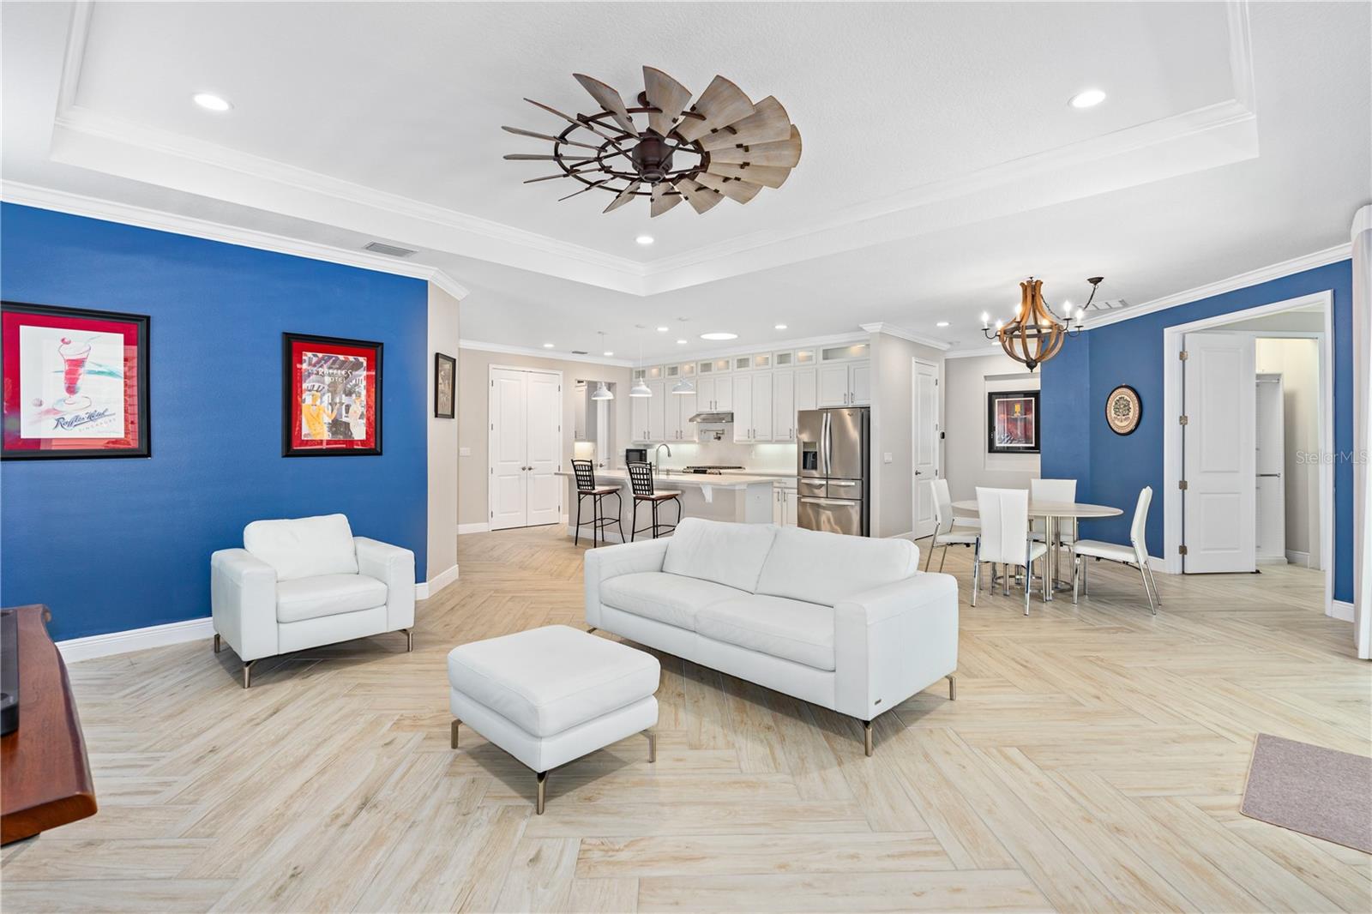
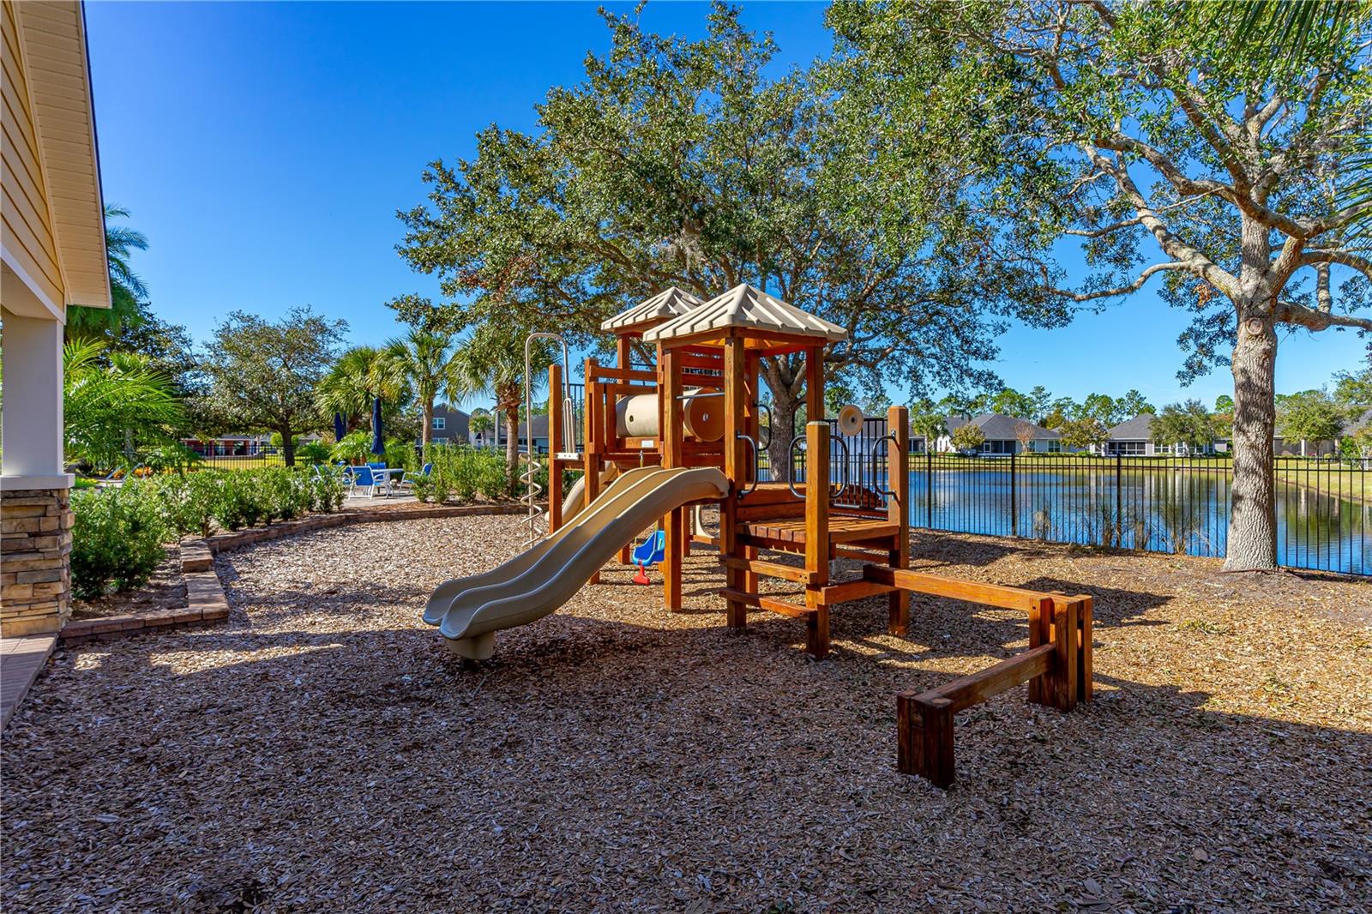
Step inside this picture-perfect gem in the sought-after gated community of Chelsea Place. This home feels like a private resort, with a three-car garage and an incredible pool and patio overlooking a serene waterfront setting. It's better than new and ready for you to fall in love! From the moment you walk in, you'll notice the stylish wood-look tile flooring, crown molding, recessed lighting, and custom fans and fixtures that give every room a polished vibe. The kitchen? It's a chef's paradise, featuring sleek quartz countertops, tons of cabinet space, stainless steel appliances (including a gas range with a pot-filler!), and even a butler's pantry. The open layout makes entertaining a breeze—whether you're cozying up by the outdoor fireplace, lounging by the heated pool and spa, or hosting indoors, this home has it all. The primary suite is nothing short of a retreat, boasting a dreamy walk-in closet and a jaw-dropping bathroom with dual sinks, a walk-in shower, soaking tub and a heated, designer tile floor. Bonus? The 4th bedroom is set up as a custom office space, and all the closets throughout the home are expertly designed. The oversized, temperature-controlled garage is next-level, with non-skid flooring, impact doors, built-in cabinetry, LED lighting, dedicated A/C and a huge TV with high-tech security system. This home is built to last and weather-ready with concrete fiber siding, impact windows and doors, a 26kw generator, and a 500-gallon underground propane tank. Other upgrades include a 5-ton heat pump, state-of-the-art water heater, and low-maintenance artificial turf in the backyard. Chelsea Place offers gated peace of mind (with entrances on Granada Blvd and Hand Ave), a sparkling community pool with clubhouse and playground and a super convenient location near shopping, dining, top schools, and easy interstate access. Don't wait; this one's a stunner!
/u.realgeeks.media/homesinorlando/NextHome-Neighborhood-Realty-Logo-Horizontal-OrangeOnWhite-Web-RGB.jpg)
Additional Information
- Taxes
- $8998
- Minimum Lease
- 1 Month
- HOA Fee
- $340
- HOA Payment Schedule
- Monthly
- Maintenance Includes
- Pool, Maintenance Grounds
- Community Features
- Clubhouse, Fitness Center, Gated Community - No Guard, Playground, Pool, Sidewalks, No Deed Restriction
- Property Description
- One Story
- Zoning
- R-4
- Interior Layout
- Built-in Features, Ceiling Fans(s), Crown Molding, Eat-in Kitchen, High Ceilings, Kitchen/Family Room Combo, Open Floorplan, Pest Guard System, Primary Bedroom Main Floor, Split Bedroom, Stone Counters, Thermostat, Tray Ceiling(s), Vaulted Ceiling(s), Walk-In Closet(s), Window Treatments
- Interior Features
- Built-in Features, Ceiling Fans(s), Crown Molding, Eat-in Kitchen, High Ceilings, Kitchen/Family Room Combo, Open Floorplan, Pest Guard System, Primary Bedroom Main Floor, Split Bedroom, Stone Counters, Thermostat, Tray Ceiling(s), Vaulted Ceiling(s), Walk-In Closet(s), Window Treatments
- Floor
- Tile
- Appliances
- Dishwasher, Disposal, Dryer, Electric Water Heater, Microwave, Range, Range Hood, Refrigerator, Washer, Water Softener
- Utilities
- Cable Connected, Electricity Connected, Propane, Sewer Connected, Solar, Street Lights, Water Connected
- Heating
- Central, Electric, Heat Pump
- Air Conditioning
- Central Air
- Fireplace Description
- Outside, Stone, Wood Burning
- Exterior Construction
- HardiPlank Type
- Exterior Features
- Irrigation System, Lighting, Rain Gutters, Sidewalk
- Roof
- Metal, Shingle
- Foundation
- Slab
- Pool
- Community, Private
- Pool Type
- Heated, In Ground, Salt Water, Screen Enclosure, Solar Heat
- Garage Carport
- 3 Car Garage
- Garage Spaces
- 3
- Garage Dimensions
- 31x23
- Elementary School
- Ormond Beach Elem
- Middle School
- Ormond Beach Middle
- High School
- Seabreeze High School
- Water View
- Pond
- Water Frontage
- Pond
- Pets
- Allowed
- Flood Zone Code
- X
- Parcel ID
- 4230-15-00-1220
- Legal Description
- LOT 122 CHELSEA PLACE PHASE II MB 52 PGS 49-55 PER OR 6368 PG 3437 PER OR 7390 PG 4504 PER OR 7720 PG 0541 PER OR 8503 PG 4723
Listing courtesy of KELLER WILLIAMS RLTY FL. PARTN. 386-944-2800
Selling Office: REALTY PROS ASSURED.Mortgage Calculator
StellarMLS is the source of this information via Internet Data Exchange Program. All listing information is deemed reliable but not guaranteed and should be independently verified through personal inspection by appropriate professionals. Listings displayed on this website may be subject to prior sale or removal from sale. Availability of any listing should always be independently verified. Listing information is provided for consumer personal, non-commercial use, solely to identify potential properties for potential purchase. All other use is strictly prohibited and may violate relevant federal and state law. Data last updated on