1330 E Taylor Road, Deland, FL 32724
- $924,000
- 5
- BD
- 7
- BA
- 5,558
- SqFt








- Sold Price
- $924,000
- List Price
- $975,000
- Status
- Sold
- Days on Market
- 27
- Closing Date
- Apr 07, 2025
- MLS#
- V4940380
- Property Style
- Single Family
- Architectural Style
- Cape Cod, Contemporary
- Year Built
- 2016
- Bedrooms
- 5
- Bathrooms
- 7
- Baths Half
- 2
- Living Area
- 5,558
- Lot Size
- 175,772
- Acres
- 4.13
- Total Acreage
- 2 to less than 5
- Legal Subdivision Name
- N/A
- MLS Area Major
- Deland
Property Description
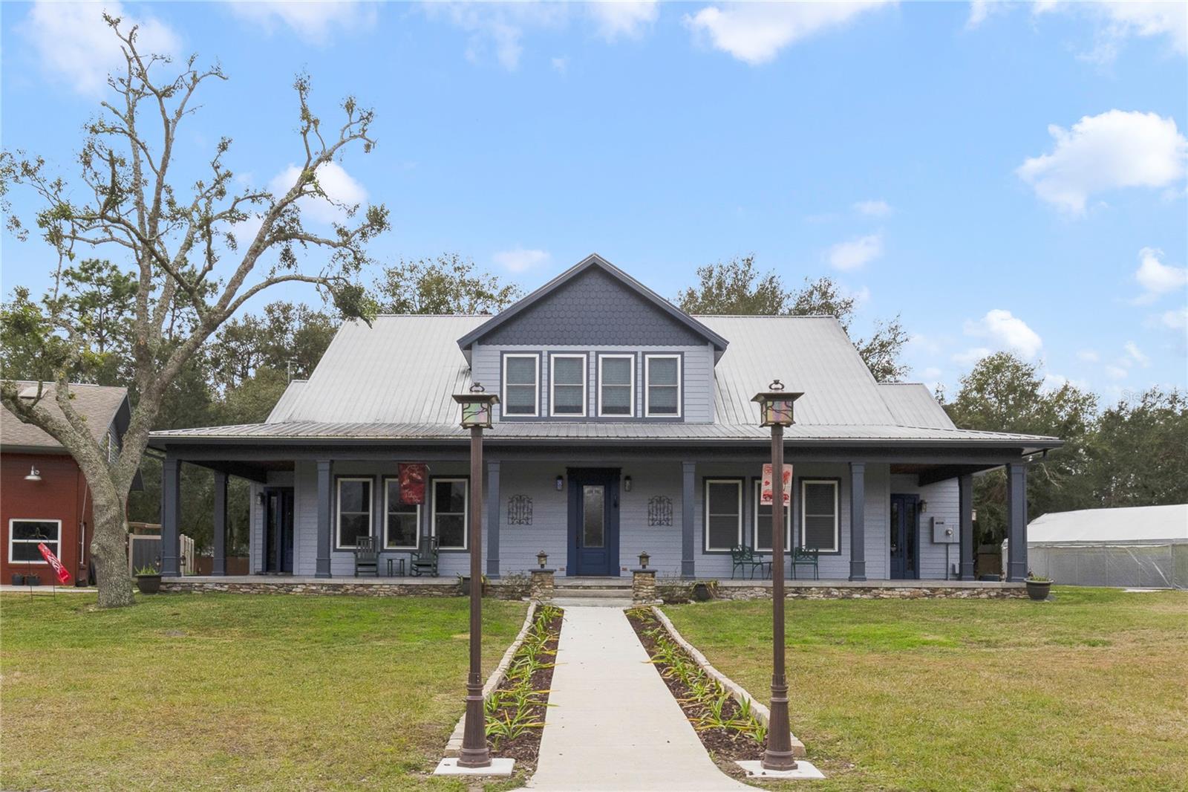
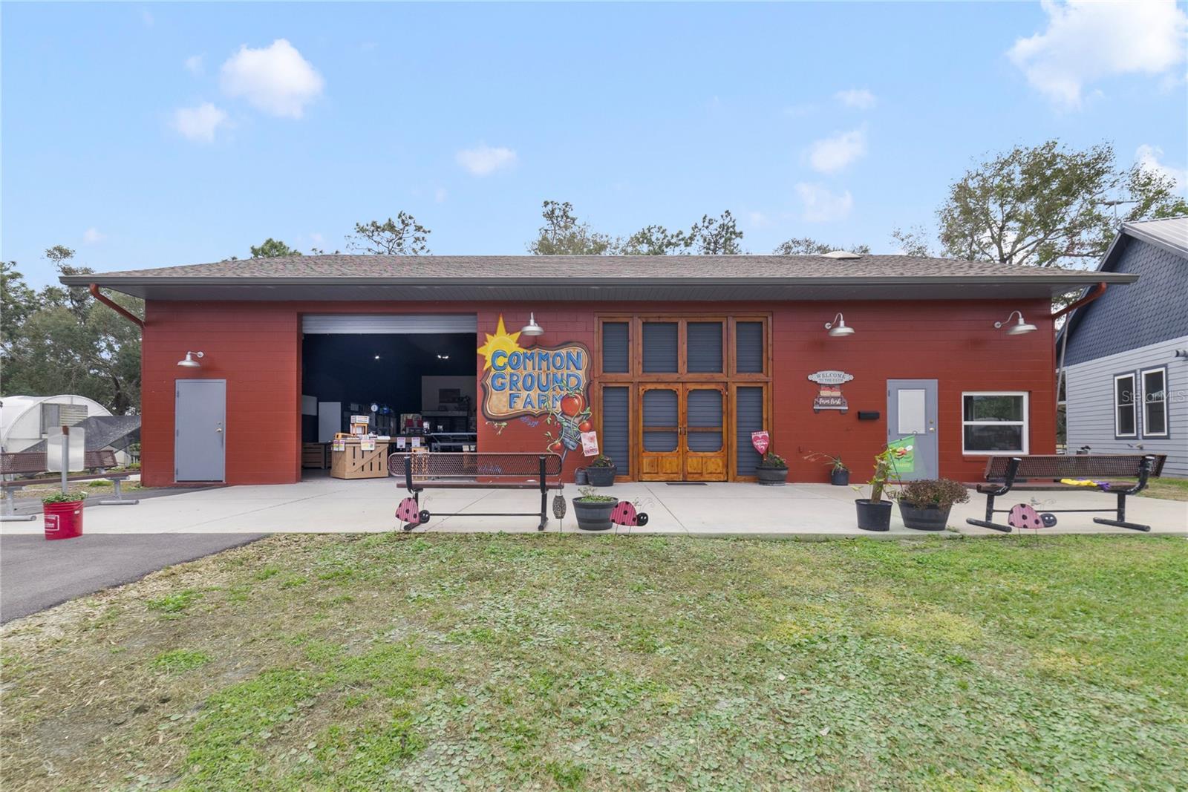
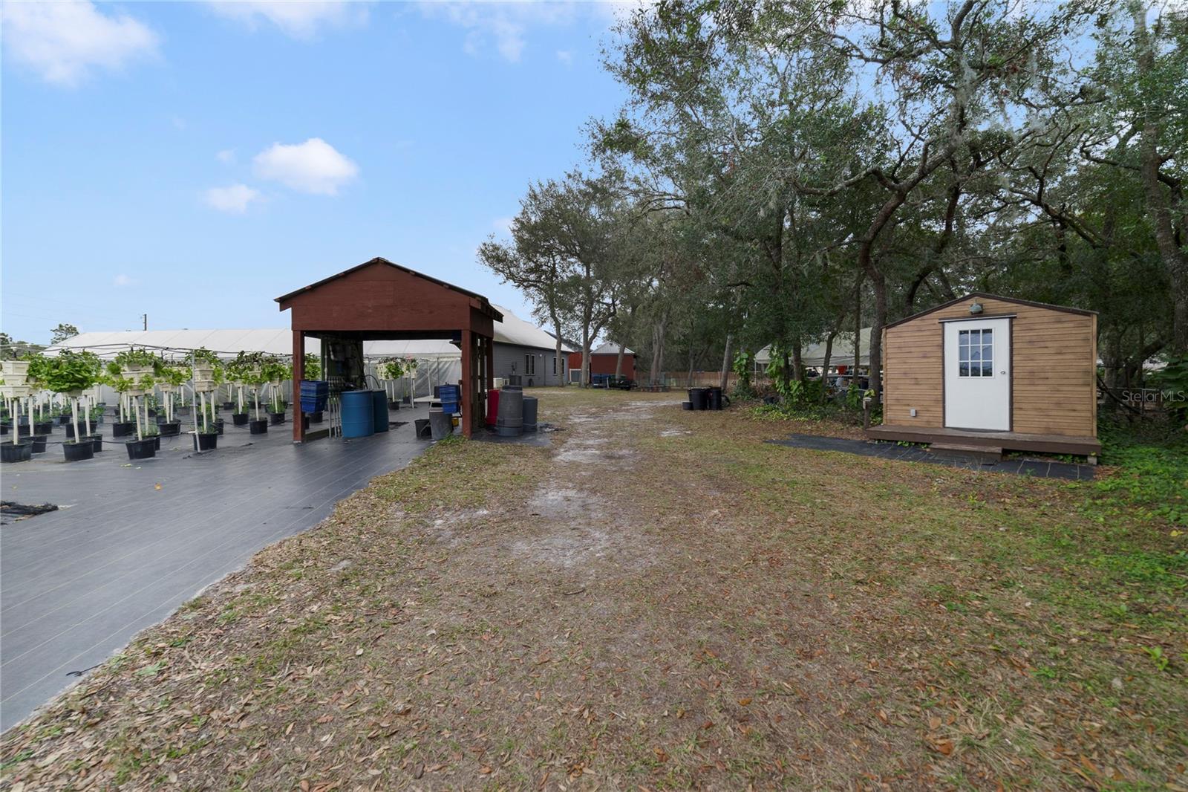
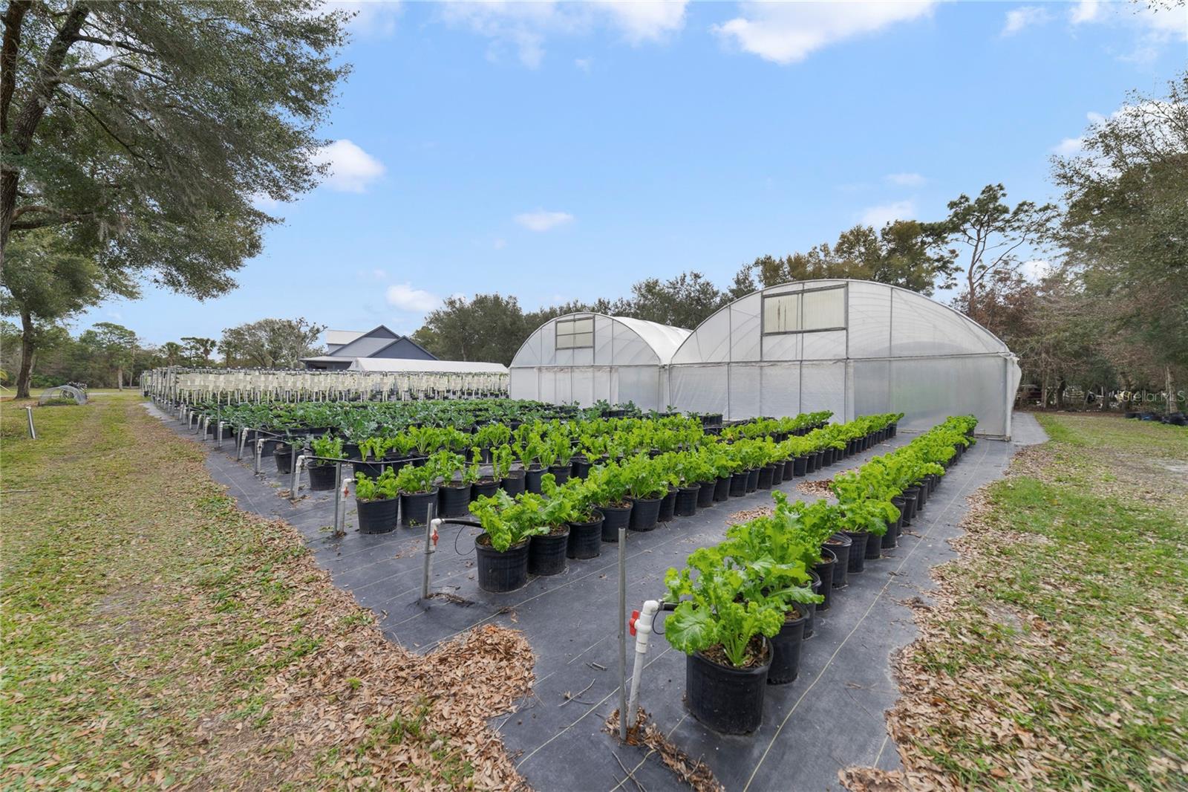
This Beautiful estate home is now available to be purchased by its new owners. The property is just Gorgeous and environmentally sound. The 4.13 acre Paradise has several buildings. The buildings consist of the following: The Primary Residence, the secondary concrete block structure (40x60) contains a 2BR/1.5 Bath apartment plus showroom and offices, a concrete block workshop, a cedar bunk house, a tool shed, and some yard equipment sheds. This gives the new owner 5358 square feet of air conditioned space plus 8650 square feet under roof. The Primary House house is 2799 square feet under air and 4357 under roof. This Magnificent Custom Farmhouse style home has 3 bedroom suites with full private baths and walk-in closets. The main open concept area is the Great Room/Kitchen/Dining area that is 31x30 with luxury vinyl plank wood tone flooring. Features include: Gas Fireplace, 7-30/60 windows for natural light, Oak stained custom trim, a 16 foot long island with brushed granite counter top, Custom lighting, all wood farmhouse style Oak cabinets throughout, drawer pulls to match, 6 burner gas range, brushed granite counter tops to match the island, back splash, vent system above the gas stove, walk-in closet with custom matching cabinets/shelves plus separate A/C to keep fruits and vegetables fresh, SS appliances, garden sink, rear door with covered porch, side door leading to the front porch, direct access to the den with 5-30x/60 windows over looking the front yard, 10 ft ceilings, and direct access to the Primary suite. The Primary has its own ensuite bath with double sink vanity that matches the kitchen cabinets, and a huge walk-in shower. You also have direct access to the laundry room and a walk-in closet off the bath area. The Primary also has it own gas fireplace and sitting area. The Den is 14x13 with great views of the entire farm. The first floor main hallway is off the main living area and gives you access to the front door, utility room, 3 car 759 square foot garage, half bath and a second mini suite with it's own private bath and walk-in closet. The largest Bedroom suite is upstairs with private bath and walk-in closet. A new owner could use this are area as the Primary if they so desire. Out the front door you have the porcelain tiled 774 square foot wrap around covered porch that gives you clear views of the estate. The second structure is (40x60) 3000 square feet under air that includes a 2BR/1.5Bath apartment and offices and showroom/garage with both having their own A/C. This structure has its own solar panels that help to reduce the current electric bills by $275.00 a month. The garage/office area has 2 ceiling to floor garage doors that could allow you to park 2 RVs indoors if the need arises. The rear of the structure has an outdoor covered lanai that has work areas for the property and a full outdoor bath with shower, toilet and sink. That provides you another 600 square foot of covered work area with sinks and water. The additional buildings and structures include: a bunk house that can sleep two, concrete block workshop, a couple of storage sheds, irrigation control areas, and a covered parking area. The entire property is fenced in, it has an electronic metal gate that allows access to the driveways. The entire property has irrigation from its private well. The property has a 4 inch well and 2 septic systems. One for the primary home and another for the apartment structure.
/u.realgeeks.media/homesinorlando/NextHome-Neighborhood-Realty-Logo-Horizontal-OrangeOnWhite-Web-RGB.jpg)
Additional Information
- Taxes
- $7203
- Minimum Lease
- 7 Months
- Location
- Cleared, Farm, Landscaped, Oversized Lot, Pasture, Private, Paved, Zoned for Horses
- Community Features
- No Deed Restriction
- Property Description
- Two Story
- Zoning
- 01A3
- Interior Layout
- Built-in Features, Ceiling Fans(s), Eat-in Kitchen, High Ceilings, Kitchen/Family Room Combo, Open Floorplan, Primary Bedroom Main Floor, PrimaryBedroom Upstairs, Skylight(s), Solid Wood Cabinets, Split Bedroom, Stone Counters, Thermostat, Vaulted Ceiling(s), Window Treatments
- Interior Features
- Built-in Features, Ceiling Fans(s), Eat-in Kitchen, High Ceilings, Kitchen/Family Room Combo, Open Floorplan, Primary Bedroom Main Floor, PrimaryBedroom Upstairs, Skylight(s), Solid Wood Cabinets, Split Bedroom, Stone Counters, Thermostat, Vaulted Ceiling(s), Window Treatments
- Floor
- Ceramic Tile, Concrete, Luxury Vinyl
- Appliances
- Dishwasher, Disposal, Dryer, Electric Water Heater, Exhaust Fan, Ice Maker, Microwave, Range, Range Hood, Refrigerator, Washer
- Utilities
- Cable Connected, Electricity Connected, Other
- Heating
- Heat Pump, Zoned
- Air Conditioning
- Central Air
- Fireplace Description
- Gas
- Exterior Construction
- Block, Cement Siding, Frame
- Exterior Features
- Irrigation System, Lighting, Outdoor Kitchen, Outdoor Shower, Private Mailbox, Rain Gutters, Sidewalk, Storage
- Roof
- Metal, Shake
- Foundation
- Slab
- Pool
- No Pool
- Garage Carport
- 2 Car Carport, 3 Car Garage, RV Garage
- Garage Spaces
- 3
- Garage Features
- Circular Driveway, Covered, Driveway, Garage Door Opener, Garage Faces Side, Ground Level, Guest, Off Street, Oversized, Parking Pad, RV Garage
- Garage Dimensions
- 32x21
- Fences
- Wire, Wood
- Flood Zone Code
- x
- Parcel ID
- 7023-00-00-0100
- Legal Description
- 23 17 30 SE 1/4 OF SW 1/4 OF SW 1/4 S OF PARCEL FOR PROPOSEDW VOLUSIA BELTLINE EXTENSION INC PER OR 4844 PG 0261 PER OR 5409 PG 2333 PER OR 6596 PGS 3143-3145 INC
Listing courtesy of WATSON REALTY CORP. 386-734-4559
Selling Office: GREAT WESTERN REALTY.Mortgage Calculator
StellarMLS is the source of this information via Internet Data Exchange Program. All listing information is deemed reliable but not guaranteed and should be independently verified through personal inspection by appropriate professionals. Listings displayed on this website may be subject to prior sale or removal from sale. Availability of any listing should always be independently verified. Listing information is provided for consumer personal, non-commercial use, solely to identify potential properties for potential purchase. All other use is strictly prohibited and may violate relevant federal and state law. Data last updated on