101 N Hill Avenue Unit Unit 11, Deland, FL 32724
- $160,000
- 1
- BD
- 2
- BA
- 887
- SqFt




- Sold Price
- $160,000
- List Price
- $170,000
- Status
- Sold
- Days on Market
- 24
- Closing Date
- Mar 07, 2025
- MLS#
- V4940298
- Property Style
- Condo
- Year Built
- 1988
- Bedrooms
- 1
- Bathrooms
- 2
- Baths Half
- 1
- Living Area
- 887
- Lot Size
- 738
- Acres
- 0.02
- Total Acreage
- 0 to less than 1/4
- Building Name
- The Lofts
- Legal Subdivision Name
- Lofts Ph 01
- MLS Area Major
- Deland
Property Description
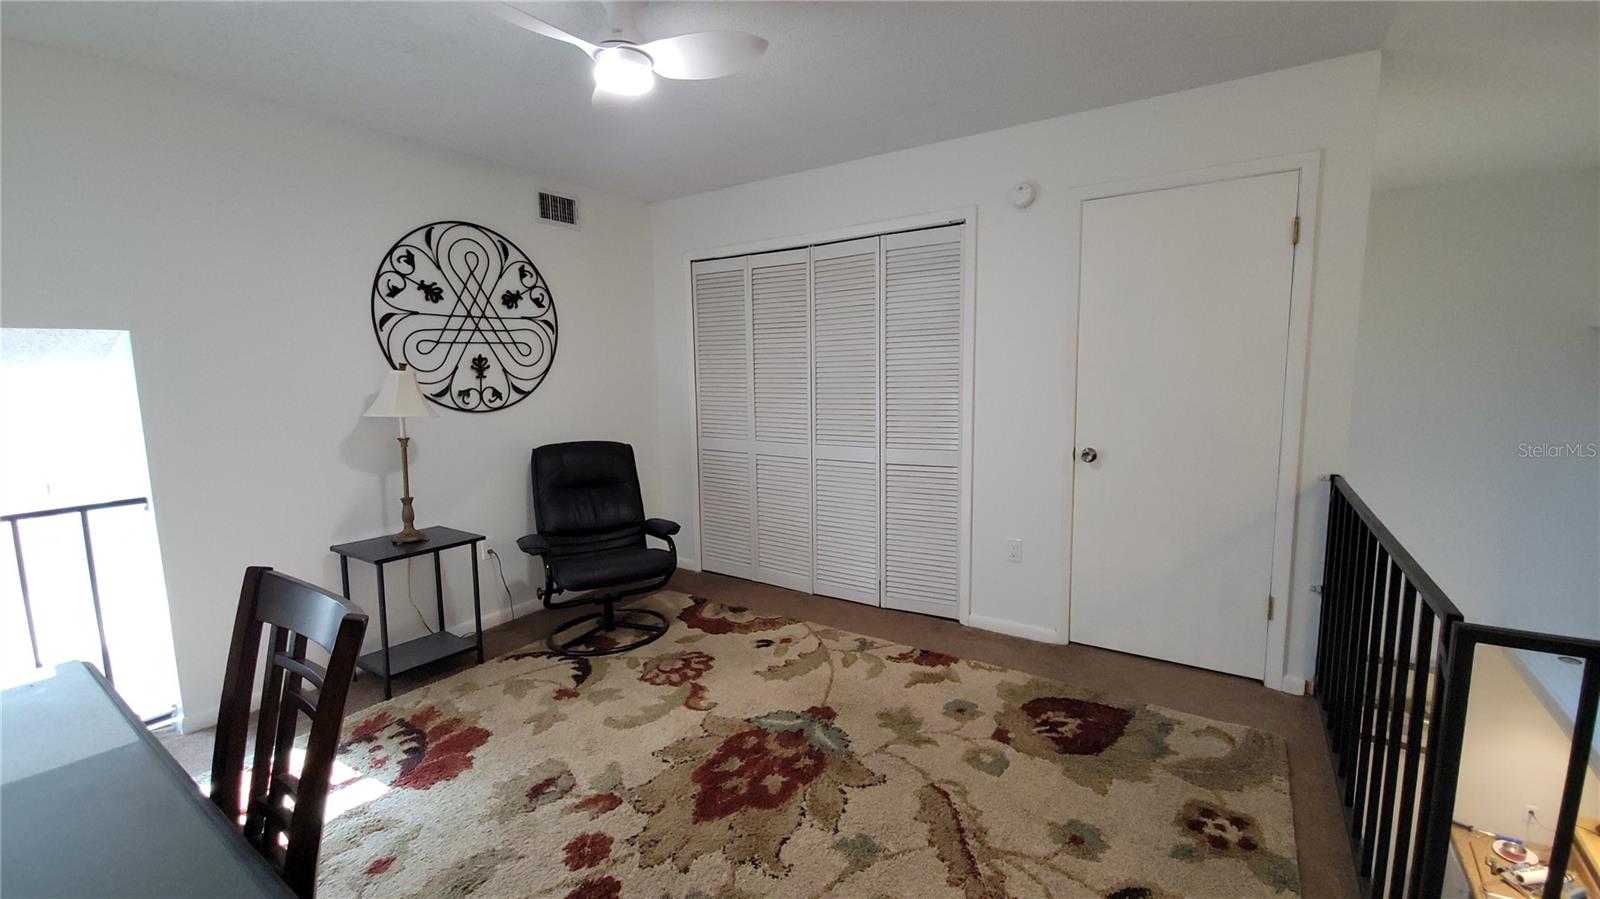
Deland: The Lofts – An Absolutely Adorable DOLL House! This charming and cozy home is truly move-in ready. With its unique layout, it could function as a two-bedroom if you include the loft upstairs. A stylish spiral staircase connects the upstairs loft to the main living area below. The bathroom has been beautifully remodeled, featuring a new barn door and a refinished tub. The entire interior has been freshly painted in warm, inviting colors, adding to the home’s cozy ambiance. At the rear of the property, you'll find a spacious and private screened-in patio – the perfect spot to relax and enjoy Florida's delightful weather.
/u.realgeeks.media/homesinorlando/NextHome-Neighborhood-Realty-Logo-Horizontal-OrangeOnWhite-Web-RGB.jpg)
Additional Information
- Taxes
- $1613
- Minimum Lease
- 8-12 Months
- Hoa Fee
- $155
- HOA Payment Schedule
- Monthly
- Maintenance Includes
- Maintenance Grounds
- Community Features
- Buyer Approval Required, Dog Park, No Deed Restriction
- Property Description
- Two Story
- Zoning
- 05R-3
- Interior Layout
- Ceiling Fans(s), High Ceilings, Living Room/Dining Room Combo, Primary Bedroom Main Floor, Skylight(s), Vaulted Ceiling(s), Walk-In Closet(s)
- Interior Features
- Ceiling Fans(s), High Ceilings, Living Room/Dining Room Combo, Primary Bedroom Main Floor, Skylight(s), Vaulted Ceiling(s), Walk-In Closet(s)
- Floor
- Carpet, Laminate, Tile
- Appliances
- Convection Oven, Dishwasher, Exhaust Fan, Microwave, Refrigerator, Washer
- Utilities
- Cable Available, Electricity Available, Sewer Available, Sewer Connected, Water Available, Water Connected
- Heating
- Central
- Air Conditioning
- Central Air
- Exterior Construction
- Cement Siding, Wood Frame
- Exterior Features
- Awning(s), French Doors, Garden, Lighting, Rain Gutters, Sidewalk, Sprinkler Metered, Storage
- Roof
- Shingle
- Foundation
- Slab
- Pool
- No Pool
- Garage Features
- Assigned
- Pets
- Allowed
- Floor Number
- 1
- Flood Zone Code
- X
- Parcel ID
- 7010-32-00-0110
- Legal Description
- UNIT 11 THE LOFTS PHASE I MB 41 PG 167 PER OR 3381 PG 1819 PER OR 5674 PG 1007 PER OR 5897 PGS 2055-
Listing courtesy of APARO-GRIFFIN PROPERTIES INC. 386-738-2845
Selling Office: SWANN REAL ESTATE INC.Mortgage Calculator
StellarMLS is the source of this information via Internet Data Exchange Program. All listing information is deemed reliable but not guaranteed and should be independently verified through personal inspection by appropriate professionals. Listings displayed on this website may be subject to prior sale or removal from sale. Availability of any listing should always be independently verified. Listing information is provided for consumer personal, non-commercial use, solely to identify potential properties for potential purchase. All other use is strictly prohibited and may violate relevant federal and state law. Data last updated on