19160 Moorgate Street, Orlando, FL 32833
- $685,000
- 4
- BD
- 3
- BA
- 2,731
- SqFt


- Sold Price
- $685,000
- List Price
- $685,000
- Status
- Sold
- Days on Market
- 3
- Closing Date
- Feb 10, 2025
- MLS#
- V4940238
- Property Style
- Single Family
- Year Built
- 2006
- Bedrooms
- 4
- Bathrooms
- 3
- Living Area
- 2,731
- Lot Size
- 44,867
- Acres
- 1.03
- Total Acreage
- 1 to less than 2
- Legal Subdivision Name
- Cape Orlando Estates
- MLS Area Major
- Orlando/Wedgefield/Rocket City/Cape Orlando
Property Description
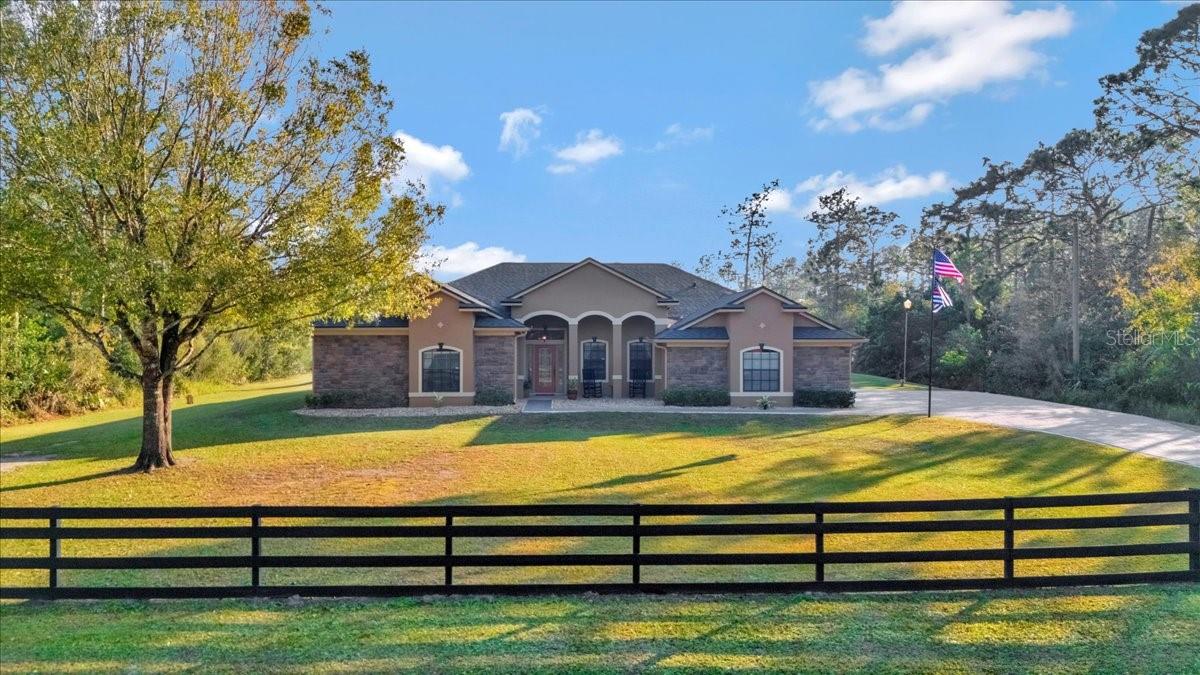
This beautiful 4-bedroom, 3-bathroom home offers the perfect blend of luxury, space, and convenience. One oversized bedroom can easily be converted into two, creating a 5-bedroom layout to accommodate your needs. The home features an open and inviting split floor plan with high ceilings, a formal living and dining room, and a large family room situated just off the kitchen. The kitchen is a dream with beautiful cabinets, granite countertops, a spacious island, breakfast bar, and space for a dining table. Equipped with top-of-the-line KitchenAid stainless steel appliances, this kitchen is ready to impress. The master suite boasts a luxurious master bathroom with a separate shower, a jet Roman tub, and dual vanities. Ceramic tile is thoughtfully placed throughout the home, ensuring style and durability. Each bathroom is complete with its own linen closet for added storage. Step outside to a large screened porch, perfect for enjoying Florida's beautiful weather, and take in the expansive backyard. The property also includes a NEW 1,200 sq. ft. building, ideal for storing outdoor toys, a workshop, or additional storage. The home is perfectly located just 30 minutes from the airport, beaches, theme parks, and downtown Orlando. It’s also situated in a top-rated school district, making it ideal for families. Additional features include stone accents on the front of the house brand new pavers for the driveway and a spacious lot that offers both privacy and room to grow. Roof is only 2 years old. This home shows like a model—don’t miss your chance to make it yours! Room measurements are approximate; buyer to verify. **Schedule your showing today!**
/u.realgeeks.media/homesinorlando/NextHome-Neighborhood-Realty-Logo-Horizontal-OrangeOnWhite-Web-RGB.jpg)
Additional Information
- Taxes
- $8535
- Minimum Lease
- No Minimum
- HOA Fee
- $50
- HOA Payment Schedule
- Annually
- Community Features
- No Deed Restriction
- Property Description
- One Story
- Zoning
- A-2
- Interior Layout
- Cathedral Ceiling(s), Ceiling Fans(s), Eat-in Kitchen, High Ceilings, Primary Bedroom Main Floor, Solid Surface Counters, Split Bedroom, Vaulted Ceiling(s), Walk-In Closet(s)
- Interior Features
- Cathedral Ceiling(s), Ceiling Fans(s), Eat-in Kitchen, High Ceilings, Primary Bedroom Main Floor, Solid Surface Counters, Split Bedroom, Vaulted Ceiling(s), Walk-In Closet(s)
- Floor
- Tile
- Appliances
- Dishwasher, Dryer, Microwave, Refrigerator, Washer, Water Filtration System, Water Softener
- Utilities
- Public
- Heating
- Central
- Air Conditioning
- Central Air
- Exterior Construction
- Block, Concrete
- Exterior Features
- Storage
- Roof
- Shingle
- Foundation
- Slab
- Pool
- No Pool
- Garage Carport
- 2 Car Garage
- Garage Spaces
- 2
- Pets
- Allowed
- Flood Zone Code
- X
- Parcel ID
- 02-23-32-1221-20-620
- Legal Description
- CAPE ORLANDO ESTATES UNIT 31A 3/110 LOT62 BLK 2
Listing courtesy of BLUE MARLIN REAL ESTATE. 321-877-2902
Selling Office: CHARLES RUTENBERG REALTY ORLANDO.Mortgage Calculator
StellarMLS is the source of this information via Internet Data Exchange Program. All listing information is deemed reliable but not guaranteed and should be independently verified through personal inspection by appropriate professionals. Listings displayed on this website may be subject to prior sale or removal from sale. Availability of any listing should always be independently verified. Listing information is provided for consumer personal, non-commercial use, solely to identify potential properties for potential purchase. All other use is strictly prohibited and may violate relevant federal and state law. Data last updated on