241 Ponce De Leon Drive, Ormond Beach, FL 32176
- $340,000
- 2
- BD
- 2
- BA
- 1,014
- SqFt













- Sold Price
- $340,000
- List Price
- $350,000
- Status
- Sold
- Days on Market
- 23
- Closing Date
- Feb 28, 2025
- MLS#
- V4940233
- Property Style
- Single Family
- Architectural Style
- Traditional
- Year Built
- 1954
- Bedrooms
- 2
- Bathrooms
- 2
- Baths Half
- 1
- Living Area
- 1,014
- Lot Size
- 8,700
- Acres
- 0.20
- Total Acreage
- 0 to less than 1/4
- Legal Subdivision Name
- Rosemont
- MLS Area Major
- Ormond Beach
Property Description
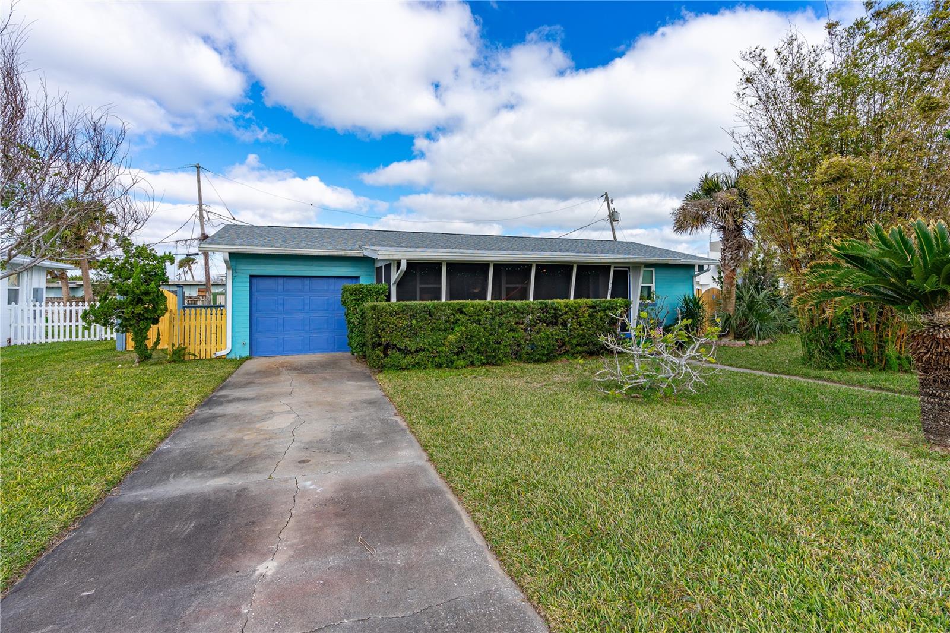
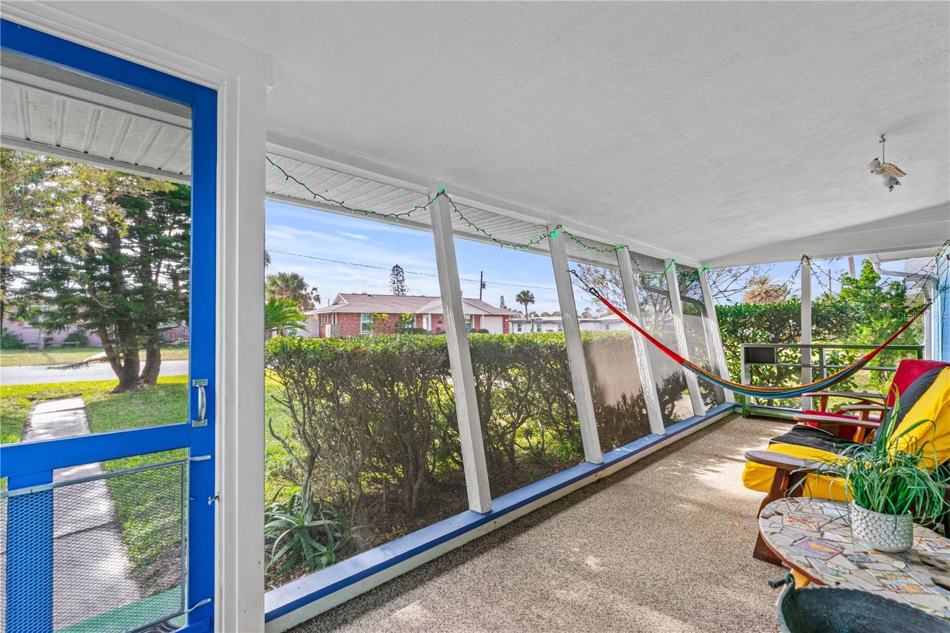
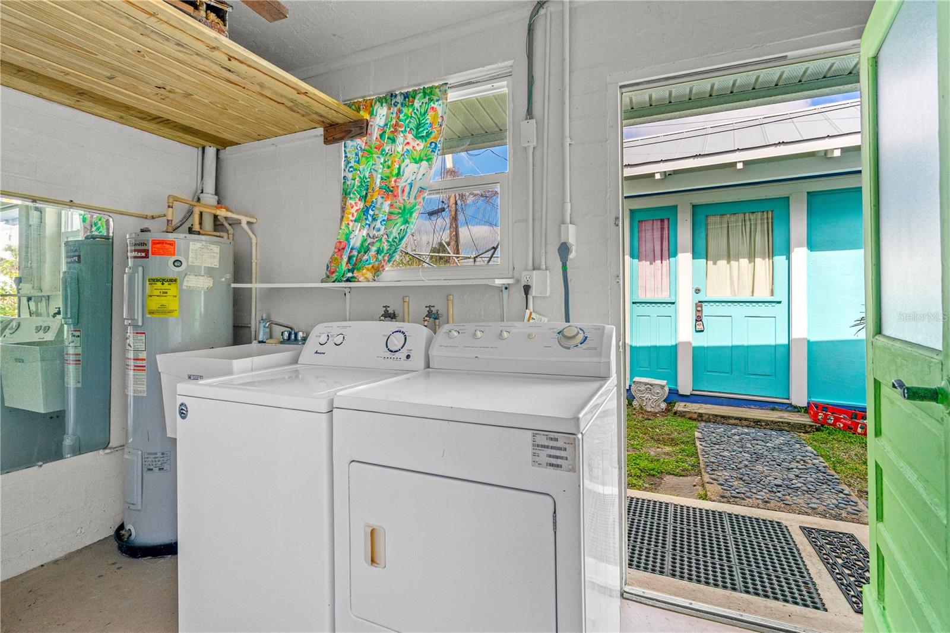
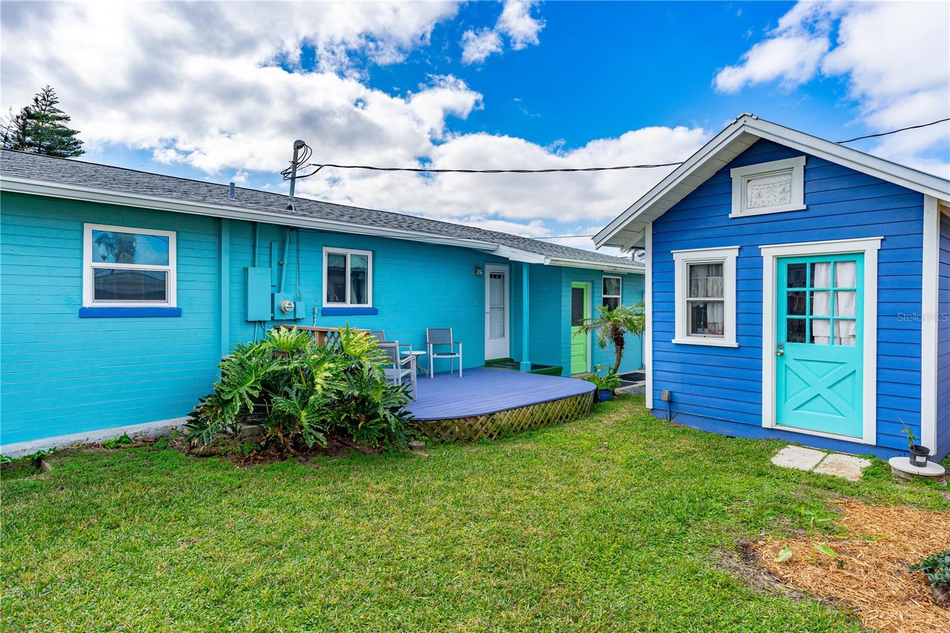
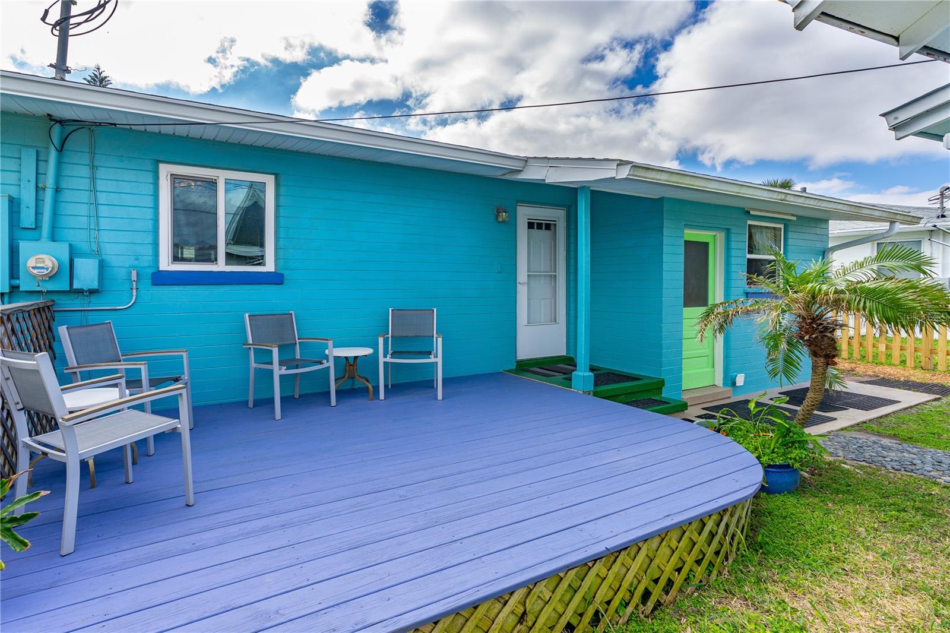
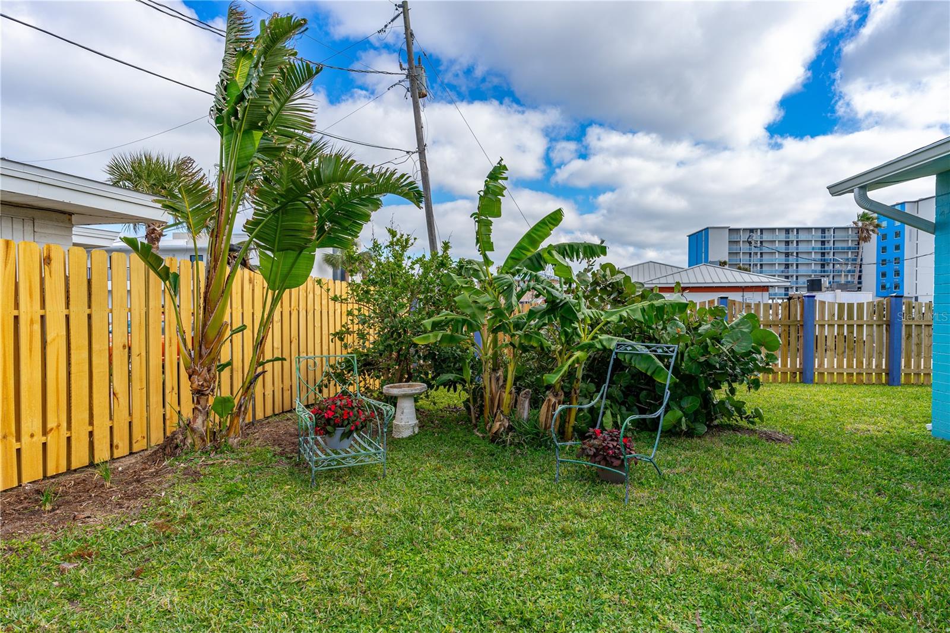
Across the street from beach area that allows dogs! This 2-bedroom, 1.5-bath home blends modern upgrades with artsy coastal living. Walk, play, bike, and relax on the beach easily and often! This home is absolutely charming. Enjoy hardwood floors and a stylish kitchen with granite countertops and a nice kitchen island, perfect for cooking and entertaining. Recent updates include a new roof, impact windows, and custom fencing, ensuring privacy. Built-in hall closets provide extra storage space. Out back, an air-conditioned building with a durable metal roof awaits your touch, ideal as an art studio, gym, or guest retreat. The outdoor hot and cold shower is perfect for rinsing off after beach adventures. Relax on the screened front porch, complete with a hammock for gentle ocean breezes. The 1-car garage features an air-conditioned laundry room and half bath. Walk to restaurants, shopping, and a public park. This coastal gem offers both style and location for ultimate beachside living!
/u.realgeeks.media/homesinorlando/NextHome-Neighborhood-Realty-Logo-Horizontal-OrangeOnWhite-Web-RGB.jpg)
Additional Information
- Taxes
- $3625
- Minimum Lease
- 6 Months
- Location
- Corner Lot
- Community Features
- No Deed Restriction
- Property Description
- One Story
- Zoning
- 0100
- Interior Layout
- Ceiling Fans(s), Eat-in Kitchen, Primary Bedroom Main Floor, Stone Counters, Thermostat, Window Treatments
- Interior Features
- Ceiling Fans(s), Eat-in Kitchen, Primary Bedroom Main Floor, Stone Counters, Thermostat, Window Treatments
- Floor
- Ceramic Tile, Wood
- Appliances
- Dryer, Electric Water Heater, Microwave, Range, Refrigerator, Washer
- Utilities
- Electricity Available, Electricity Connected, Sewer Connected, Water Connected
- Heating
- Electric
- Air Conditioning
- Central Air
- Exterior Construction
- Block, Concrete
- Exterior Features
- Outdoor Shower, Private Mailbox
- Roof
- Shingle
- Foundation
- Crawlspace
- Pool
- No Pool
- Garage Carport
- 1 Car Garage
- Garage Spaces
- 1
- Fences
- Board
- Pets
- Allowed
- Flood Zone Code
- X
- Parcel ID
- 4223-10-03-0040
- Legal Description
- 23 14 32 LOTS 3 & 4 EXC W 75 FT BLK 3 ROSEMONT MB 9 PG 109 PER OR 4138 PGS 1646-1647 PER OR 5545 PG 0174 PER OR 6320 PG 4373 PER OR 6524 PG 2319 PER OR 8393 PG 4005 PER OR 8405 PG 0143
Listing courtesy of REALTY PROS ASSURED. 386-766-7653
Selling Office: REALTY PROS ASSURED.Mortgage Calculator
StellarMLS is the source of this information via Internet Data Exchange Program. All listing information is deemed reliable but not guaranteed and should be independently verified through personal inspection by appropriate professionals. Listings displayed on this website may be subject to prior sale or removal from sale. Availability of any listing should always be independently verified. Listing information is provided for consumer personal, non-commercial use, solely to identify potential properties for potential purchase. All other use is strictly prohibited and may violate relevant federal and state law. Data last updated on