1105 E Ohio Avenue, Deland, FL 32724
- $395,000
- 4
- BD
- 2
- BA
- 2,096
- SqFt




- Sold Price
- $395,000
- List Price
- $390,000
- Status
- Sold
- Days on Market
- 6
- Closing Date
- Feb 04, 2025
- MLS#
- V4940221
- Property Style
- Single Family
- Year Built
- 1977
- Bedrooms
- 4
- Bathrooms
- 2
- Living Area
- 2,096
- Lot Size
- 20,250
- Acres
- 0.46
- Total Acreage
- 1/4 to less than 1/2
- Legal Subdivision Name
- University Site
- MLS Area Major
- Deland
Property Description
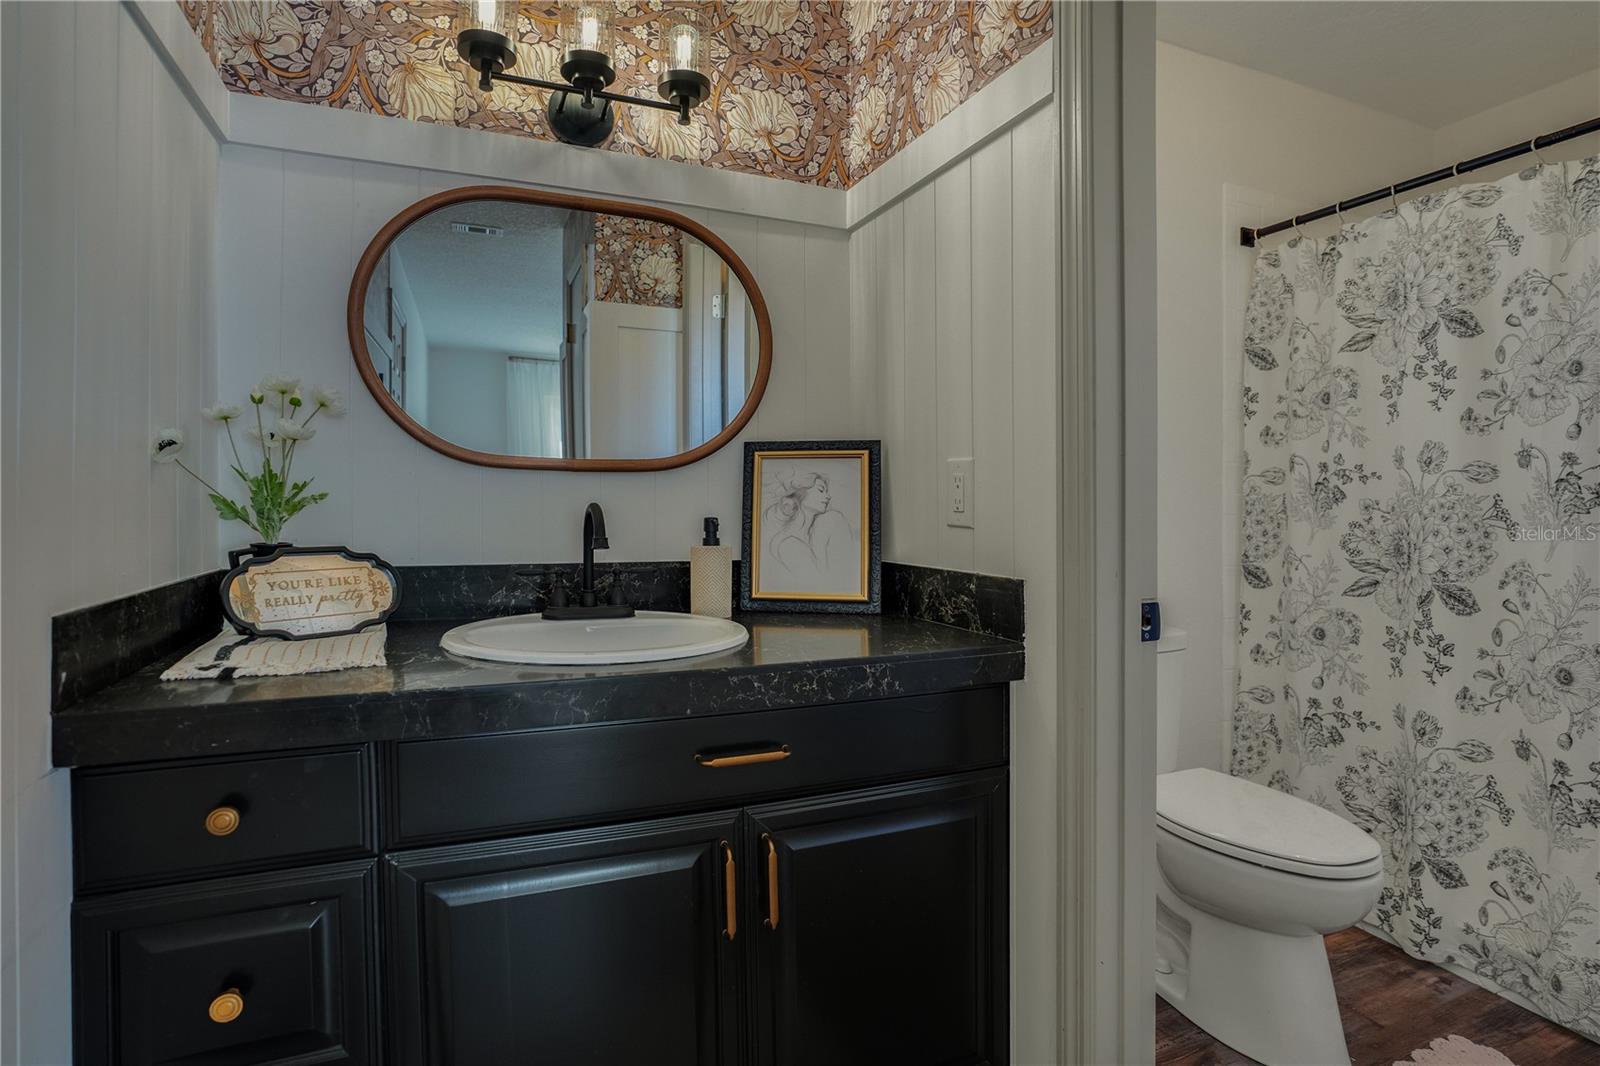
Dream Home Alert! A rare gem like no other, this stunning, HGTV-worthy home is nestled in the heart of vibrant DeLand! Offering the best of both worlds, the beautifully renovated 3-bedroom, 2-bath main home pairs seamlessly with a spacious attached in-law suite for a total of 4 bedrooms and 2,096 square feet of expansive living space. Whether you're seeking the perfect multi-generational family residence or an incredible cash-flow opportunity in a prime location, this property has it all! Situated on a HUGE, oversized corner lot, the property extends beyond the two sheds to the left of the home (sheds included). Just 5 minutes from downtown DeLand and Stetson University, you’ll be in biking distance to DeLand’s finest shopping, boutiques, farmers' markets, restaurants, and parks. Completely transformed and updated in 2024, you’ll enjoy a brand-new metal roof, luxury wood vinyl plank flooring throughout , updated electrical, freshly painted interior and exterior, new baseboards, ceilings retextured (no popcorn here!), beautifully renovated bathrooms, a newer HVAC system (2017 & recently serviced / cleaned in 2024), and so much more - this home is as efficient as it is stunning. The heart of the home is the gorgeous new kitchen, featuring brand new cabinets, high-end brass finishes, black stainless steel appliances, and elegant Quartz countertops. Perfect for cooking and entertaining, it offers a view of your expansive backyard where you can plant an herb or vegetable garden, making it a chef’s dream. The main home’s split floor plan ensures maximum privacy, with the primary bedroom and en-suite bath on one side and two guest bedrooms on the other. The guest bedrooms share a chic, updated Jack-and-Jill bathroom, accessible from both the guest side of the main home & from the in-law suite. There is a small enclosed bonus room between the main home and in-law suite - perfect for turning into a small office, large walk-in pantry, storage, or add a washer/dryer hook-up for an additional laundry room. Step inside the in-law suite and prepare to fall in love with all of its character and warmth! With its own private exterior entry, full-sized kitchen, cozy bedroom / living room suite complete with an accent wall that exudes charm, this suite offers endless possibilities for family, guests, or rental income. Truly a RARE find, this home is BETTER-THAN-NEW -Plus- enjoy NO WATER BILL as the property boasts the cleanest, most odorless well water in DeLand. This is a once-in-a-lifetime opportunity! Don't wait – schedule your showing today and fall in love with this extraordinary property!
/u.realgeeks.media/homesinorlando/NextHome-Neighborhood-Realty-Logo-Horizontal-OrangeOnWhite-Web-RGB.jpg)
Additional Information
- Taxes
- $5024
- Minimum Lease
- 6 Months
- Community Features
- No Deed Restriction
- Property Description
- One Story
- Zoning
- R-4
- Interior Layout
- Ceiling Fans(s), Kitchen/Family Room Combo, Open Floorplan, Other, Split Bedroom
- Interior Features
- Ceiling Fans(s), Kitchen/Family Room Combo, Open Floorplan, Other, Split Bedroom
- Floor
- Luxury Vinyl, Wood
- Appliances
- Dishwasher, Microwave, Range, Range Hood, Refrigerator
- Utilities
- Electricity Connected, Sewer Connected, Water Connected
- Heating
- Central, Electric
- Air Conditioning
- Central Air
- Fireplace Description
- Family Room, Wood Burning
- Exterior Construction
- Block, Brick, Stucco
- Exterior Features
- French Doors
- Roof
- Metal
- Foundation
- Slab
- Pool
- No Pool
- Elementary School
- Blue Lake Elem
- Middle School
- Deland Middle
- High School
- Deland High
- Fences
- Chain Link
- Flood Zone Code
- X
- Parcel ID
- 7010-00-00-0581
- Legal Description
- 10 17 30 S 134 FT OF N 150 FT OF W 150 FT OF E 330 FT OF SW 1/4 OF NW 1/4 OF SE 1/4 PER OR 2753 PG 0004 PER OR 6734 PG 1467 PER OR 7454 PG 4219
Listing courtesy of LPT REALTY. 877-366-2213
Selling Office: PALMETTO REALTY.Mortgage Calculator
StellarMLS is the source of this information via Internet Data Exchange Program. All listing information is deemed reliable but not guaranteed and should be independently verified through personal inspection by appropriate professionals. Listings displayed on this website may be subject to prior sale or removal from sale. Availability of any listing should always be independently verified. Listing information is provided for consumer personal, non-commercial use, solely to identify potential properties for potential purchase. All other use is strictly prohibited and may violate relevant federal and state law. Data last updated on