45 Palmetto Drive, Debary, FL 32713
- $355,000
- 3
- BD
- 2
- BA
- 1,445
- SqFt




- Sold Price
- $355,000
- List Price
- $355,000
- Status
- Sold
- Days on Market
- 9
- Closing Date
- Feb 21, 2025
- MLS#
- V4940185
- Property Style
- Single Family
- Architectural Style
- Ranch
- Year Built
- 1985
- Bedrooms
- 3
- Bathrooms
- 2
- Living Area
- 1,445
- Lot Size
- 14,000
- Acres
- 0.32
- Total Acreage
- 1/4 to less than 1/2
- Legal Subdivision Name
- 5106 - Debary S Of Highbanks W Of 17
- MLS Area Major
- Debary
Property Description
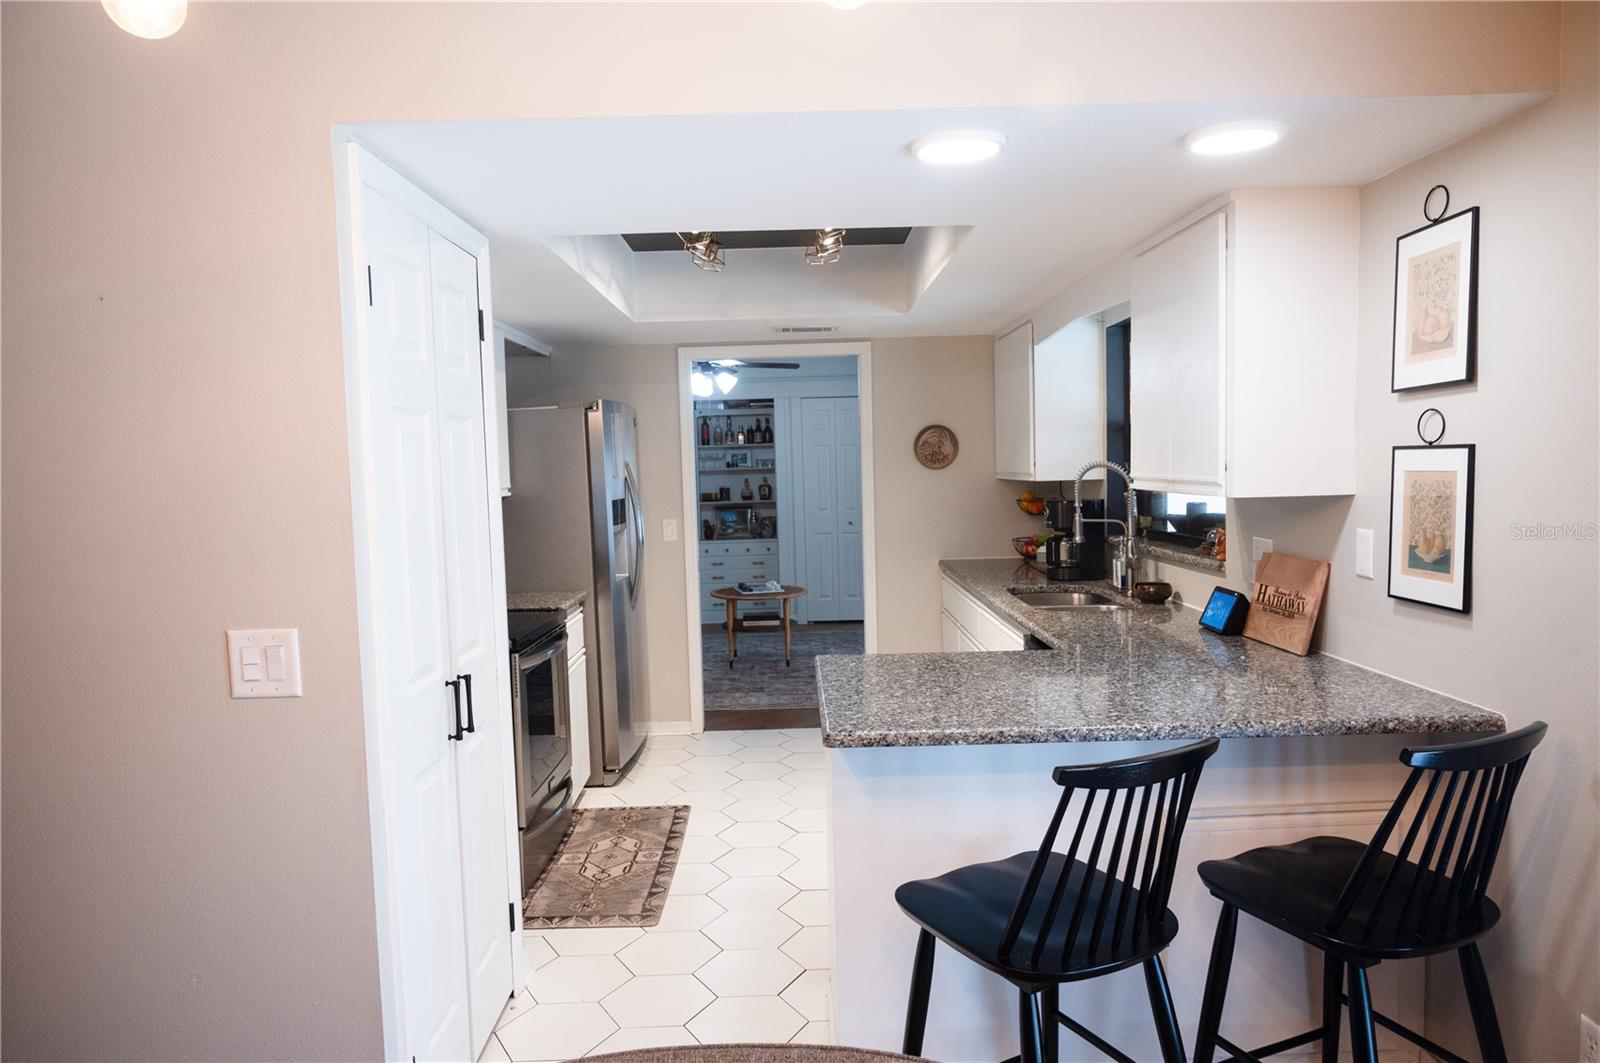
Don’t Miss This Stunning Pool Home, Situated On An Oversized Lot With Side-Entry Garage And Located On A Quiet Dead-End Road. Stepping Up The Walkway And Into The Foyer, You’ll Be Greeted By The Light And Bright Home That Is Warm And Inviting. You Will Love The Wood-Like Tile Flooring Laid In A Stunning Herringbone Pattern Throughout Most Of The Home! The Galley Kitchen Boasts Granite Countertops, Stainless Steel Appliances, And A Functional Breakfast Counter. The Owner’s Suite Offers A Spacious Walk-In Closet And A Beautifully Tiled Shower Stall Combining A Comfortable And Elegant Space. Split Floor Plan. Bedroom 2 Features Beadboard Accents And Bedroom 3 Features Built-Ins And Sliders Leading To The Screen Porch. The Fenced-In Backyard Is An Entertainer’s Paradise, Boasting A Shimmering In-Ground Pool, Cozy Screen Porch, Fire Pit And Still Plenty Of Space To Customize With A Shed, Tiki Hut, Or Outdoor Kitchen. It’s The Perfect Location To Create Your Own Personal Retreat Or To Host Gatherings. Many Extras In This Home-Roof 2021, AC 2018, Garage Door Opener 2023, Washer/Dryer 2023, Knock Down Ceilings, New Attic Insulation, Pool Filter Housing Replaced 2024, Pool Pump Motor Recently Replaced, Well Serviced 2024. Pool Serviced once a week. Home located in great location And Not In An HOA! Close To Sun Rail, Interstate, Medical, Shopping, Restaurants, And Debary’s Downtown Main Street Project (Coming Soon). Only 45 minutes to beaches and 55 minutes to theme parks. Call For A Showing Today!
/u.realgeeks.media/homesinorlando/NextHome-Neighborhood-Realty-Logo-Horizontal-OrangeOnWhite-Web-RGB.jpg)
Additional Information
- Taxes
- $3073
- Location
- Landscaped, Oversized Lot, Street Dead-End
- Community Features
- No Deed Restriction
- Property Description
- One Story
- Zoning
- RESIDENTIAL
- Interior Layout
- Ceiling Fans(s), Open Floorplan, Solid Surface Counters, Split Bedroom, Tray Ceiling(s)
- Interior Features
- Ceiling Fans(s), Open Floorplan, Solid Surface Counters, Split Bedroom, Tray Ceiling(s)
- Floor
- Carpet, Ceramic Tile
- Appliances
- Dishwasher, Dryer, Electric Water Heater, Microwave, Range, Refrigerator, Washer
- Utilities
- BB/HS Internet Available, Cable Available, Electricity Connected, Public
- Heating
- Central
- Air Conditioning
- Central Air
- Exterior Construction
- Block
- Exterior Features
- French Doors, Rain Gutters, Sliding Doors
- Roof
- Shingle
- Foundation
- Slab
- Pool
- Private
- Pool Type
- In Ground
- Garage Carport
- 2 Car Garage
- Garage Spaces
- 2
- Garage Features
- Driveway, Garage Faces Side
- Garage Dimensions
- 22x21
- Fences
- Vinyl
- Pets
- Allowed
- Flood Zone Code
- X
- Parcel ID
- 803406040031
- Legal Description
- E 1/2 OF LOT 3 BLK D MILLER ACRES FIRST ADD MB 11 PG 240 PER OR 2630 PG 0629 PER OR 7770 PGS 2852-2854 INC
Listing courtesy of WATSON REALTY CORP. 386-734-4559
Selling Office: LIVELY REAL ESTATE.Mortgage Calculator
StellarMLS is the source of this information via Internet Data Exchange Program. All listing information is deemed reliable but not guaranteed and should be independently verified through personal inspection by appropriate professionals. Listings displayed on this website may be subject to prior sale or removal from sale. Availability of any listing should always be independently verified. Listing information is provided for consumer personal, non-commercial use, solely to identify potential properties for potential purchase. All other use is strictly prohibited and may violate relevant federal and state law. Data last updated on