340 Southern Winds Boulevard, Deland, FL 32720
- $345,000
- 4
- BD
- 3
- BA
- 1,852
- SqFt






- Sold Price
- $345,000
- List Price
- $345,000
- Status
- Sold
- Days on Market
- 29
- Closing Date
- Mar 21, 2025
- MLS#
- V4940143
- Property Style
- Single Family
- Architectural Style
- Contemporary, Florida
- Year Built
- 2018
- Bedrooms
- 4
- Bathrooms
- 3
- Baths Half
- 1
- Living Area
- 1,852
- Lot Size
- 7,500
- Acres
- 0.17
- Total Acreage
- 0 to less than 1/4
- Legal Subdivision Name
- Highlands F
- MLS Area Major
- Deland
Property Description
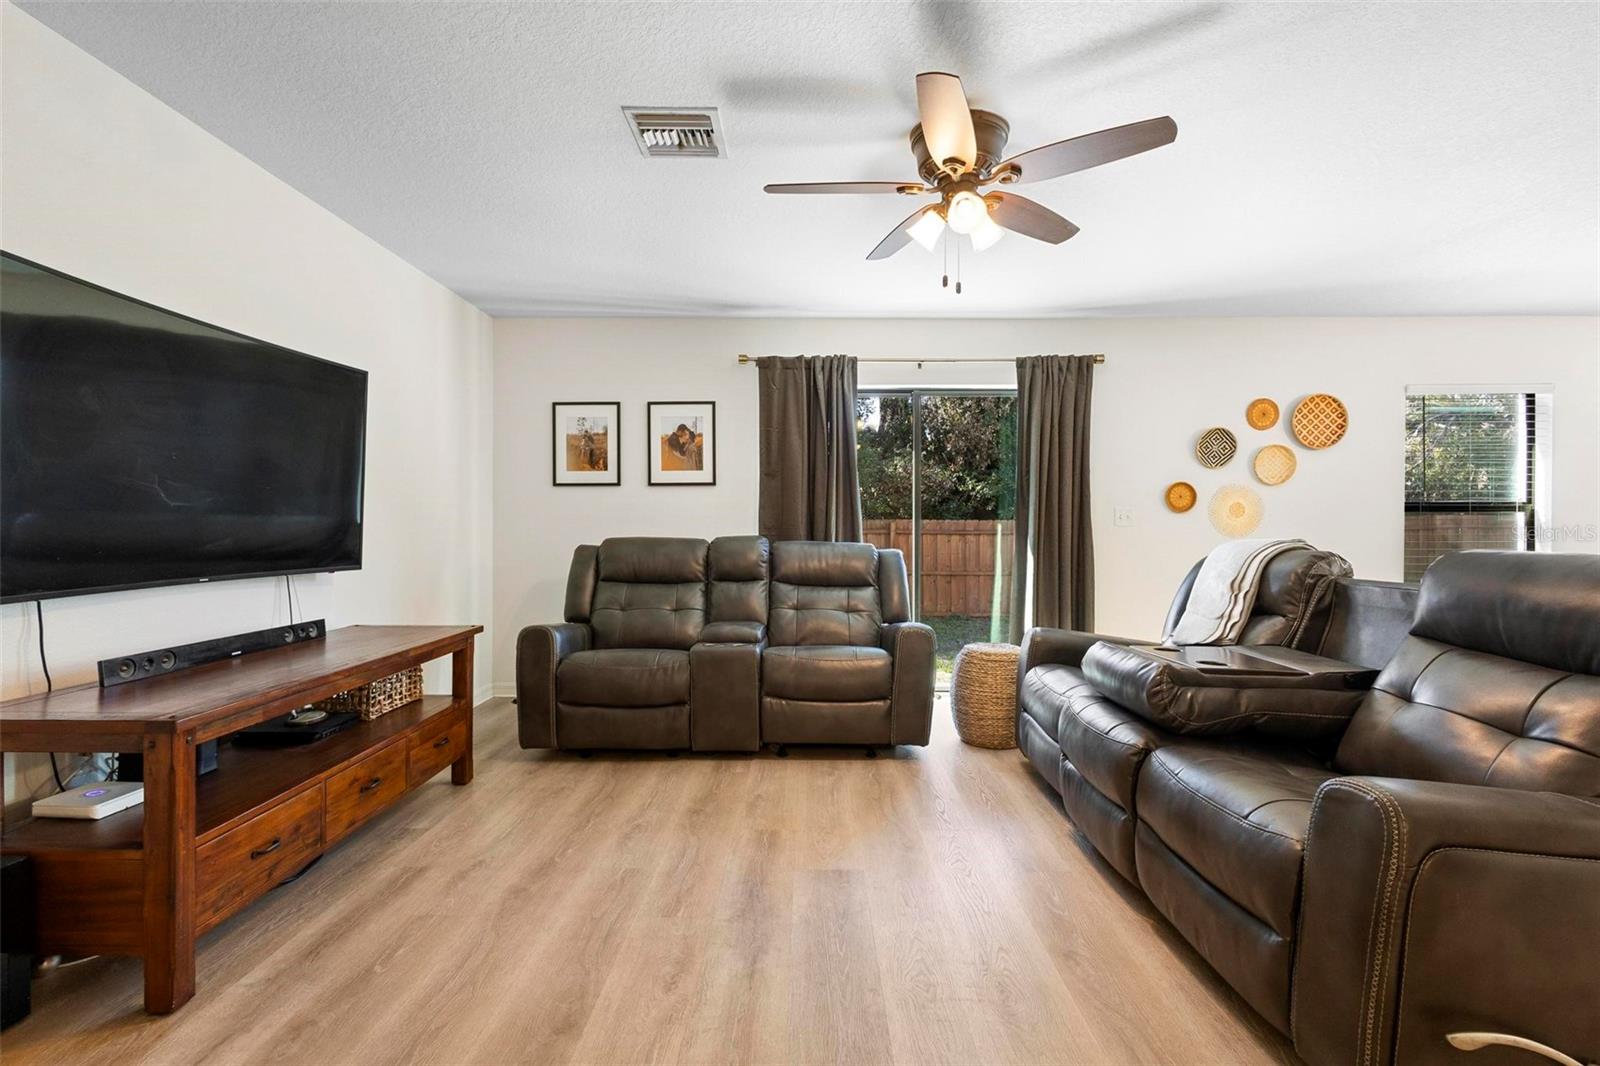
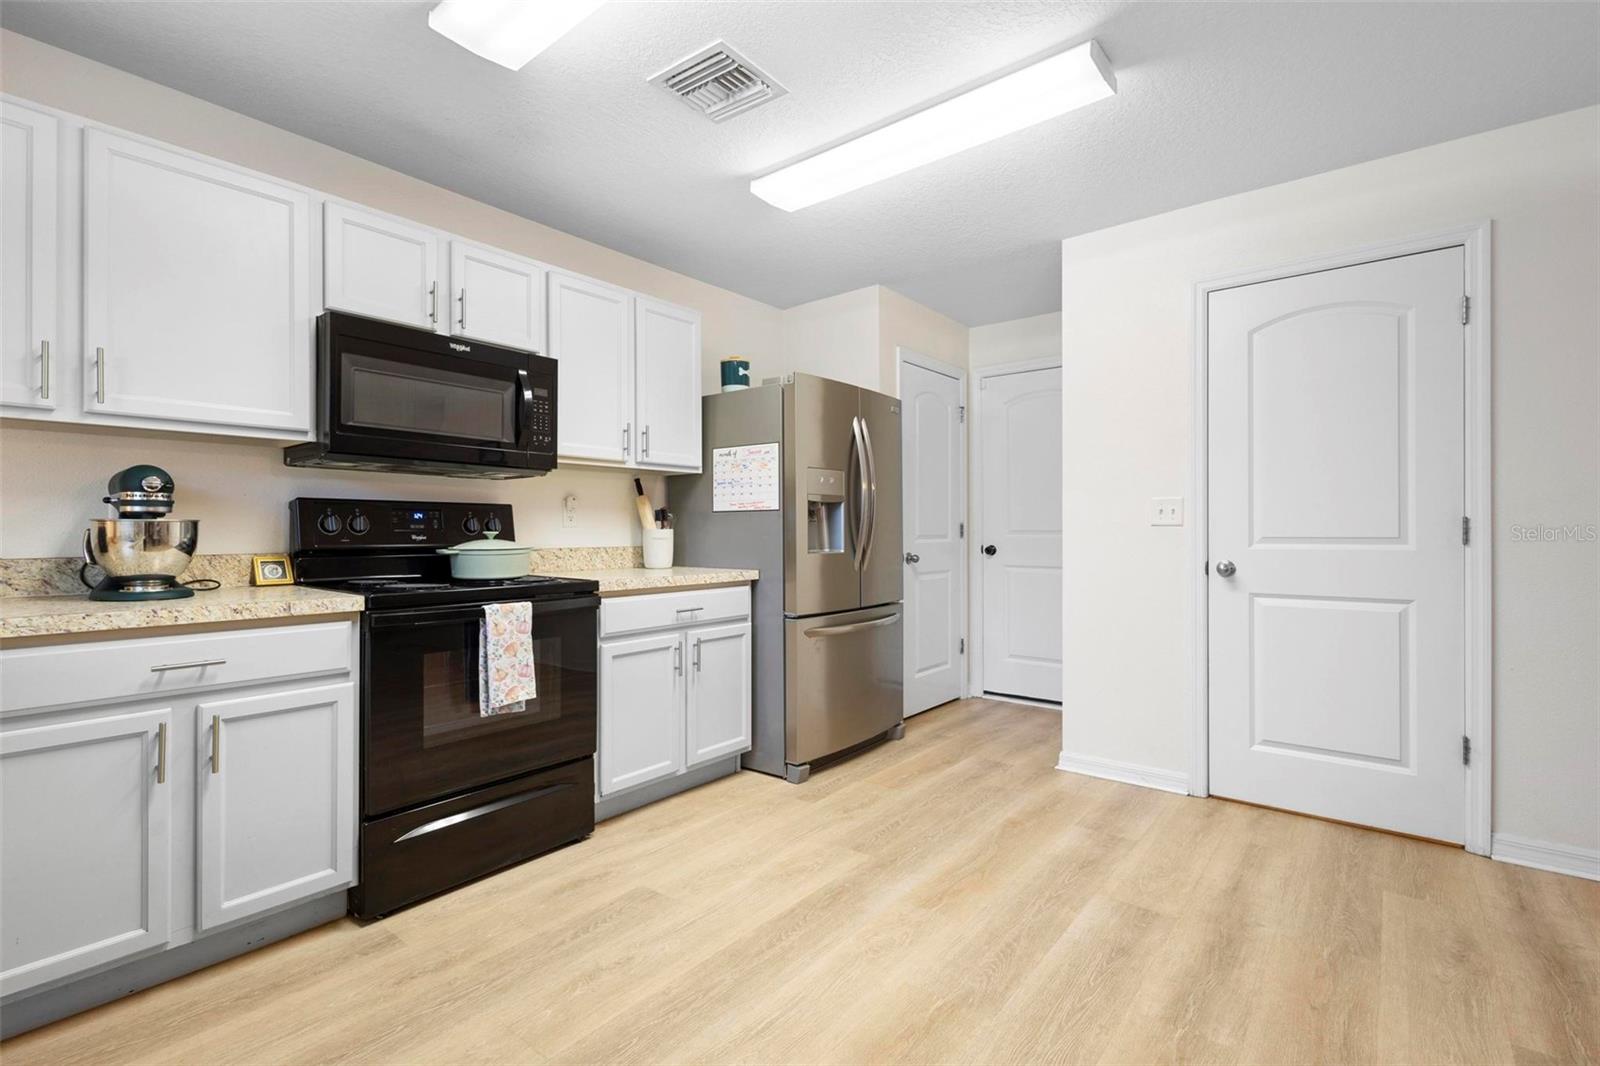
DELAND: Welcome home to this beautiful home in the Highland Subdivision. This 4 bedroom 2.5 bathroom home sits on a fenced lot. The lot features easy to maintain landscaping and private backyard views. The family room has a ceiling fan to keep you cool and sliding doors to the backyard. Easy to maintain flooring downstairs. The dining area has plenty of space for large table and china cabinet and it flows to the kitchen for easy meals and entertaining. The open kitchen boasts a large pantry and lots of counter and storage space-enjoy watching everyone play while you do the dishes! Upstairs holds all the bedrooms. The bedrooms all feature carpet and ceiling fans. The Primary bedrooms has an En suite bathroom with walk in shower and closet. Additional bedrooms are spacious and bedroom #4 has door access to the Guest bathroom so it would make a great In-Law suite. Home has additional storage under the stairs-great place to store your holiday decorations. Inside laundry room-washer and dryer stay! Home was painted 2 years ago. The fenced backyard has plenty of room for everyone to run and play! RING Doorbell stays! The community is close to shopping and restaurants. Don't wait. Make your appointment today to see all this home has to offer you! **The info in MLS is thought to be correct but not guaranteed**
/u.realgeeks.media/homesinorlando/NextHome-Neighborhood-Realty-Logo-Horizontal-OrangeOnWhite-Web-RGB.jpg)
Additional Information
- Taxes
- $3920
- HOA Fee
- $315
- HOA Payment Schedule
- Semi-Annually
- Location
- City Limits, Level, Sidewalk, Paved
- Community Features
- Deed Restrictions
- Property Description
- Two Story
- Zoning
- RES
- Interior Layout
- Ceiling Fans(s), Kitchen/Family Room Combo, Open Floorplan, PrimaryBedroom Upstairs, Thermostat, Walk-In Closet(s)
- Interior Features
- Ceiling Fans(s), Kitchen/Family Room Combo, Open Floorplan, PrimaryBedroom Upstairs, Thermostat, Walk-In Closet(s)
- Floor
- Carpet, Ceramic Tile
- Appliances
- Dishwasher, Microwave, Range, Refrigerator
- Utilities
- BB/HS Internet Available, Electricity Connected, Street Lights, Underground Utilities
- Heating
- Central
- Air Conditioning
- Central Air
- Exterior Construction
- Block, Wood Frame
- Exterior Features
- Sidewalk, Sliding Doors
- Roof
- Shingle
- Foundation
- Slab
- Pool
- No Pool
- Garage Carport
- 2 Car Garage
- Garage Spaces
- 2
- Garage Features
- Driveway
- Garage Dimensions
- 21X20
- Elementary School
- Citrus Grove Elementary
- Middle School
- Southwestern Middle
- High School
- Deland High
- Pets
- Allowed
- Flood Zone Code
- X
- Parcel ID
- 7912-04-00-0050
- Legal Description
- LOT 5 HIGHLANDS SUBDIVISION MB 54 PGS 177-179 INC PER OR 6642 PG 2966 PER OR 6772 PG 0242 PER OR 7318 PGS 3549-3552 INC PER OR 7535 PG 3864 PER OR 8030 PG 3128
Listing courtesy of BEE REALTY CORP. 386-279-7522
Selling Office: WATSON REALTY CORP.Mortgage Calculator
StellarMLS is the source of this information via Internet Data Exchange Program. All listing information is deemed reliable but not guaranteed and should be independently verified through personal inspection by appropriate professionals. Listings displayed on this website may be subject to prior sale or removal from sale. Availability of any listing should always be independently verified. Listing information is provided for consumer personal, non-commercial use, solely to identify potential properties for potential purchase. All other use is strictly prohibited and may violate relevant federal and state law. Data last updated on