384 Lady Bella Place, Deland, FL 32724
- $326,000
- 3
- BD
- 2
- BA
- 1,617
- SqFt






- Sold Price
- $326,000
- List Price
- $329,900
- Status
- Sold
- Days on Market
- 48
- Closing Date
- Mar 07, 2025
- MLS#
- V4940111
- Property Style
- Single Family
- Architectural Style
- Contemporary
- Year Built
- 2022
- Bedrooms
- 3
- Bathrooms
- 2
- Living Area
- 1,617
- Lot Size
- 8,150
- Acres
- 0.19
- Total Acreage
- 0 to less than 1/4
- Legal Subdivision Name
- Victoria Oaks Ph B
- MLS Area Major
- Deland
Property Description
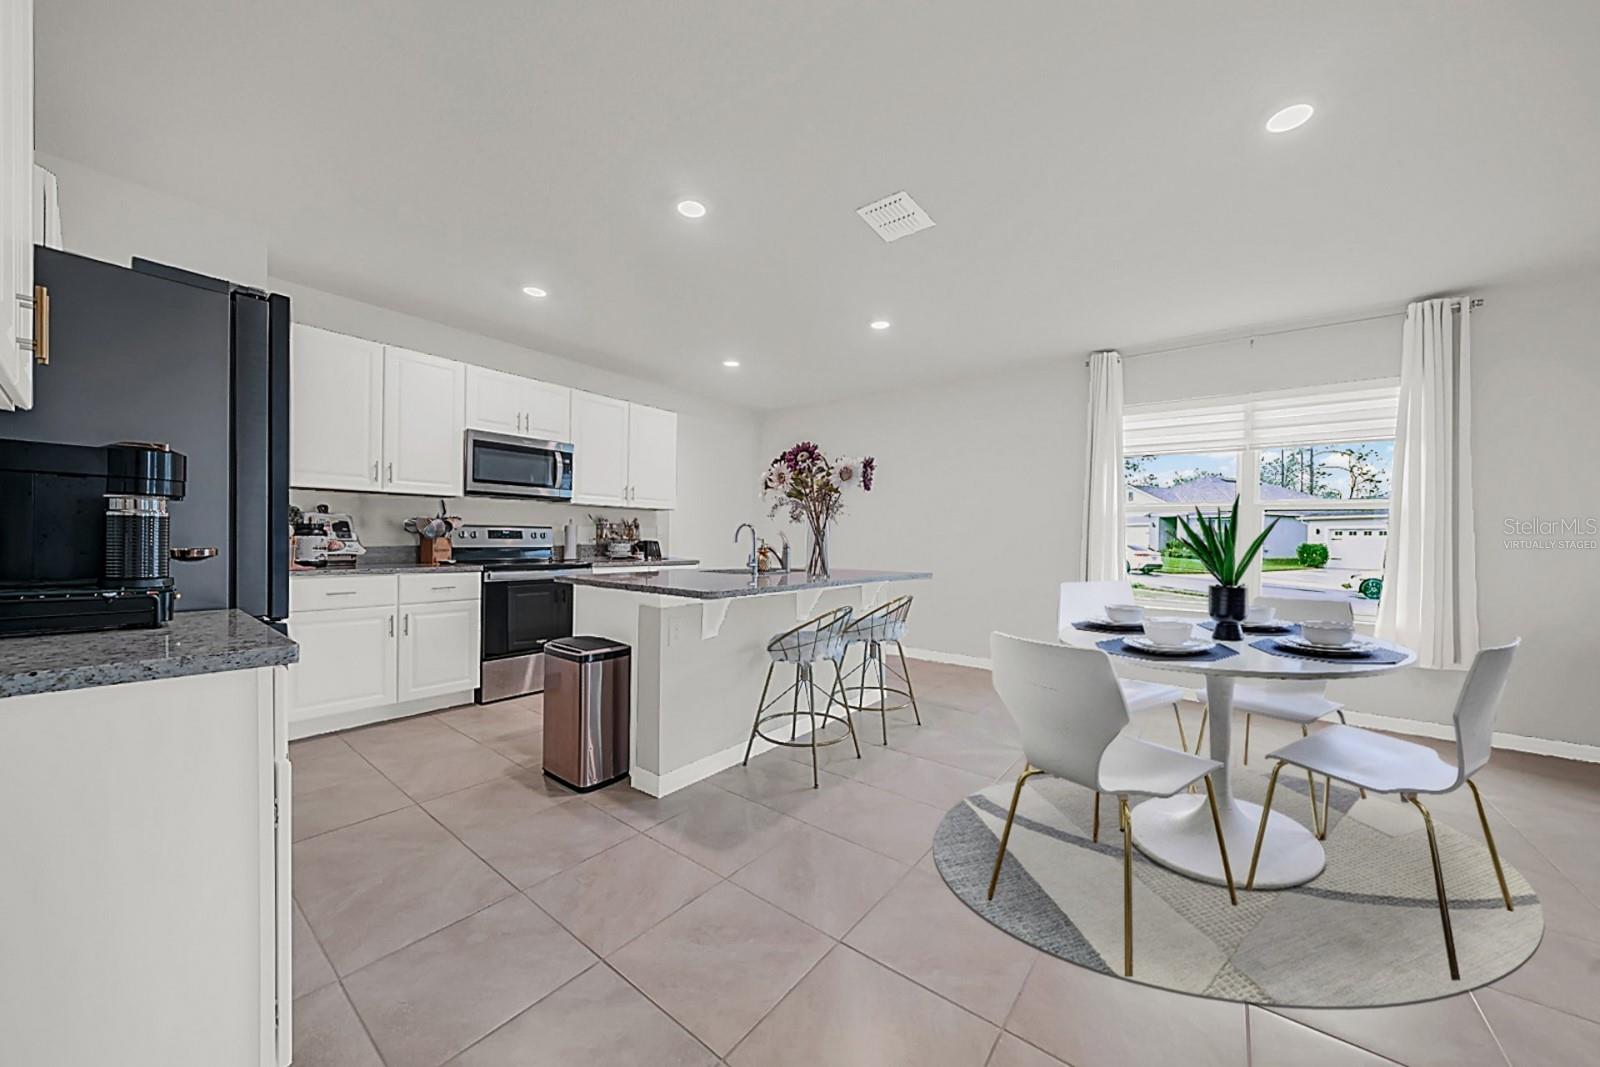
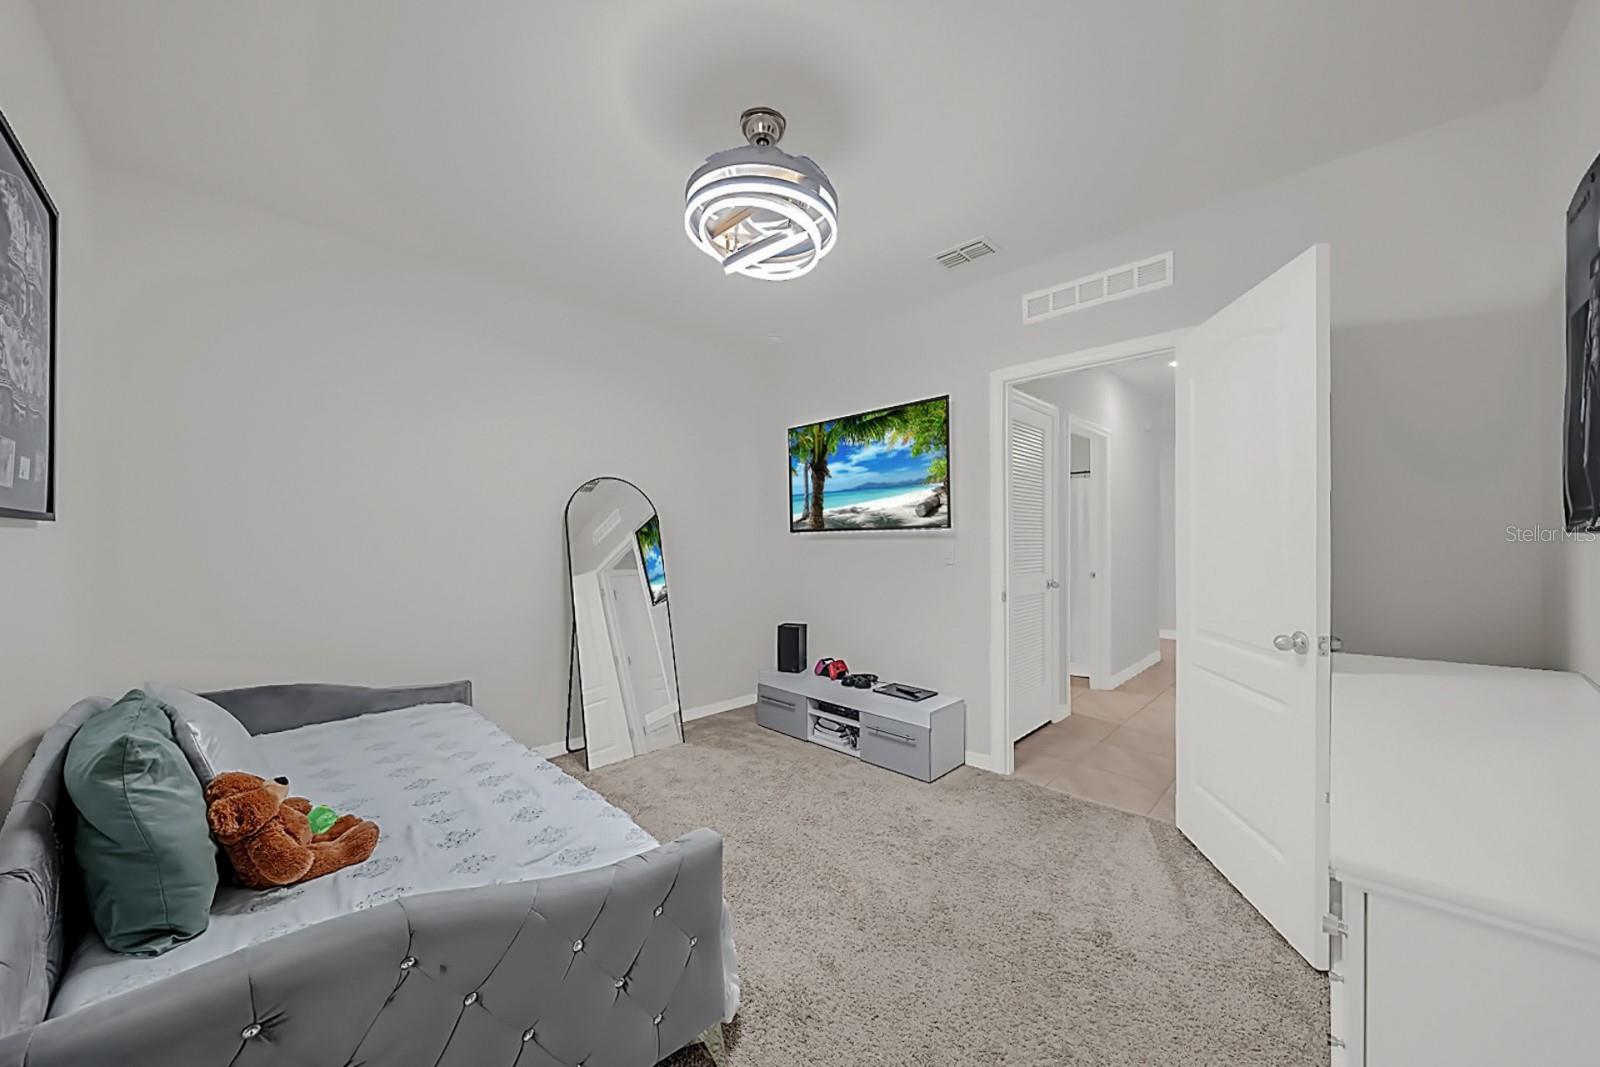
BETTER THAN NEW! This 2022 Jemison…perhaps the most prized 3/2 model sold by DR Horton in Central Florida which has not been available in VICTORIA OAKS since June of 2024… sweetly rests on a coveted CORNER PARCEL in one of Deland’s PREMIER COMMUNITIES! With an easy Orlando commute, the reasonable dues include clubhouse and community centers, fitness centers, walking and biking trails, sand volleyball, tennis courts, Lake Victoria, high-speed internet, premium cable, and reclaimed irrigation, making it actually MORE AFFORDABLE to live within this HOA than living outside of an HOA when considering its many amenities and benefits. Living larger than its square footage and with an OPEN FLOOR PLAN that emanates a CONTEMPORARY FLAIR, this gem is set in tasteful finishes and gold accents throughout elevating the home to luxury living! Just past the front porch, the entry door with a transom window above welcomes into living areas which provide enormous flexibility of use as there are no defining walls between the living room, dining room, and kitchen allowing for give-and-take for the different needs and occasions while offering plenty of room for gathering. The kitchen is a brilliant white…gleaming WHITE CABINETRY, GRANITE COUNTERTOPS, SS APPLIANCES, a REVERSE OSMOSIS KITCHEN FAUCET SYSTEM, and a HUGE WALK-IN PANTRY!!! Unlike so many other models, the CENTER ISLAND FACES THE HEART OF THE HOME, not a view to the neighbor’s side wall; and since there are NO NEIGHBORS TO THE LEFT on this CORNER LOT and NO NEIGHBORS BEHIND THE HOME either, sunlight streams in from multiple windows making everything light and bright while providing picturesque views! FRENCH DOUBLE DOORS open into the STUDY (or OPTIONAL 3rd bedroom with a CLOSET) and are positioned in such a way as to give depth and width, counteracting any long “shot-gun” challenge found in other floor plans. The MASTER SUITE is considerably spacious, and its highlights include an equally impressive WALK-IN CLOSET, WALK-IN SHOWER, COMFORT-HEIGHT DOUBLE VANITY, and PRIVATE WATER CLOSET. A secondary bedroom towards the front of the home accesses a cheery hall bath, and an INDOOR LAUNDRY room completes the "ALL YOU COULD REALLY WANT" design. Through the GLASS SLIDERS, the COVERED LANAI has been EXTENDED with an attractive array of light-colored outdoor pavers creating approximately another 300 sf of OUTDOOR LIVING! Additional upgrades and improvements include a newer WATER SOFTENER, SMART HOME TECHNOLOGY, and each window is beautifully dressed with elegant DUAL SHEER SHADES (ZEBRA BLINDS) that offer a modern look with exceptional light control! Located five minutes from I-4, five minutes to Starbucks & Publix, about 30 to Florida's beaches & an hour to Orlando's world-class attractions. Deland was named America's #1 Main Street…close enough to all things you need with a “hometown” feel!
/u.realgeeks.media/homesinorlando/NextHome-Neighborhood-Realty-Logo-Horizontal-OrangeOnWhite-Web-RGB.jpg)
Additional Information
- Minimum Lease
- 6 Months
- HOA Fee
- $275
- HOA Payment Schedule
- Monthly
- Maintenance Includes
- Cable TV, Pool, Internet, Recreational Facilities
- Location
- Corner Lot, Sidewalk
- Community Features
- Clubhouse, Deed Restrictions, Irrigation-Reclaimed Water, Restaurant
- Property Description
- One Story
- Zoning
- RES
- Interior Layout
- Ceiling Fans(s), Open Floorplan, Smart Home, Stone Counters, Thermostat, Walk-In Closet(s), Window Treatments
- Interior Features
- Ceiling Fans(s), Open Floorplan, Smart Home, Stone Counters, Thermostat, Walk-In Closet(s), Window Treatments
- Floor
- Carpet, Ceramic Tile
- Appliances
- Dishwasher, Disposal, Electric Water Heater, Kitchen Reverse Osmosis System, Microwave, Range, Water Softener
- Utilities
- BB/HS Internet Available, Cable Connected, Street Lights, Underground Utilities
- Heating
- Central
- Air Conditioning
- Central Air
- Exterior Construction
- Block, Stucco
- Exterior Features
- Irrigation System, Sliding Doors
- Roof
- Shingle
- Foundation
- Slab
- Pool
- No Pool
- Garage Carport
- 2 Car Garage
- Garage Spaces
- 2
- Garage Features
- Garage Door Opener
- Garage Dimensions
- 20x20
- Pets
- Allowed
- Flood Zone Code
- X
- Parcel ID
- 7027-06-00-2290
- Legal Description
- 27-17-30 LOT 229 VICTORIA OAKS PHASE B MB 62 PGS 55-60 INC PER OR 8071 PG 2375 PER OR 8223 PG 2849
Listing courtesy of ADAMS, CAMERON & CO., REALTORS. 386-717-3445
Selling Office: LPT REALTY, LLC.Mortgage Calculator
StellarMLS is the source of this information via Internet Data Exchange Program. All listing information is deemed reliable but not guaranteed and should be independently verified through personal inspection by appropriate professionals. Listings displayed on this website may be subject to prior sale or removal from sale. Availability of any listing should always be independently verified. Listing information is provided for consumer personal, non-commercial use, solely to identify potential properties for potential purchase. All other use is strictly prohibited and may violate relevant federal and state law. Data last updated on