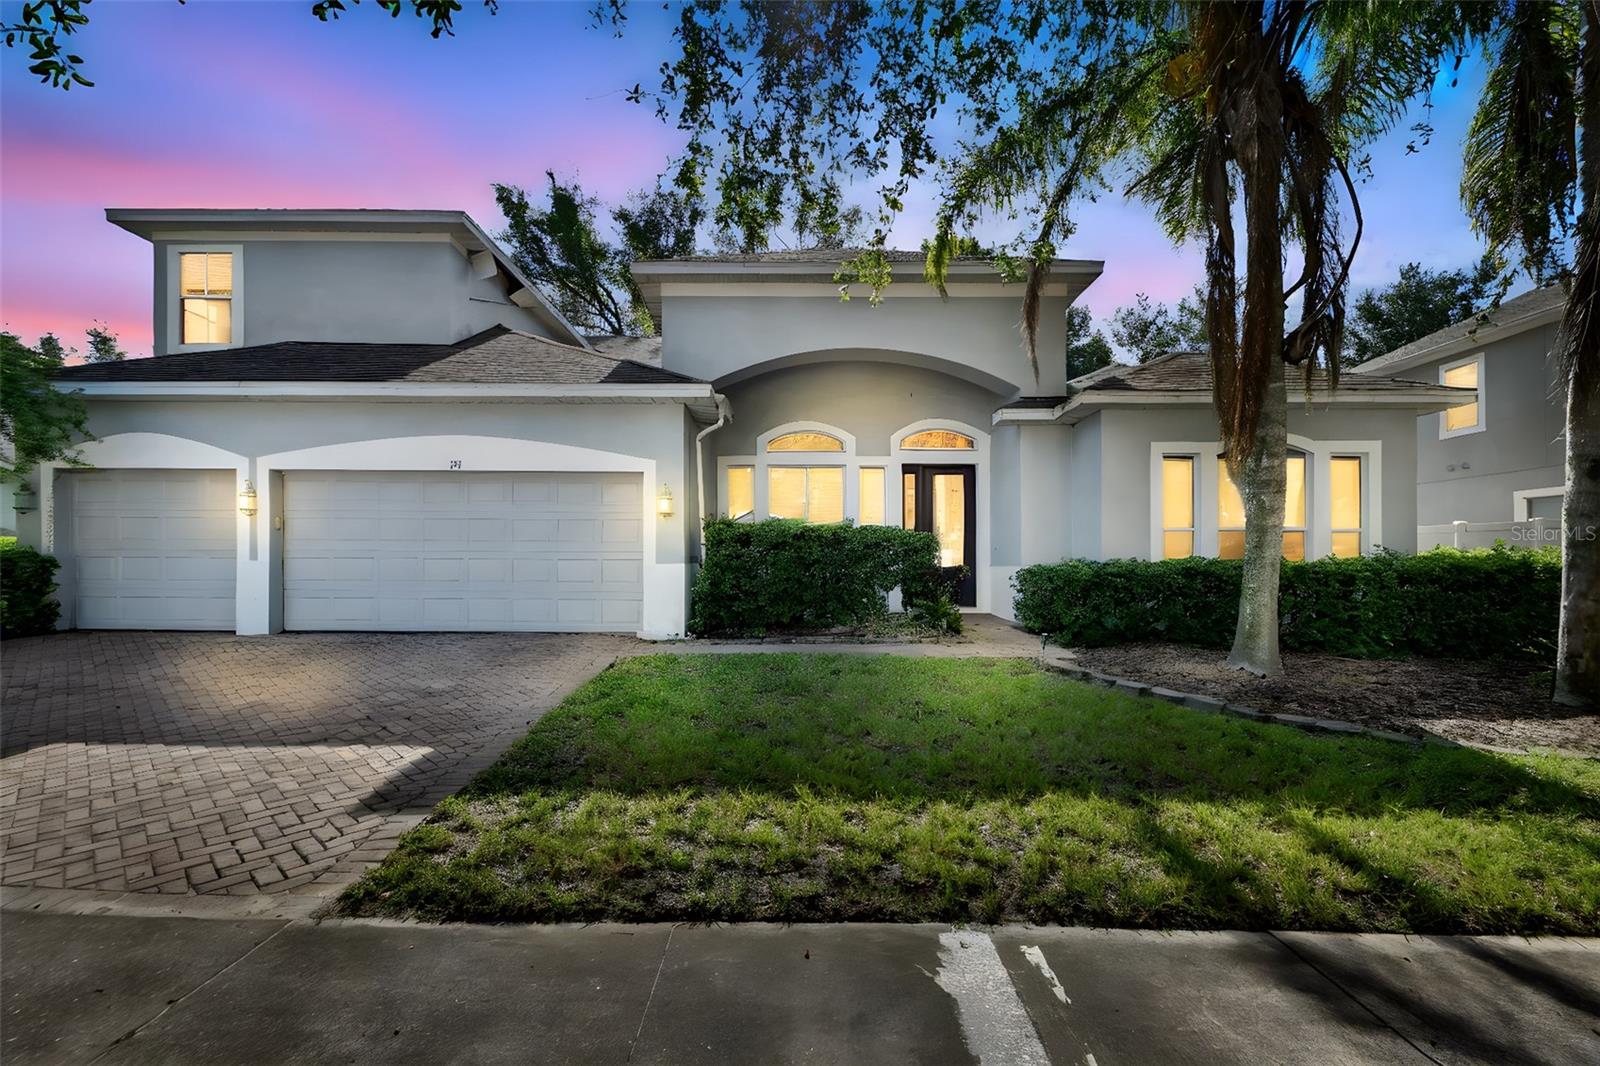
151 Saddlebrook Way, Deland, FL 32724
- $485,000
- 5
- BD
- 4
- BA
- 3,289
- SqFt
- Sold Price
- $485,000
- List Price
- $495,000
- Status
- Sold
- Days on Market
- 390
- Closing Date
- Feb 23, 2026
- MLS#
- V4940069
- Property Style
- Single Family
- Architectural Style
- Contemporary
- Year Built
- 2008
- Bedrooms
- 5
- Bathrooms
- 4
- Living Area
- 3,289
- Lot Size
- 9,000
- Acres
- 0.21
- Total Acreage
- 0 to less than 1/4
- Building Name
- Taylor Morrison
- Legal Subdivision Name
- Saddlebrook Sub
- MLS Area Major
- Deland
Property Description
Welcome to your dream home in the desirable community of Saddlebrook, where tranquility meets convenience. This Nice Home Features 5 bedrooms, 4 Bathrooms and a 3 car garage. ***BRAND NEW ROOF INSTALLED 8/2025*** Downstairs there are 4 bedrooms and 3 Bathrooms and the inside Laundry room; You must see this great floor plan. This home is built for convenient living and upstairs there is a fantastic space with 630 sq ft that has 1 bedroom, a large Bonus room with large closet and a full bathroom, this could easily be a guest apartment or In-law suite. The Primary Bedroom suite is on the first floor and its a split plan. The Sellers recently painted the inside of the home and had new carpet within the last couple of years. This lovely community boasts water features throughout, creating a serene atmosphere perfect for unwinding after a long day. Step outside and stroll through this walking community, with plenty of sidewalks for leisurely evening walks. Cool off in the community pool with a charming cabana, perfect for hosting summer gatherings with friends and family. Every home in this community features pavers in the driveway, adding to the upscale feel of the neighborhood. Enjoy easy access to shopping, dining, hospitals, doctors, and schools, making errands a breeze. With easy access to I-4 for commuting to work, this property truly has it all. Don't miss your chance to call this beautiful house your home.
/u.realgeeks.media/homesinorlando/NextHome-Neighborhood-Realty-Logo-Horizontal-OrangeOnWhite-Web-RGB.jpg)
Additional Information
- Taxes
- $7083
- Minimum Lease
- 1-7 Days
- HOA Fee
- $345
- HOA Payment Schedule
- Quarterly
- Maintenance Includes
- Common Area Taxes, Pool
- Community Features
- Community Mailbox, Irrigation-Reclaimed Water, Pool, Sidewalks, Street Lights, No Deed Restriction
- Property Description
- Two Story
- Zoning
- PUD
- Interior Layout
- High Ceilings, Living Room/Dining Room Combo, Primary Bedroom Main Floor, Split Bedroom, Stone Counters
- Interior Features
- High Ceilings, Living Room/Dining Room Combo, Primary Bedroom Main Floor, Split Bedroom, Stone Counters
- Floor
- Carpet, Ceramic Tile
- Appliances
- Dishwasher, Microwave, Range, Refrigerator
- Utilities
- BB/HS Internet Available, Cable Available, Electricity Connected, Public
- Heating
- Central
- Air Conditioning
- Central Air
- Exterior Construction
- Block, Stucco
- Exterior Features
- French Doors, Sidewalk
- Roof
- Shingle
- Foundation
- Slab
- Pool
- Community
- Garage Carport
- 3 Car Garage
- Garage Spaces
- 3
- Garage Dimensions
- 29x20
- Fences
- Vinyl
- Pets
- Allowed
- Flood Zone Code
- X
- Parcel ID
- 7022-08-00-0740
- Legal Description
- LOT 74 SADDLEBROOK SUBDIVISION PHASE 1 MB 53 PG 77 PER OR 6176 PGS 1403-1408 PER OR 6188 PG 1243 PER OR 8223 PG 3661
Listing courtesy of WATSON REALTY CORP. 386-734-4559
Selling Office: R MICHAELS REALTY LLC.Mortgage Calculator
StellarMLS is the source of this information via Internet Data Exchange Program. All listing information is deemed reliable but not guaranteed and should be independently verified through personal inspection by appropriate professionals. Listings displayed on this website may be subject to prior sale or removal from sale. Availability of any listing should always be independently verified. Listing information is provided for consumer personal, non-commercial use, solely to identify potential properties for potential purchase. All other use is strictly prohibited and may violate relevant federal and state law. Data last updated on