11 Dial Avenue, Debary, FL 32713
- $560,000
- 4
- BD
- 2
- BA
- 2,348
- SqFt






- Sold Price
- $560,000
- List Price
- $565,000
- Status
- Sold
- Days on Market
- 12
- Closing Date
- Feb 14, 2025
- MLS#
- V4940065
- Property Style
- Single Family
- Architectural Style
- Traditional
- Year Built
- 1997
- Bedrooms
- 4
- Bathrooms
- 2
- Living Area
- 2,348
- Lot Size
- 20,400
- Acres
- 0.47
- Total Acreage
- 1/4 to less than 1/2
- Legal Subdivision Name
- St Johns River Estates Unit 01
- MLS Area Major
- Debary
Property Description
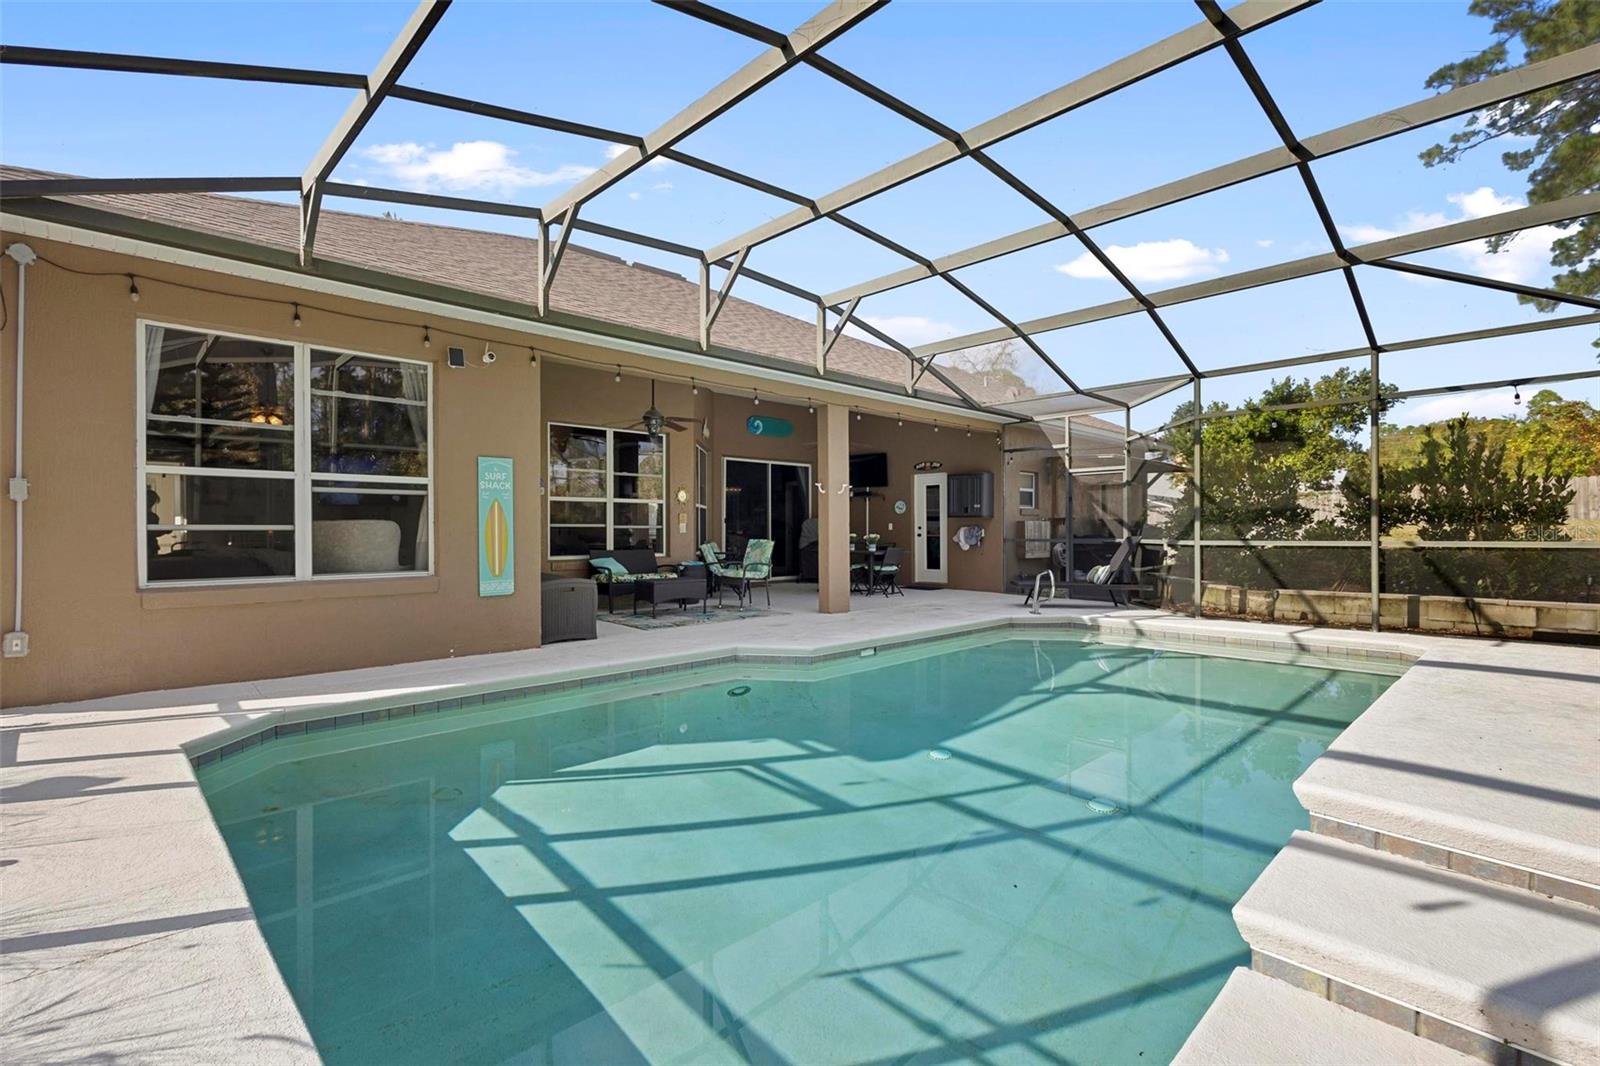
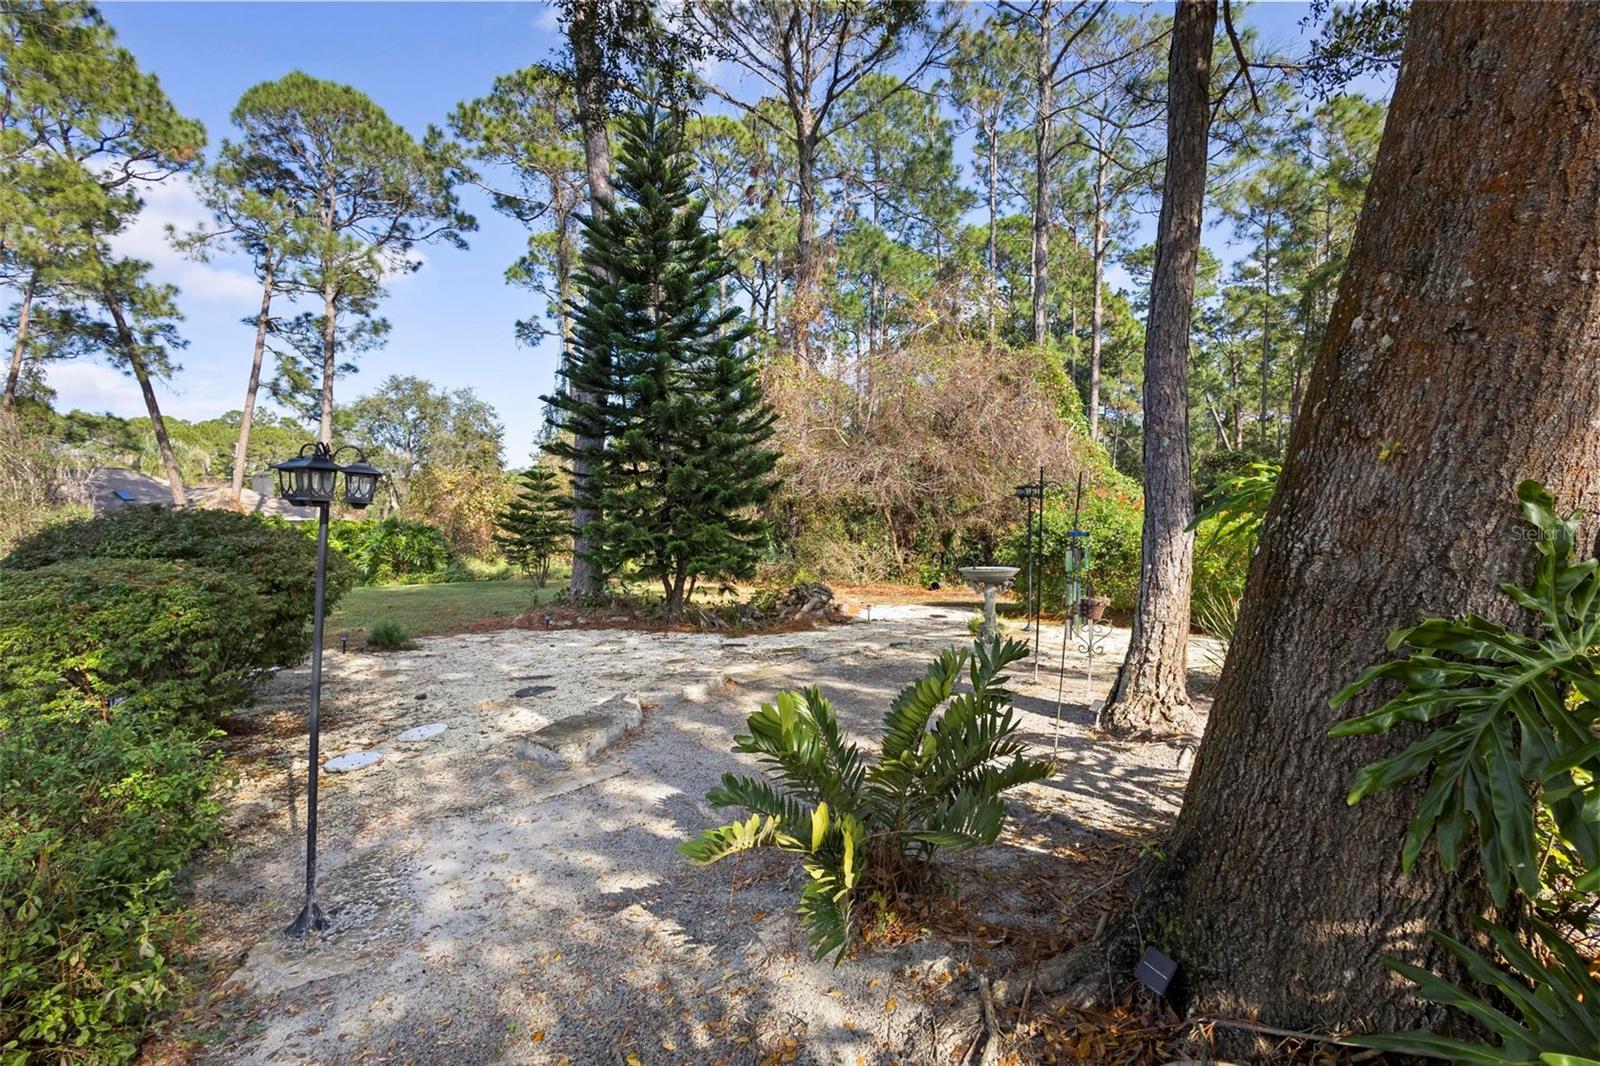
Looking for a quiet country pool home just minutes from everything the city has to offer? Welcome to Debary’s St. Johns Woods! This beautifully landscaped high and dry 4/2 split floor plan on nearly ½ acre on a quiet lane is now available. Entering through the front door, the soaring 12’ ceilings that flow throughout most of this majestic home will captivate you. The front entry boasts tray ceilings in the formal dining area that sits adjacent to the bonus room, which is a perfect office space. The eat-in kitchen features beautiful granite countertops and a butcher-block topped island, 42” shaker style cabinetry, two closet pantries, newer stainless-steel appliances including a double oven, a farmhouse sink, and breakfast bar. The spacious main living area is adjacent to the dinette and overlooks the large rear lanai and pool area. The 24 X 14 primary bedroom suite boasts tray ceilings, private lanai and pool access and the ensuite bath features an abundance of natural lighting, dual sinks in the granite topped vanity, a garden soaking tub, water closet, walk-in shower, and huge walk-in closet. The rear screened lanai and heated swimming pool area is the perfect place for morning coffee while watching the wildlife in the private back yard or fun-filled afternoons and barbecues by the pool with family and friends. The side of the home features the perfect fireside sitting area for watching the bright stars on cool evenings-living life the way it was meant to be lived! The yard is irrigated, and additional features include a newer roof, paint, and hot water heater, whole house generator hookup, updated fixtures throughout, and the washer and dryer stay in the laundry room stay with your new home! The sellers are leaving numerous items to start enjoying your new home immediately including both grills, riding lawn mower, generator, gardening tools, the television on the rear lanai, and some furniture is negotiable. This meticulously kept home is less than a mile to the St. Johns River boat ramp and a short ride to shopping, restaurants and I-4 and the 417, so Orlando and the beaches are just a short ride away. All measurements are approximate and should be independently verified.
/u.realgeeks.media/homesinorlando/NextHome-Neighborhood-Realty-Logo-Horizontal-OrangeOnWhite-Web-RGB.jpg)
Additional Information
- Taxes
- $6624
- Minimum Lease
- No Minimum
- Location
- Private, Paved
- Community Features
- No Deed Restriction
- Property Description
- One Story
- Zoning
- 01R4
- Interior Layout
- Cathedral Ceiling(s), Ceiling Fans(s), Eat-in Kitchen, High Ceilings, Primary Bedroom Main Floor, Solid Surface Counters, Split Bedroom, Stone Counters, Tray Ceiling(s), Walk-In Closet(s)
- Interior Features
- Cathedral Ceiling(s), Ceiling Fans(s), Eat-in Kitchen, High Ceilings, Primary Bedroom Main Floor, Solid Surface Counters, Split Bedroom, Stone Counters, Tray Ceiling(s), Walk-In Closet(s)
- Floor
- Carpet, Tile, Wood
- Appliances
- Dishwasher, Disposal, Dryer, Microwave, Range, Refrigerator, Washer
- Utilities
- Electricity Connected
- Heating
- Central
- Air Conditioning
- Central Air
- Exterior Construction
- Block, Concrete, Stucco
- Exterior Features
- Irrigation System, Lighting, Rain Gutters
- Roof
- Shingle
- Foundation
- Slab
- Pool
- Private
- Pool Type
- Heated, In Ground, Screen Enclosure
- Garage Carport
- 2 Car Garage
- Garage Spaces
- 2
- Garage Features
- Driveway, Garage Faces Side
- Pets
- Allowed
- Flood Zone Code
- X
- Parcel ID
- 8031-01-07-0170
- Legal Description
- LOT 17 BLK 7 UNIT 1 ST JOHNS RIVER ESTATES MB 27 PG 42 PER OR 4888 PG 4872 PER OR 7048 PG 3331 PER OR 7776 PG 2119 PER OR 8150 PG 1732
Listing courtesy of KELLER WILLIAMS HERITAGE REALTY. 407-862-9700
Selling Office: MAINSTREET REALTY.Mortgage Calculator
StellarMLS is the source of this information via Internet Data Exchange Program. All listing information is deemed reliable but not guaranteed and should be independently verified through personal inspection by appropriate professionals. Listings displayed on this website may be subject to prior sale or removal from sale. Availability of any listing should always be independently verified. Listing information is provided for consumer personal, non-commercial use, solely to identify potential properties for potential purchase. All other use is strictly prohibited and may violate relevant federal and state law. Data last updated on