113 Plantation Road, Debary, FL 32713
- $387,500
- 3
- BD
- 2
- BA
- 1,677
- SqFt










- Sold Price
- $387,500
- List Price
- $385,000
- Status
- Sold
- Days on Market
- 2
- Closing Date
- Feb 11, 2025
- MLS#
- V4940000
- Property Style
- Single Family
- Architectural Style
- Ranch
- Year Built
- 1994
- Bedrooms
- 3
- Bathrooms
- 2
- Living Area
- 1,677
- Lot Size
- 28,314
- Acres
- 0.65
- Total Acreage
- 1/2 to less than 1
- Legal Subdivision Name
- Plantation Estates Unit 07
- MLS Area Major
- Debary
Property Description
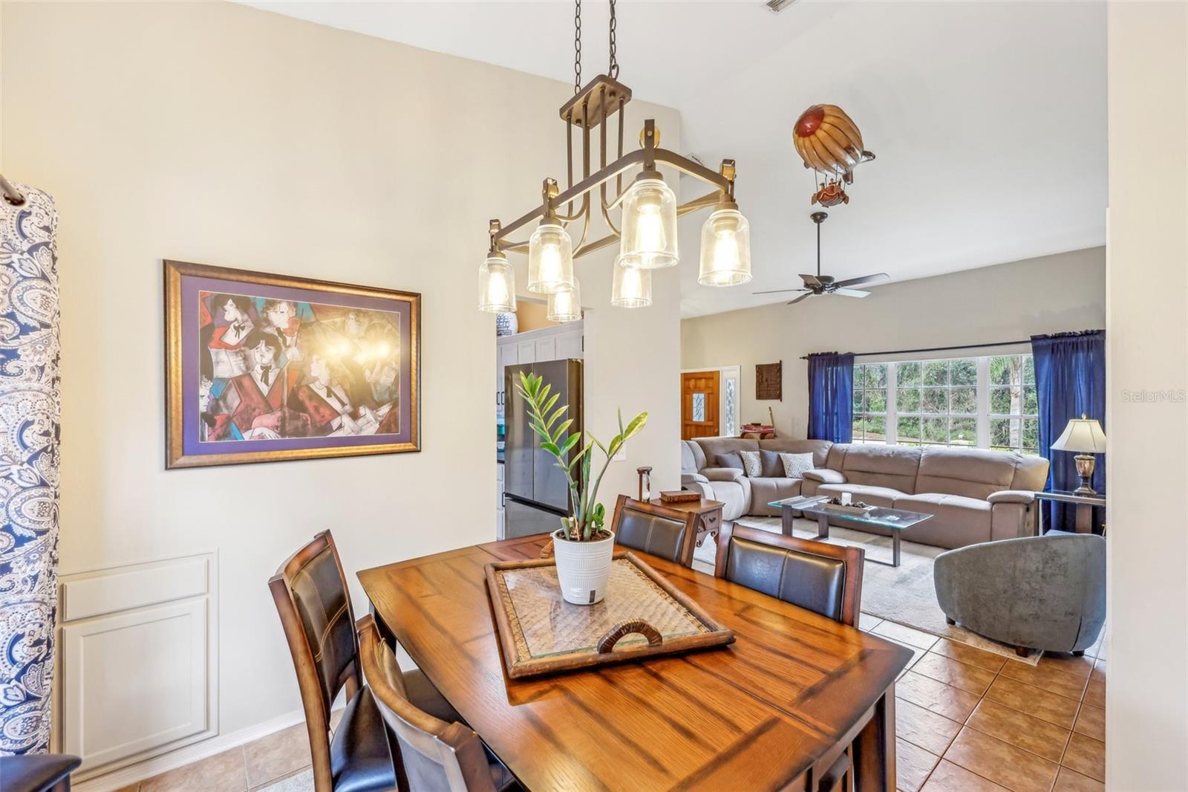
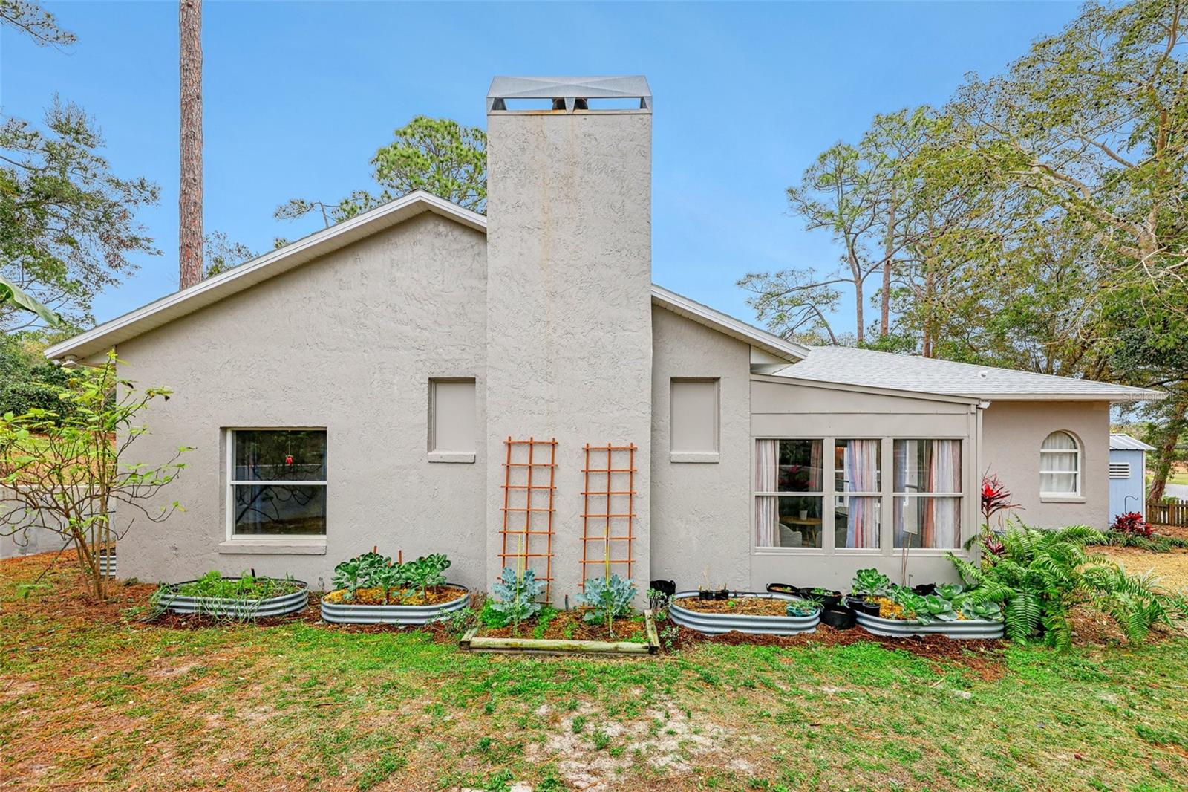
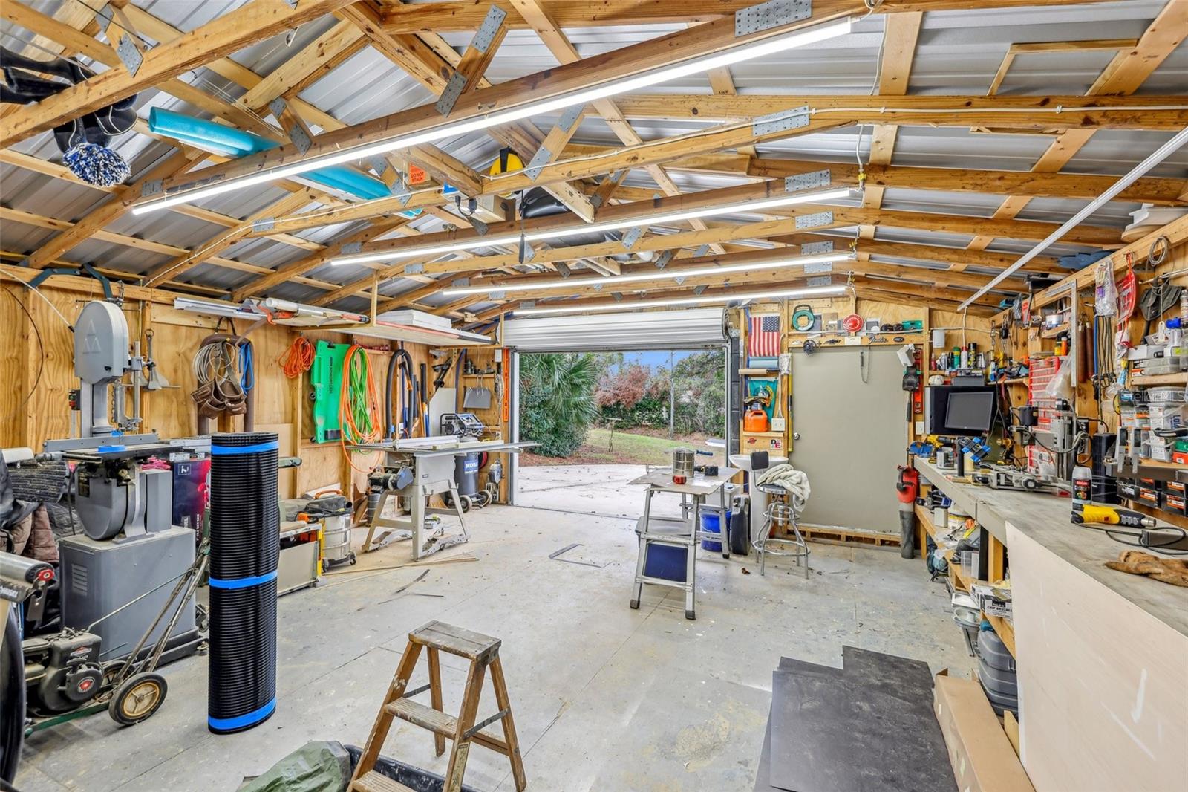
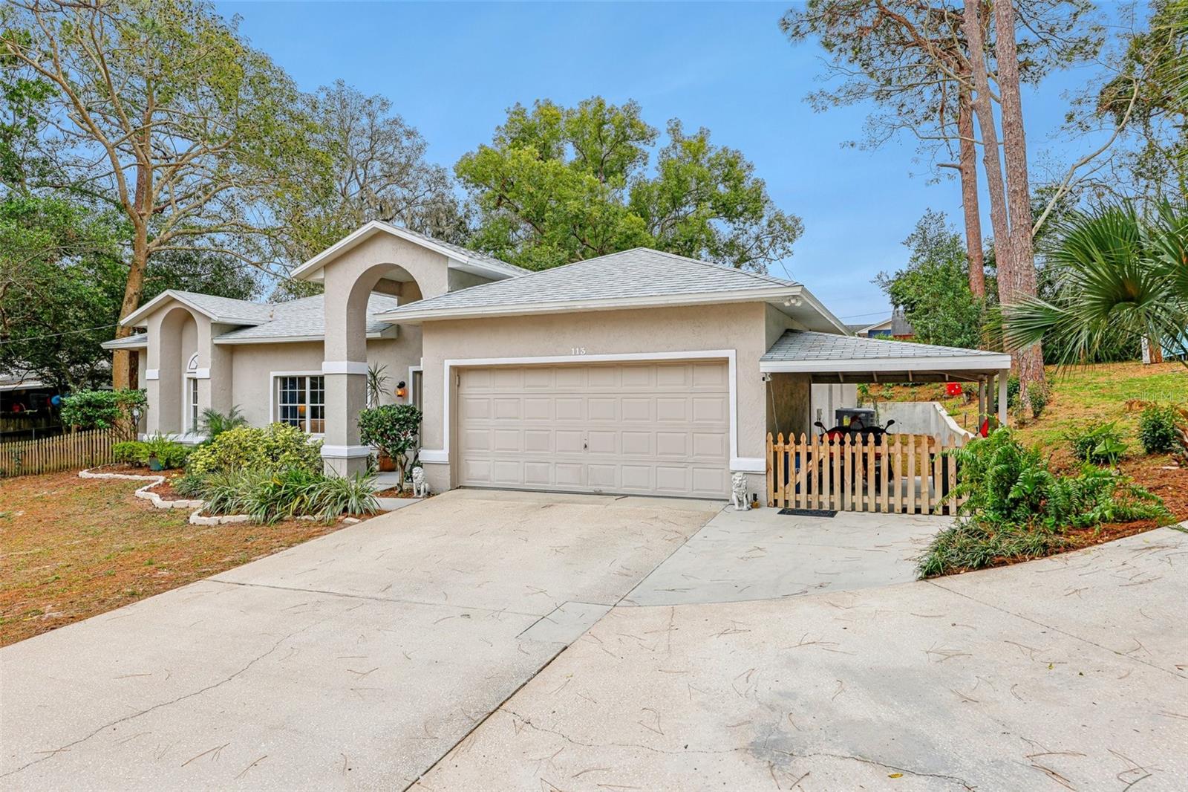
Welcome to Your Dream Home at 113 Plantation Rd! This beautifully updated home, nestled on a .65-acre oversized lot, is a true masterpiece. Offering a light, airy feel with high ceilings and thoughtful details throughout, this property is perfect for both family living and entertaining. Your next home boasts an amazing Outdoor Spaces You'll Fall in Love With! You'll enjoy relaxing moments on your covered outdoor living room with a built-in outdoor kitchen, grill, and TV space — complete with running water and power! You'll enjoy your stunning lakeview of Lake of the Woods from your outdoor space, right across the street. For added fun, there’s even an axe throwing area — perfect for family gatherings and parties. Gorgeous, and recently remodeled interiors features are throughout your home. Primary Bathroom renovation (2024) includes a beautiful shower with rainhead and handheld, plus a jetted tub with heater, and extra storage, a built-in laundry chute, and beautiful finishes. Remodeled Kitchen including some New (2024) Cabinets (2024) and stainless-steel appliances make for a perfect cooking space. The kitchen opens to a spacious game room and wet bar with built-in refrigerator and TV—ideal for entertaining! The Luxury Vinyl Plank flooring in all bedrooms adds both style and durability. Tile throughout the rest of the home ensures low-maintenance living. You'll love the convenience of several impressive custom features throughout the home. From wood shelving in the game room to built-in family room TV and surround sound, this home showcases custom craftsmanship in every corner. Hidden storage in the dining room offers clever space for serving dishes or games, and the customized laundry room with extra storage makes everyday tasks a breeze. There is even an Extra Garage and Workshop for all your hobbies and woodworking. The home includes an attached 2-car garage and an additional garage/workshop with both power and water, plus covered parking for boats or other toys. The large, open parking area offers even more space for your vehicles and hobbies. The backyard area is absolutely stunning and has immaculate landscaping! The property includes multiple fruit trees, a small garden area, and beautiful landscape lighting in both front and backyards, creating an inviting atmosphere day and night. The retaining wall and French drain system ensure water control and a well-maintained yard. An additional outdoor bonus feature includes a super cute She-Shed adds charm and versatility. Enjoy morning coffee on your back porch or unwind by the fire pit area in the backyard. The double garage has plenty of room for 2 cars, and the fenced-in front yard with an oversized gate provides both privacy and convenient access to your backyard. This home has been carefully designed with comfort, function, and elegance in mind. Don't miss the opportunity to make it yours! Please note: some of the items and furniture are available for purchase with the home (like the pool table). If interested, please inquire.
/u.realgeeks.media/homesinorlando/NextHome-Neighborhood-Realty-Logo-Horizontal-OrangeOnWhite-Web-RGB.jpg)
Additional Information
- Taxes
- $3069
- Minimum Lease
- 7 Months
- Location
- Cleared, Oversized Lot
- Community Features
- No Deed Restriction
- Property Description
- One Story
- Zoning
- R1
- Interior Layout
- Ceiling Fans(s), High Ceilings, Primary Bedroom Main Floor, Split Bedroom, Walk-In Closet(s), Wet Bar
- Interior Features
- Ceiling Fans(s), High Ceilings, Primary Bedroom Main Floor, Split Bedroom, Walk-In Closet(s), Wet Bar
- Floor
- Luxury Vinyl, Tile
- Appliances
- Bar Fridge, Dishwasher, Disposal, Dryer, Electric Water Heater, Microwave, Range, Refrigerator, Washer
- Utilities
- Cable Available, Electricity Connected, Water Connected
- Heating
- Central
- Air Conditioning
- Central Air
- Fireplace Description
- Family Room, Wood Burning
- Exterior Construction
- Block, Stucco
- Exterior Features
- Garden, Irrigation System, Lighting, Outdoor Grill, Outdoor Kitchen, Sidewalk, Storage
- Roof
- Shingle
- Foundation
- Slab
- Pool
- No Pool
- Garage Carport
- 1 Car Carport, 2 Car Garage
- Garage Spaces
- 2
- Garage Features
- Boat, Converted Garage, Curb Parking, Driveway, Garage Door Opener, Golf Cart Parking, Ground Level, Guest, Off Street, On Street, Oversized, RV Parking, Workshop in Garage
- Elementary School
- Enterprise Elem
- Middle School
- River Springs Middle School
- High School
- University High School-VOL
- Fences
- Other
- Water Name
- Lake Of The Woods
- Water View
- Lake
- Flood Zone Code
- X
- Parcel ID
- 803417000210
- Legal Description
- LOTS 20 21 & W 40 FT OF LOT 22 PLANTATION ESTATES UNIT 7 MB 11 PG 275 PER OR 4496 PG 4170 PER OR 7591 PG 4131 PER OR 7632 PG 3287
Listing courtesy of LPT REALTY LLC.
Selling Office: IQ REALTY INC.Mortgage Calculator
StellarMLS is the source of this information via Internet Data Exchange Program. All listing information is deemed reliable but not guaranteed and should be independently verified through personal inspection by appropriate professionals. Listings displayed on this website may be subject to prior sale or removal from sale. Availability of any listing should always be independently verified. Listing information is provided for consumer personal, non-commercial use, solely to identify potential properties for potential purchase. All other use is strictly prohibited and may violate relevant federal and state law. Data last updated on