216 Friesian Way, Sanford, FL 32773
- $480,000
- 5
- BD
- 4
- BA
- 2,862
- SqFt






- Sold Price
- $480,000
- List Price
- $509,000
- Status
- Sold
- Days on Market
- 34
- Closing Date
- Feb 28, 2025
- MLS#
- V4939987
- Property Style
- Single Family
- Architectural Style
- Contemporary
- Year Built
- 2002
- Bedrooms
- 5
- Bathrooms
- 4
- Baths Half
- 1
- Living Area
- 2,862
- Lot Size
- 5,079
- Acres
- 0.12
- Total Acreage
- 0 to less than 1/4
- Legal Subdivision Name
- Bakers Crossing Ph 1
- MLS Area Major
- Sanford
Property Description
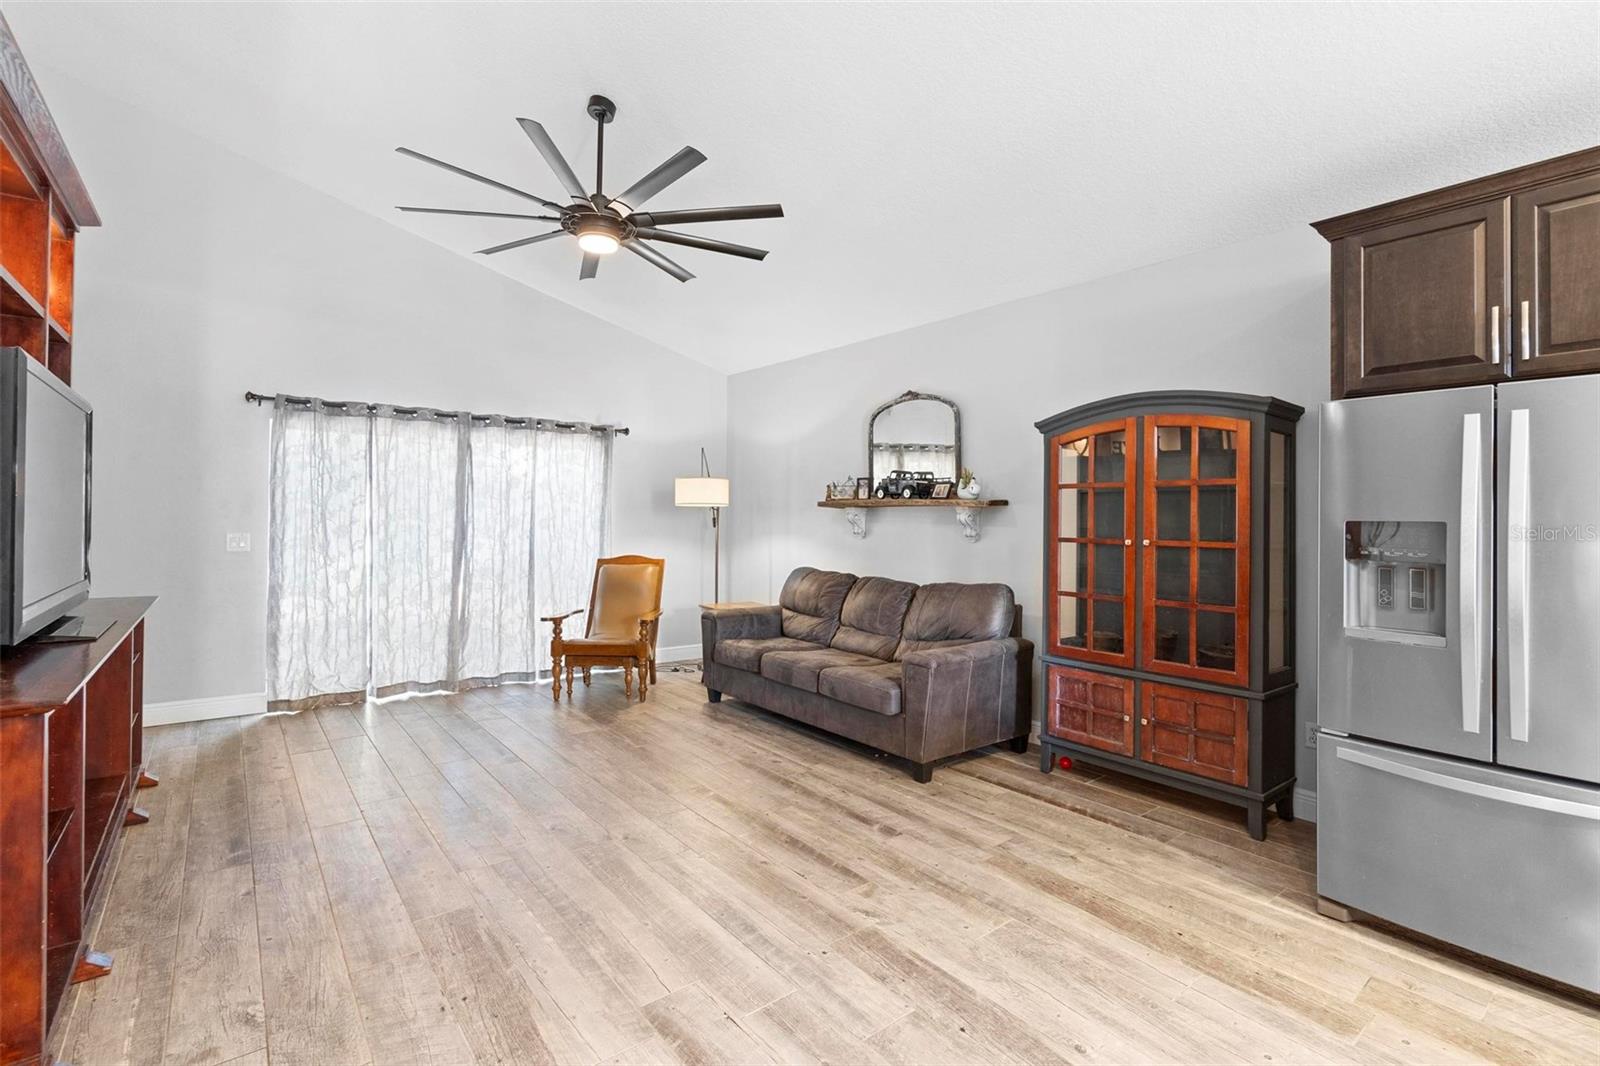
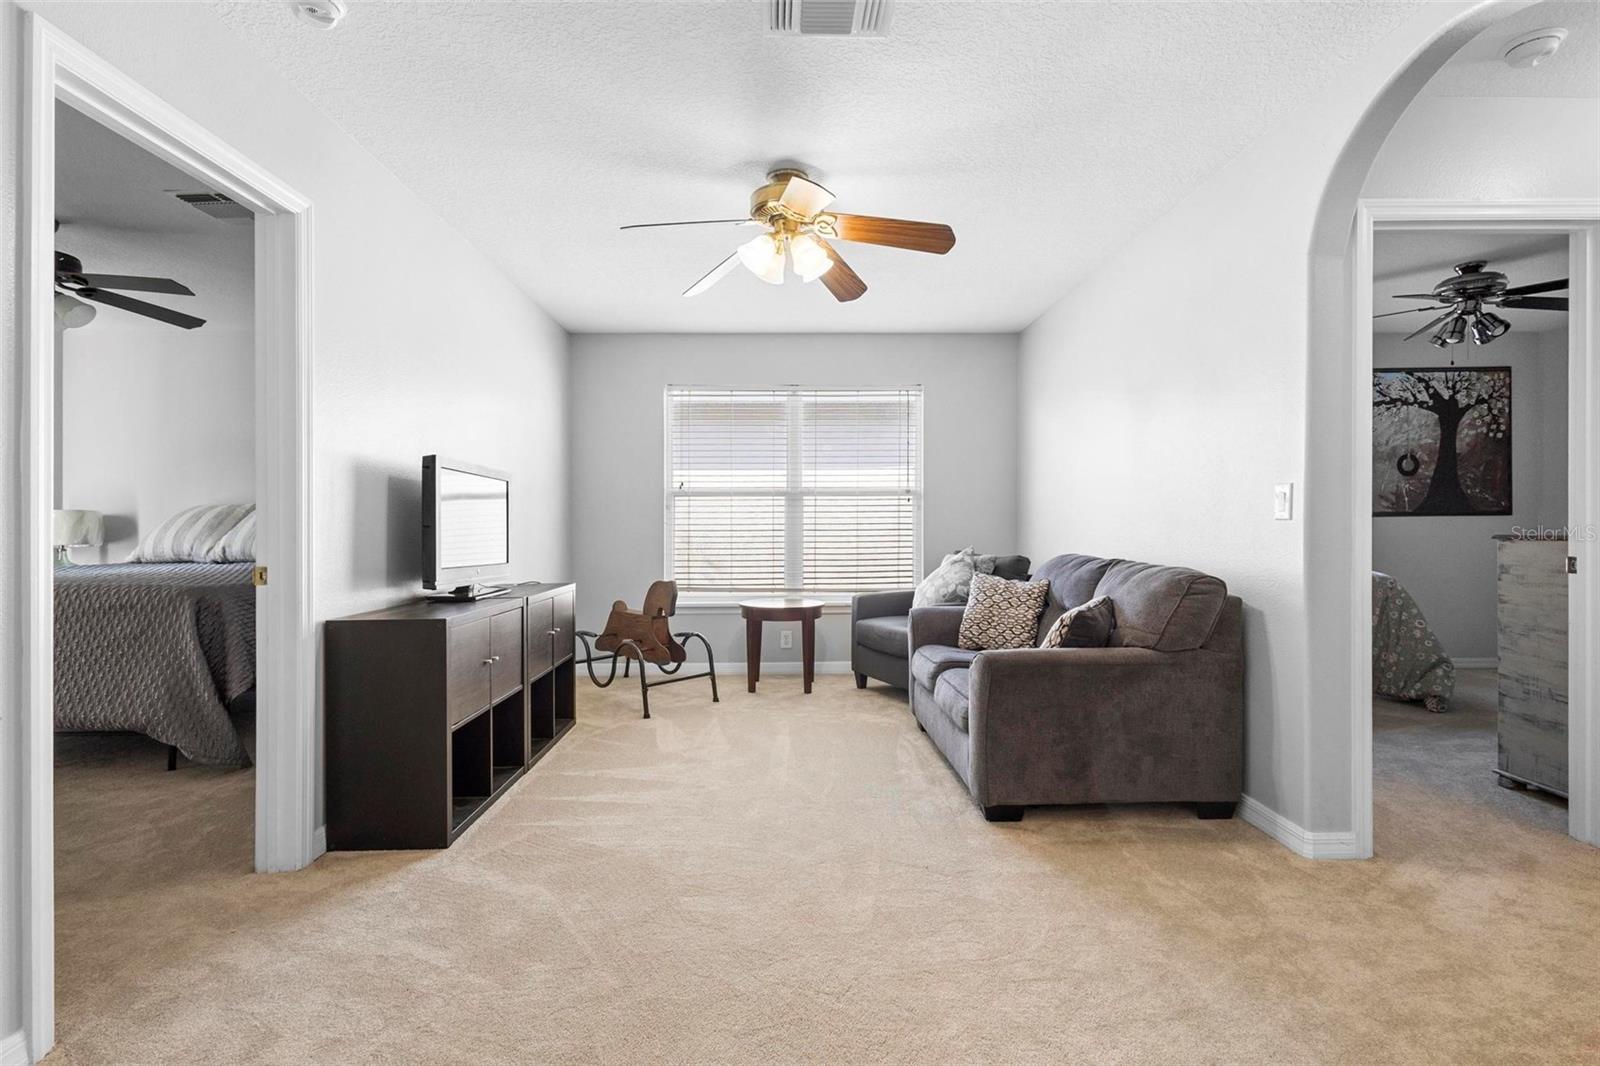
Welcome to this stunning 5-bedroom, 3.5-bathroom home in a desirable gated community! The spacious great room flows seamlessly into a modern kitchen featuring soft-close drawers, a large island with outlets and USB ports, and ample space for entertaining. A unique under-stairs room with lighting is perfect for your furry friend! The downstairs primary suite boasts a luxurious upgraded bathroom and a large walk-in closet. Upstairs, you’ll find 4 additional bedrooms, 2 bathrooms, and a versatile loft space. The fenced backyard offers mature landscaping for added privacy. Enjoy the convenience and security of a newer roof, along with access to community amenities, including a pool and playground. A perfect place to call home!
/u.realgeeks.media/homesinorlando/NextHome-Neighborhood-Realty-Logo-Horizontal-OrangeOnWhite-Web-RGB.jpg)
Additional Information
- Taxes
- $1903
- Minimum Lease
- No Minimum
- HOA Fee
- $545
- HOA Payment Schedule
- Semi-Annually
- Location
- Paved
- Community Features
- Pool, No Deed Restriction
- Property Description
- Two Story
- Zoning
- RES
- Interior Layout
- Ceiling Fans(s), Crown Molding, High Ceilings, Kitchen/Family Room Combo, Living Room/Dining Room Combo, Open Floorplan, Primary Bedroom Main Floor, Split Bedroom, Thermostat, Walk-In Closet(s)
- Interior Features
- Ceiling Fans(s), Crown Molding, High Ceilings, Kitchen/Family Room Combo, Living Room/Dining Room Combo, Open Floorplan, Primary Bedroom Main Floor, Split Bedroom, Thermostat, Walk-In Closet(s)
- Floor
- Carpet, Ceramic Tile
- Appliances
- Cooktop, Dishwasher, Electric Water Heater, Microwave, Range, Refrigerator
- Utilities
- Cable Connected, Electricity Connected, Public, Sewer Connected, Street Lights, Underground Utilities, Water Connected
- Heating
- Central
- Air Conditioning
- Central Air
- Exterior Construction
- Block, Stucco
- Exterior Features
- Irrigation System, Lighting, Sliding Doors, Storage
- Roof
- Shingle
- Foundation
- Slab
- Pool
- Community
- Garage Carport
- 2 Car Garage
- Garage Spaces
- 2
- Elementary School
- Pine Crest Elementary
- Middle School
- Sanford Middle
- High School
- Seminole High
- Pets
- Allowed
- Flood Zone Code
- X
- Parcel ID
- 18-20-31-505-0000-0760
- Legal Description
- LOT 76 BAKERS CROSSING PH 1 PB 60 PGS 27 - 29
Listing courtesy of PUPELLO REALTY COMPANY, LLC.
Selling Office: KELLER WILLIAMS REALTY AT THE PARKS.Mortgage Calculator
StellarMLS is the source of this information via Internet Data Exchange Program. All listing information is deemed reliable but not guaranteed and should be independently verified through personal inspection by appropriate professionals. Listings displayed on this website may be subject to prior sale or removal from sale. Availability of any listing should always be independently verified. Listing information is provided for consumer personal, non-commercial use, solely to identify potential properties for potential purchase. All other use is strictly prohibited and may violate relevant federal and state law. Data last updated on