1384 Voltaire Street, Deltona, FL 32725
- $369,800
- 3
- BD
- 2
- BA
- 1,741
- SqFt








- Sold Price
- $369,800
- List Price
- $368,900
- Status
- Sold
- Days on Market
- 9
- Closing Date
- Mar 03, 2025
- MLS#
- V4939970
- Property Style
- Single Family
- Year Built
- 1985
- Bedrooms
- 3
- Bathrooms
- 2
- Living Area
- 1,741
- Lot Size
- 20,000
- Acres
- 0.46
- Total Acreage
- 1/4 to less than 1/2
- Legal Subdivision Name
- Deltona Lakes Unit 71
- MLS Area Major
- Deltona / Enterprise
Property Description
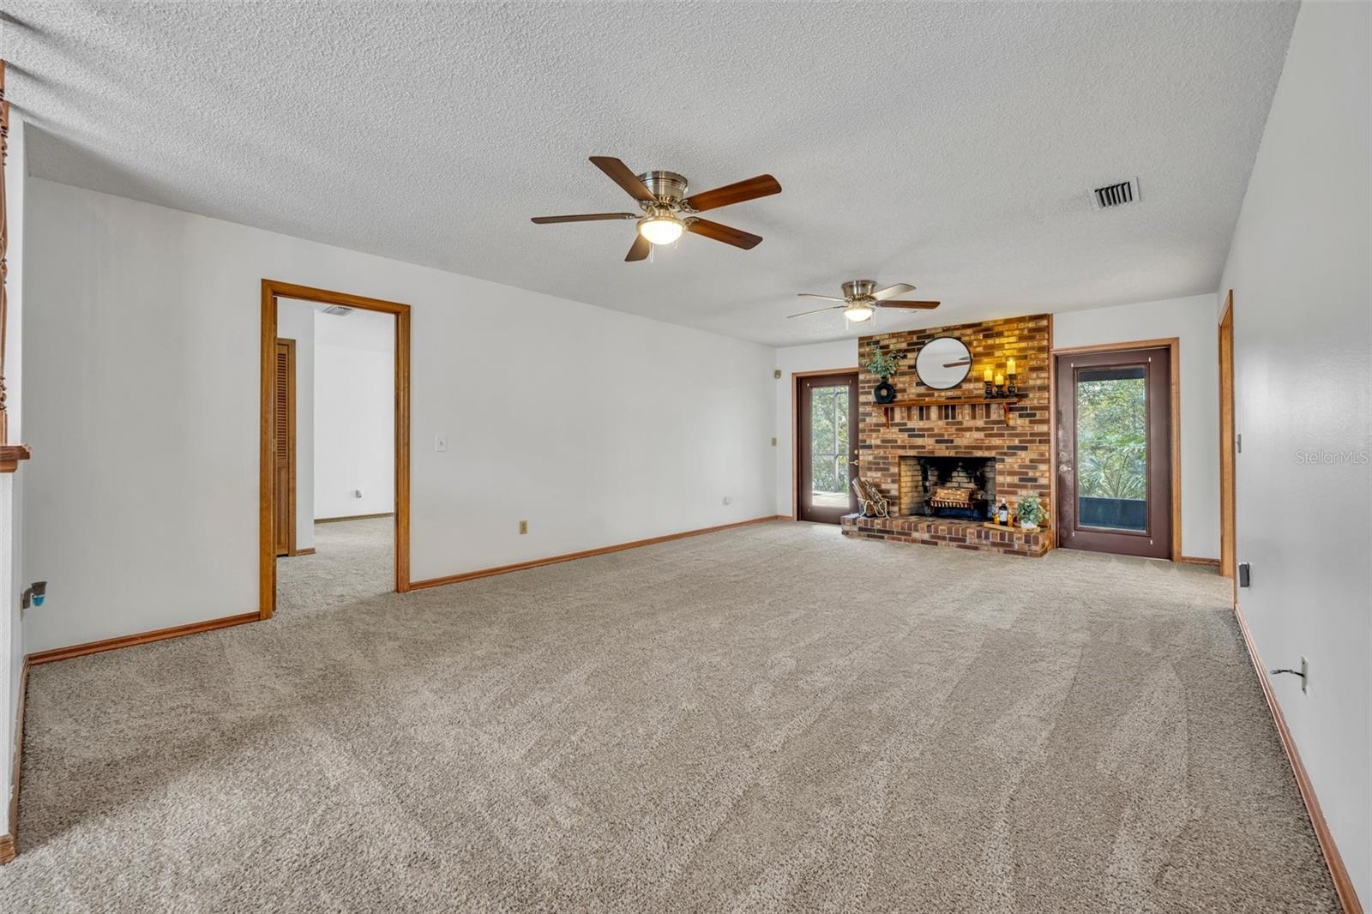
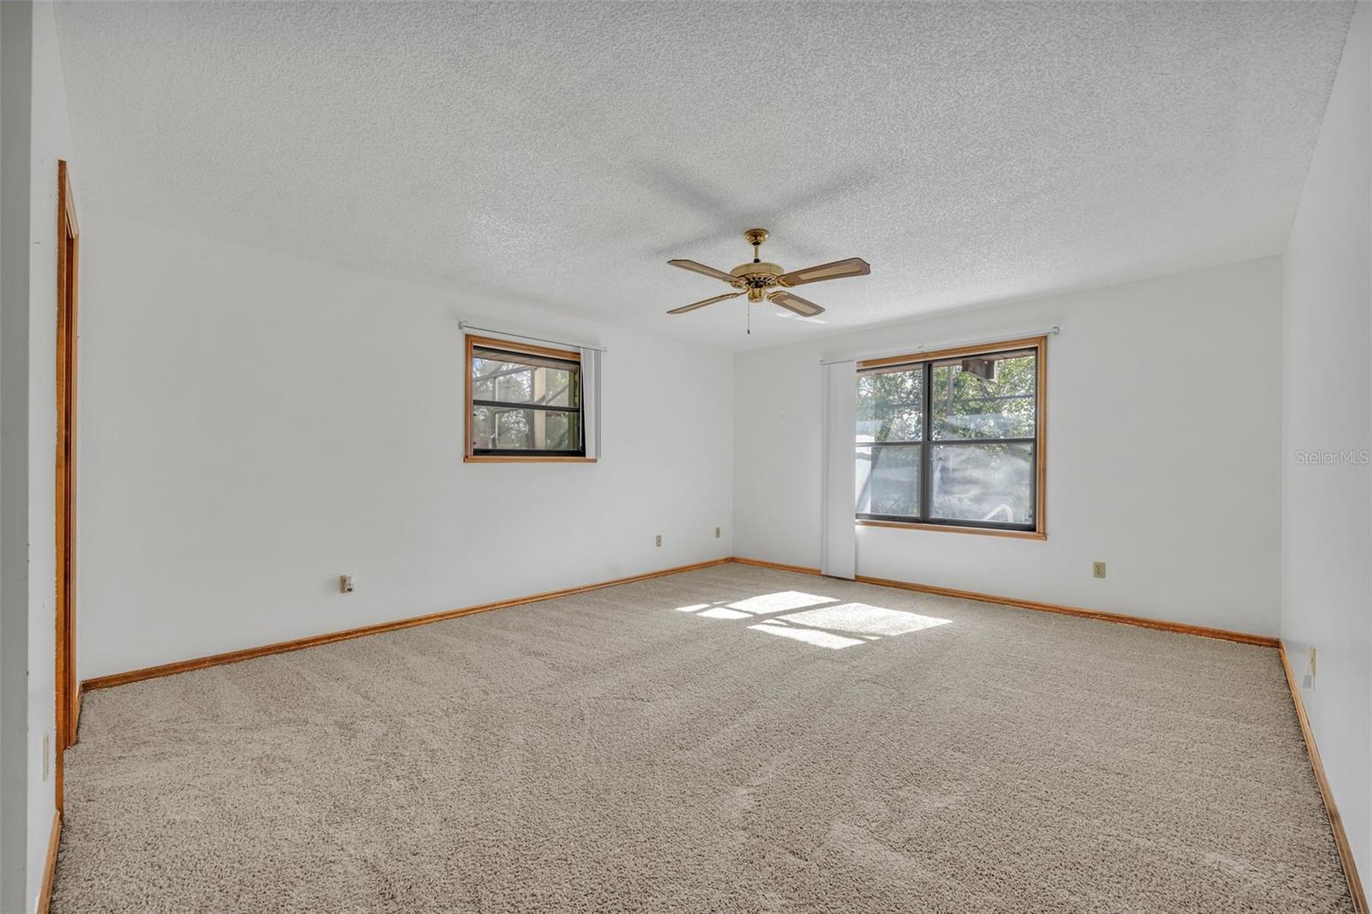
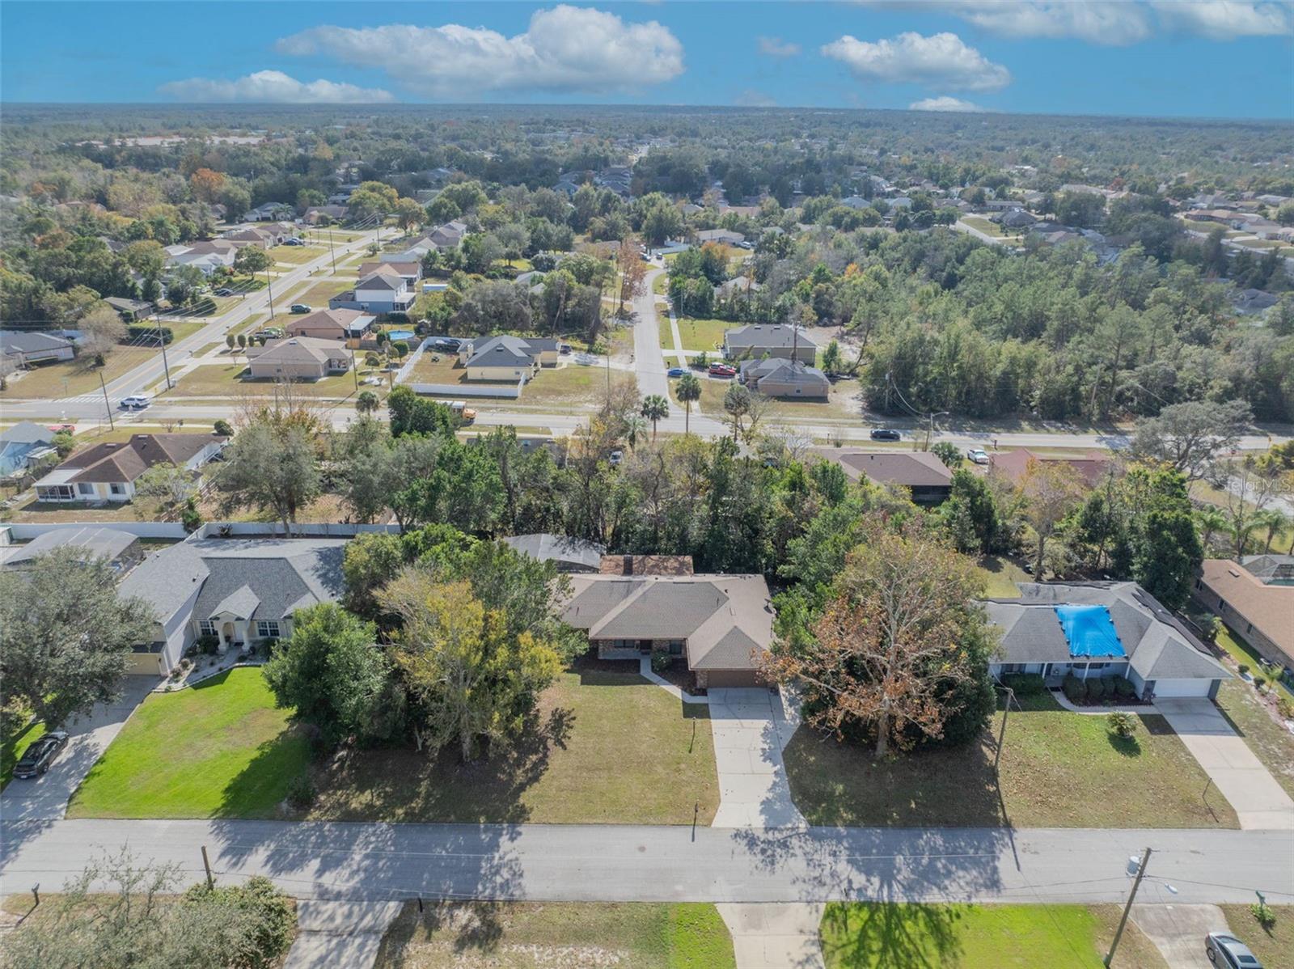
*Charming 3/2 Single Family Home in Deltona, Florida – Rare Oversized Lot, Pool, and Move-In Ready!* If you've been searching for a place to truly call home, a place filled with warmth and love, your search ends here. This home has been cherished and meticulously maintained by its original owner, creating a space where memories were made and love was shared. Welcome to this meticulously maintained 3-bedroom, 2-bathroom single-family home, situated on a rare, oversized lot just shy of half an acre in the desirable Deltona, Florida. Oversized lots like this are hard to come by, offering you plenty of space and privacy. With lush, heavily wooded trees on both sides, you’ll enjoy the utmost privacy and tranquility. The original homeowner, who took extreme pride in every detail and has maintained an immaculate record of all upkeep. All invoices for maintenance and updates will be transferred to the new owner, providing full transparency. Out of courtesy to the new buyers, the sellers had the interior and exterior of the home professionally cleaned. **Features** - Bedrooms/Bathrooms: 3 bedrooms, 2 bathrooms - Living Area: Oversized great room measuring 15 ft x 22 ft 8 in, with two new ceiling fans and a cozy fireplace for a warm and inviting atmosphere - Kitchen: Upgraded with light solid wood cabinets, quartz countertops, stainless steel appliances, beautiful modern backsplash, and a large 11 ft x 9 ft 10 in eat-in breakfast area - Primary Ensuite: Modern glass shower doors, sleek tile, and double vanity with lots of storage, tastefully upgraded for ultimate relaxation - Flooring: New carpet throughout the home - Utility Room: Indoor utility room with deep utility sink and cabinetry, washer, and dryer included - Outdoor Space: Oversized, screened-in back patio with a sparkling pool that invites you to relax and unwind, surrounded by lush, wooded surroundings that provide privacy and tranquility. **Upgrades and Maintenance** - Flat Roof: Replaced in 2023 - Main Roof: Replaced in 2018 - Water Heater: Replaced in 2023 - Air Conditioning (AC): Replaced in 2013 - Fresh Paint: Living room, dining room, and front door freshly painted - Ceiling Fans: Two new ceiling fans in the great room. **Professional Cleaning** - Interior: Full professional cleaning of all windows, tile, bathrooms, and kitchen cabinets - Exterior: Professional soft washing of all concrete, exterior windows, brick, and screen enclosure. **Additional Perks** - Seller to credit buyer with $10,000 in closing cost assistance to help make mortgage payments more affordable or reduce the burden of cash needed to close. This meticulously maintained home offers privacy, tranquility, and a sense of security. It’s move-in ready and waiting for its next lucky owner. Truly a standout property! Call your agent and schedule a showing now!
/u.realgeeks.media/homesinorlando/NextHome-Neighborhood-Realty-Logo-Horizontal-OrangeOnWhite-Web-RGB.jpg)
Additional Information
- Taxes
- $1589
- Minimum Lease
- 1-7 Days
- Location
- Landscaped, Oversized Lot, Private, Paved
- Community Features
- No Deed Restriction
- Property Description
- One Story
- Zoning
- R-1A
- Interior Layout
- Ceiling Fans(s), Eat-in Kitchen, Primary Bedroom Main Floor, Solid Surface Counters, Solid Wood Cabinets, Split Bedroom, Stone Counters, Thermostat, Walk-In Closet(s)
- Interior Features
- Ceiling Fans(s), Eat-in Kitchen, Primary Bedroom Main Floor, Solid Surface Counters, Solid Wood Cabinets, Split Bedroom, Stone Counters, Thermostat, Walk-In Closet(s)
- Floor
- Carpet, Ceramic Tile, Wood
- Appliances
- Convection Oven, Dishwasher, Dryer, Electric Water Heater, Exhaust Fan, Freezer, Ice Maker, Microwave, Range, Refrigerator, Washer
- Utilities
- Cable Connected, Electricity Connected, Fire Hydrant, Phone Available, Public, Sewer Connected, Street Lights, Water Connected
- Heating
- Central
- Air Conditioning
- Central Air
- Fireplace Description
- Living Room, Wood Burning
- Exterior Construction
- Brick
- Exterior Features
- Irrigation System, Lighting, Private Mailbox, Rain Gutters, Sliding Doors, Storage
- Roof
- Shingle
- Foundation
- Slab
- Pool
- Private
- Pool Type
- In Ground, Screen Enclosure
- Garage Carport
- 2 Car Garage
- Garage Spaces
- 2
- Garage Features
- Boat
- Garage Dimensions
- 20x20
- Elementary School
- Timbercrest Elem
- Middle School
- Deltona Middle
- High School
- Deltona High
- Fences
- Chain Link
- Pets
- Allowed
- Flood Zone Code
- X
- Parcel ID
- 81-30-71-05-00-3000
- Legal Description
- LOTS 3 & 4 BLK 1805 DELTONA LAKES UNIT 71 MB 28 PGS 146 TO 152 INC PER OR 2622 PG 1664 PER UNREC D/C PER OR 8544 PG 4040
Listing courtesy of PORZIG REALTY. 407-322-8678
Selling Office: PORZIG REALTY.Mortgage Calculator
StellarMLS is the source of this information via Internet Data Exchange Program. All listing information is deemed reliable but not guaranteed and should be independently verified through personal inspection by appropriate professionals. Listings displayed on this website may be subject to prior sale or removal from sale. Availability of any listing should always be independently verified. Listing information is provided for consumer personal, non-commercial use, solely to identify potential properties for potential purchase. All other use is strictly prohibited and may violate relevant federal and state law. Data last updated on