166 Deskin Drive, South Daytona, FL 32119
- $265,500
- 3
- BD
- 2
- BA
- 1,796
- SqFt




- Sold Price
- $265,500
- List Price
- $290,700
- Status
- Sold
- Days on Market
- 64
- Closing Date
- Mar 14, 2025
- MLS#
- V4939952
- Foreclosure
- Yes
- Property Style
- Single Family
- Year Built
- 1996
- Bedrooms
- 3
- Bathrooms
- 2
- Living Area
- 1,796
- Lot Size
- 10,200
- Acres
- 0.23
- Total Acreage
- 0 to less than 1/4
- Legal Subdivision Name
- Orchard Ph 01
- MLS Area Major
- Daytona Beach/S Daytona Beach
Property Description
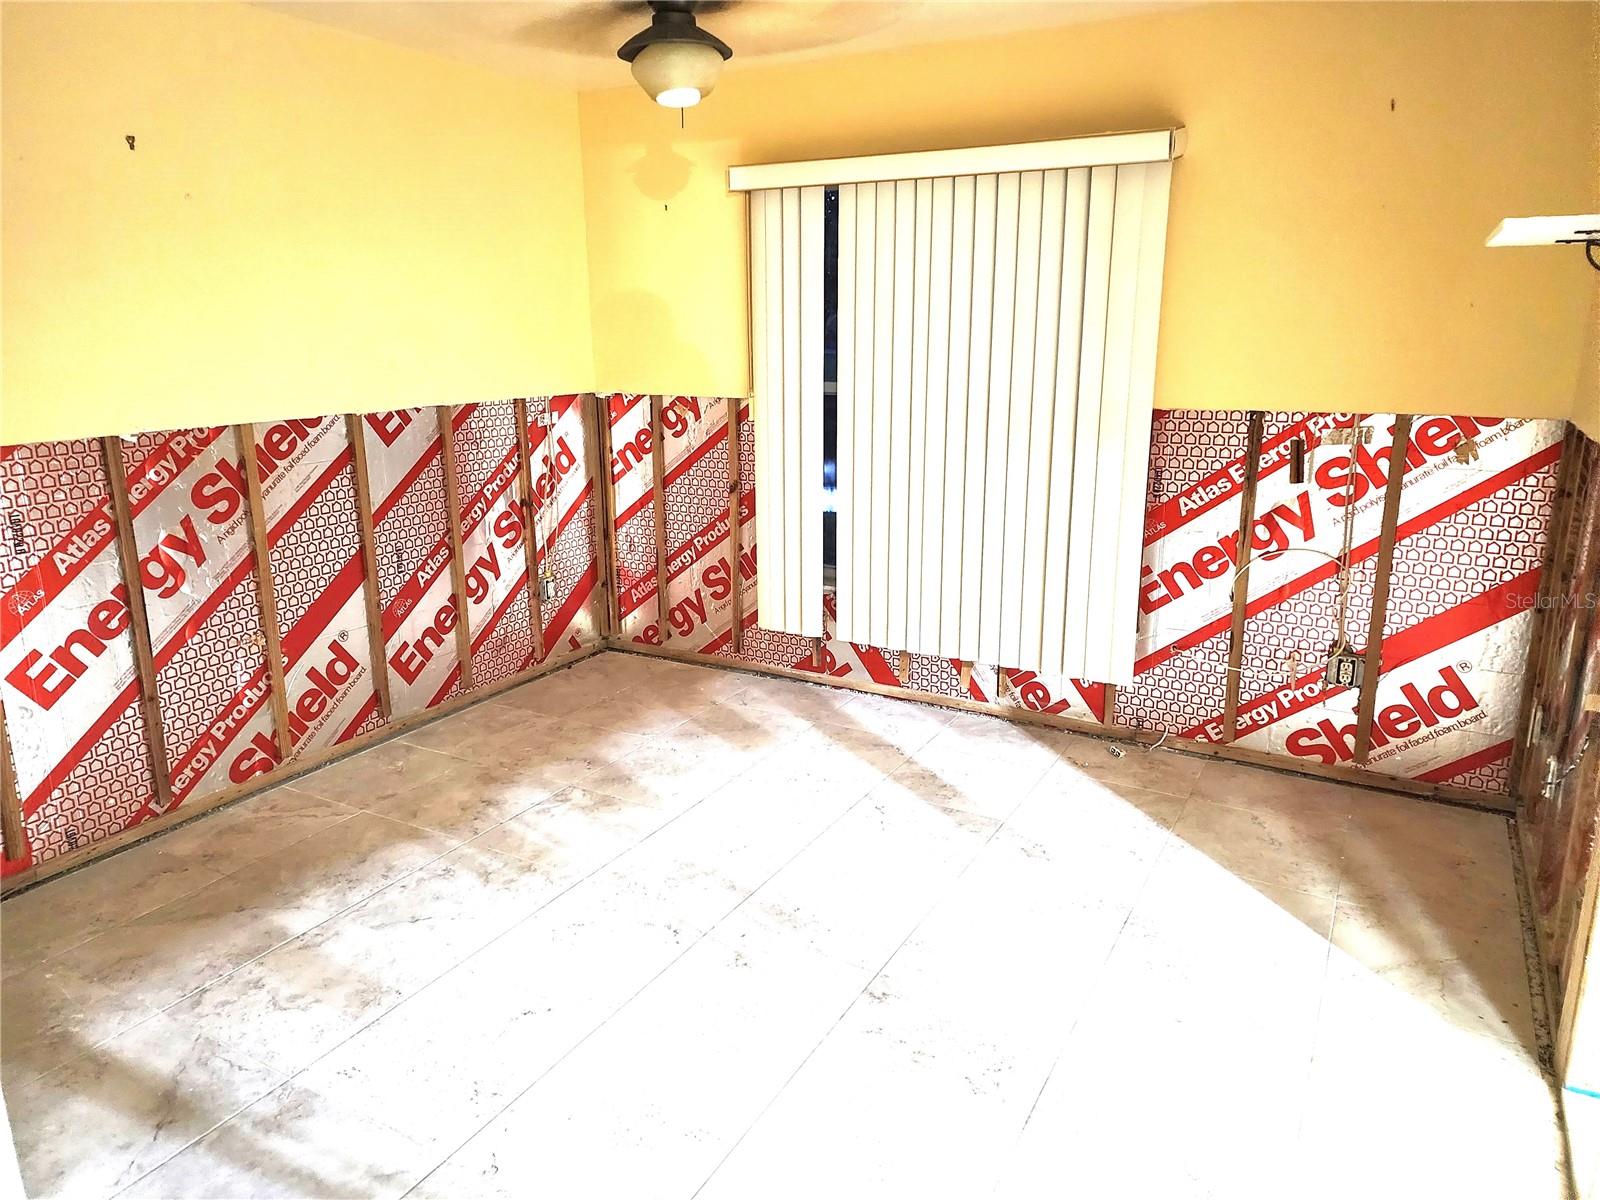
Auction Property. Make This Sprawling Home Your Own - Don't miss out on the chance to make this house your dream home! Nestled in a well-maintained South Daytona neighborhood, this property offers a sprawling layout with cathedral ceilings in the main living area, creating an open, airy atmosphere. A formal dining area complements the open kitchen, which has lots of cabinetry, ample counter space, and a bright breakfast nook perfect for casual meals. The split-bedroom floor plan includes a primary suite with a roomy walk-in closet, a large bathroom featuring a soaking tub, separate shower, and double sinks. On the opposite side of the home, two generously sized bedrooms share an updated bathroom with a walk-in shower. Additional highlights include a convenient inside laundry room and a deep two-car garage. Step outside to the screened lanai, where you can relax and enjoy the tranquil views of the retention pond and nearby preserve. This home is blank slate waiting for you to bring your own ideas and make this your home-schedule your showing today! All offers must be submitted through sellers auction site HUBZU. Hubzu terms and conditions apply. All offers are subject to HUD final approval. Seller will pay title insurance if sellers title company is used. There are no warranties expressed or implied. All measurements are approximate. Square footage received from tax rolls. All information recorded in the MLS intended to be accurate but cannot be guaranteed. Buyers should check city zoning for rental restrictions.
/u.realgeeks.media/homesinorlando/NextHome-Neighborhood-Realty-Logo-Horizontal-OrangeOnWhite-Web-RGB.jpg)
Additional Information
- Taxes
- $2421
- Minimum Lease
- 6 Months
- HOA Fee
- $115
- HOA Payment Schedule
- Annually
- Community Features
- No Deed Restriction
- Property Description
- One Story
- Zoning
- RES
- Interior Layout
- Eat-in Kitchen, Living Room/Dining Room Combo, Open Floorplan, Primary Bedroom Main Floor
- Interior Features
- Eat-in Kitchen, Living Room/Dining Room Combo, Open Floorplan, Primary Bedroom Main Floor
- Floor
- Tile
- Appliances
- None
- Utilities
- Cable Available, Sewer Connected, Water Connected
- Heating
- Central
- Air Conditioning
- Central Air
- Exterior Construction
- Block, Stucco
- Exterior Features
- Private Mailbox
- Roof
- Shingle
- Foundation
- Slab
- Pool
- No Pool
- Garage Carport
- 2 Car Garage
- Garage Spaces
- 2
- Elementary School
- Sugar Mill Elem
- Middle School
- Campbell Middle
- High School
- Atlantic High
- Pets
- Allowed
- Flood Zone Code
- AE
- Parcel ID
- 63-37-39-00-04-6000
- Legal Description
- LOT 46 THE ORCHARD PHASE I MB 44 PG 14 PER OR 4114 PG 1265 PER OR 6217 PG 2427 PER OR 7791 PG 3467
Listing courtesy of CALNAN REAL ESTATE. 386-675-1137
Selling Office: CALNAN REAL ESTATE.Mortgage Calculator
StellarMLS is the source of this information via Internet Data Exchange Program. All listing information is deemed reliable but not guaranteed and should be independently verified through personal inspection by appropriate professionals. Listings displayed on this website may be subject to prior sale or removal from sale. Availability of any listing should always be independently verified. Listing information is provided for consumer personal, non-commercial use, solely to identify potential properties for potential purchase. All other use is strictly prohibited and may violate relevant federal and state law. Data last updated on