752 Preakness Circle, Deland, FL 32724
- $360,000
- 4
- BD
- 2
- BA
- 1,838
- SqFt






- Sold Price
- $360,000
- List Price
- $360,000
- Status
- Sold
- Days on Market
- 39
- Closing Date
- Feb 18, 2025
- MLS#
- V4939928
- Property Style
- Single Family
- Year Built
- 2015
- Bedrooms
- 4
- Bathrooms
- 2
- Living Area
- 1,838
- Lot Size
- 5,085
- Acres
- 0.12
- Total Acreage
- 0 to less than 1/4
- Legal Subdivision Name
- Saddlebrook Sub
- MLS Area Major
- Deland
Property Description
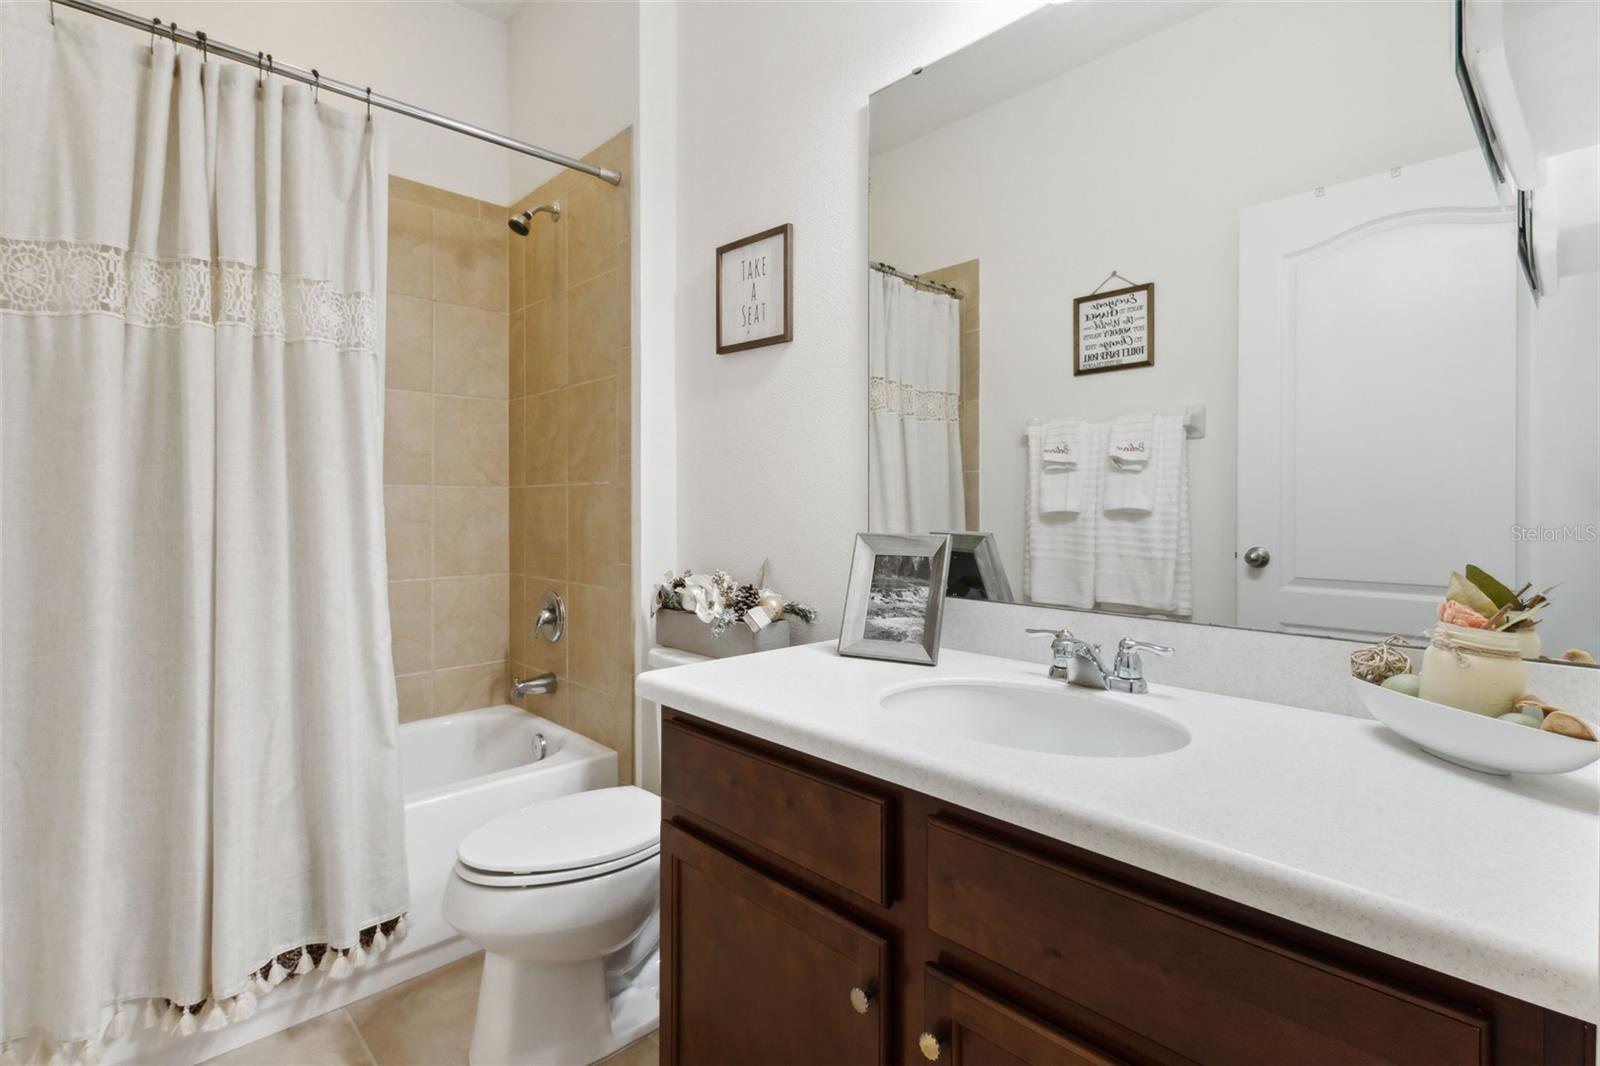
ENJOY CENTRAL FLORIDA living in Saddlebrook: One of DeLand's well-established and most desirable communities. This home features 4 bedrooms, 2 baths and 1,838 square feet of indoor living space. You will love additional outdoor living on the screened lanai, with spacious backyard, brick paver patio and vinyl fence; perfect for both privacy and entertaining. The kitchen cabinets were professionally updated with a modern finish to compliment the granite countertops, stainless appliances, recessed lighting, and updated pendant fixtures. The floor-plan maximizes the living space while also creating privacy for the primary suite. Luxury 32 x 32" porcelain tiles were installed in 2023 in the primary bedroom, and each of the 3 additional bedrooms provide plenty of spaces for guest bedroom(s), home office(s), a home gym and more. DeLand is famous for its idyllic MainStreet Downtown with an abundance of shops, restaurants, entertainment and proximity to the Stetson campus. Schedule your private tour today to start your New Year in a New Home! All information within the listing is intended to be correct and should be verified independently by buyer and buyer(s) agent(s).
/u.realgeeks.media/homesinorlando/NextHome-Neighborhood-Realty-Logo-Horizontal-OrangeOnWhite-Web-RGB.jpg)
Additional Information
- Taxes
- $3288
- Minimum Lease
- 7 Months
- HOA Fee
- $345
- HOA Payment Schedule
- Quarterly
- Maintenance Includes
- Common Area Taxes, Pool, Insurance, Maintenance Grounds
- Location
- City Limits
- Community Features
- Park, Playground, Pool, Sidewalks, No Deed Restriction
- Property Description
- One Story
- Zoning
- RES
- Interior Layout
- Eat-in Kitchen, High Ceilings, Kitchen/Family Room Combo, Open Floorplan, Primary Bedroom Main Floor, Solid Wood Cabinets, Stone Counters, Thermostat, Window Treatments
- Interior Features
- Eat-in Kitchen, High Ceilings, Kitchen/Family Room Combo, Open Floorplan, Primary Bedroom Main Floor, Solid Wood Cabinets, Stone Counters, Thermostat, Window Treatments
- Floor
- Carpet, Tile
- Appliances
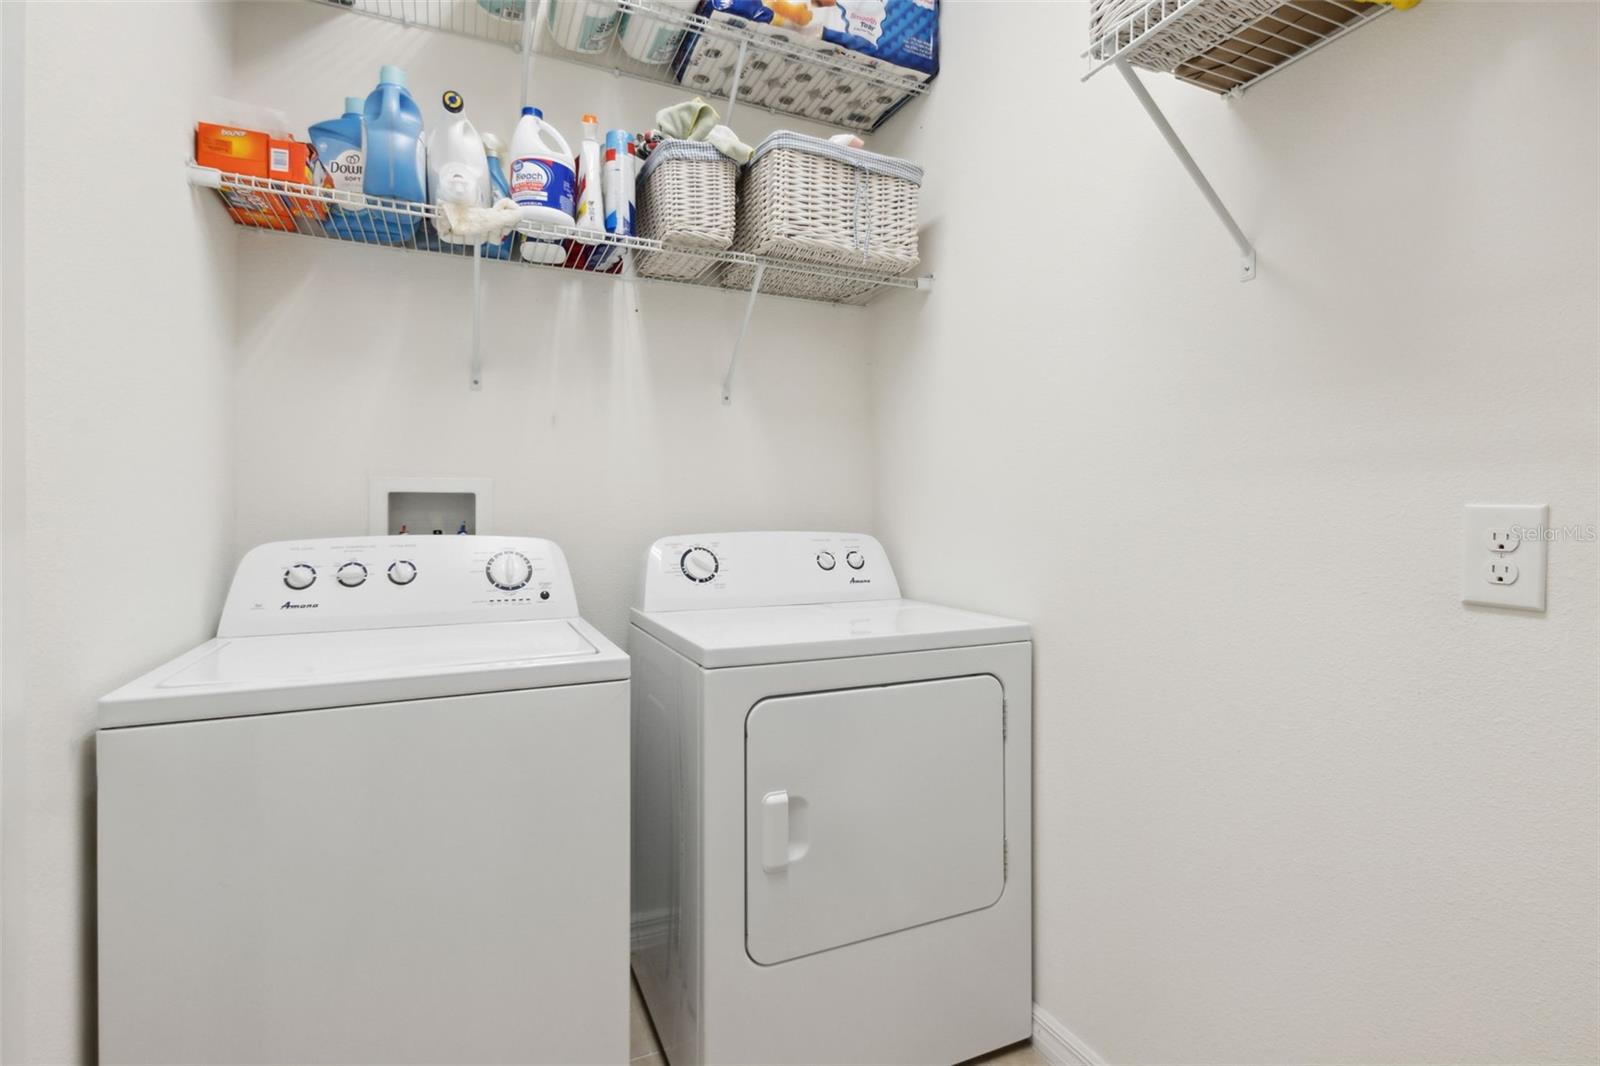
- Dishwasher, Electric Water Heater, Microwave, Range
- Utilities
- BB/HS Internet Available, Electricity Connected, Sewer Connected, Water Connected
- Heating
- Heat Pump
- Air Conditioning
- Central Air
- Exterior Construction
- Block
- Exterior Features
- Lighting, Private Mailbox, Sliding Doors
- Roof
- Shingle
- Foundation
- Slab
- Pool
- Community
- Garage Carport
- 2 Car Garage
- Garage Spaces
- 2
- Fences
- Vinyl
- Pets
- Allowed
- Flood Zone Code
- X
- Parcel ID
- 7022-11-00-2230
- Legal Description
- 22-17-30 LOT 223 SADDLEBROOK SUB PHASE III MB 55 PGS 123-129 INC PER OR 7224 PGS 3342-3343 PER OR 7897 PG 0525
Listing courtesy of CARDINAL ROW REAL ESTATE. 386-873-7033
Selling Office: THE PROPERTY PROS REAL ESTATE, INC.Mortgage Calculator
StellarMLS is the source of this information via Internet Data Exchange Program. All listing information is deemed reliable but not guaranteed and should be independently verified through personal inspection by appropriate professionals. Listings displayed on this website may be subject to prior sale or removal from sale. Availability of any listing should always be independently verified. Listing information is provided for consumer personal, non-commercial use, solely to identify potential properties for potential purchase. All other use is strictly prohibited and may violate relevant federal and state law. Data last updated on