4619 Barnacle Drive, Port Orange, FL 32127
- $277,900
- 3
- BD
- 2
- BA
- 1,110
- SqFt










- Sold Price
- $277,900
- List Price
- $289,000
- Status
- Sold
- Days on Market
- 83
- Closing Date
- Mar 28, 2025
- MLS#
- V4939852
- Property Style
- Single Family
- Architectural Style
- Other
- Year Built
- 1993
- Bedrooms
- 3
- Bathrooms
- 2
- Living Area
- 1,110
- Lot Size
- 5,000
- Acres
- 0.11
- Total Acreage
- 0 to less than 1/4
- Legal Subdivision Name
- Woodlake
- MLS Area Major
- Port Orange/Ponce Inlet/Daytona Beach
Property Description
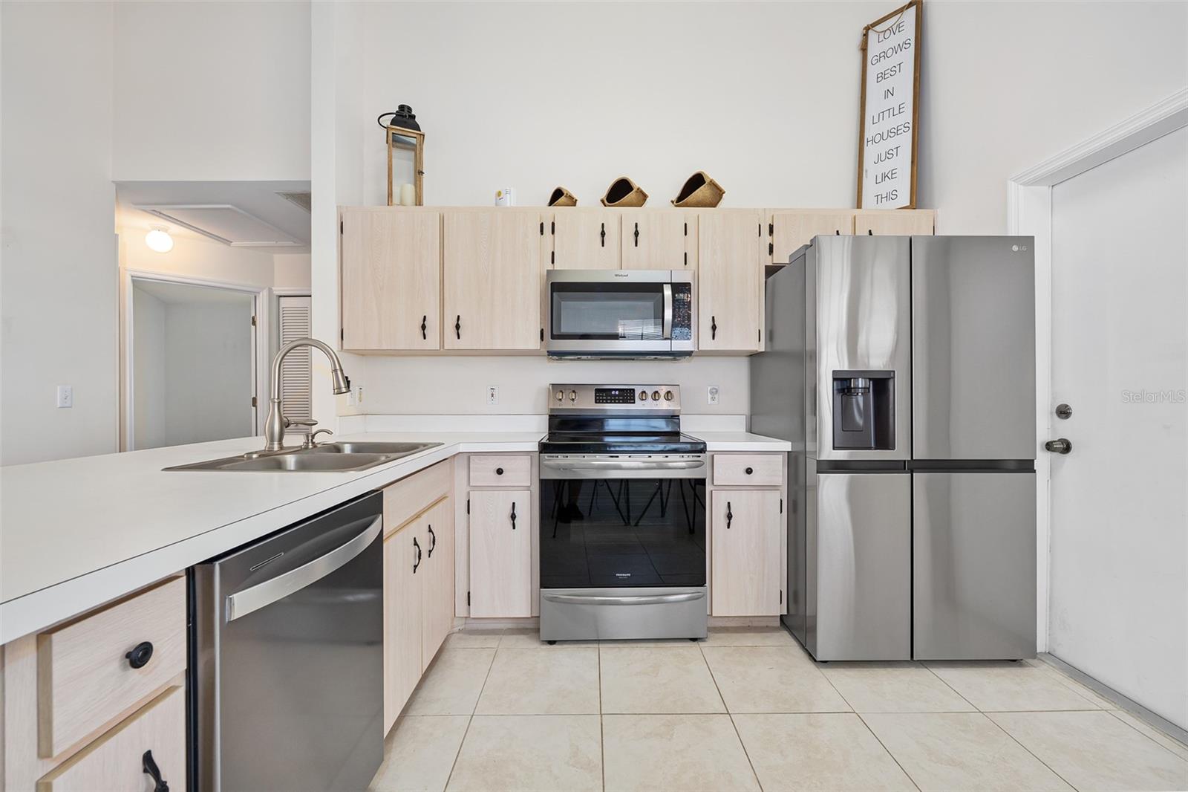
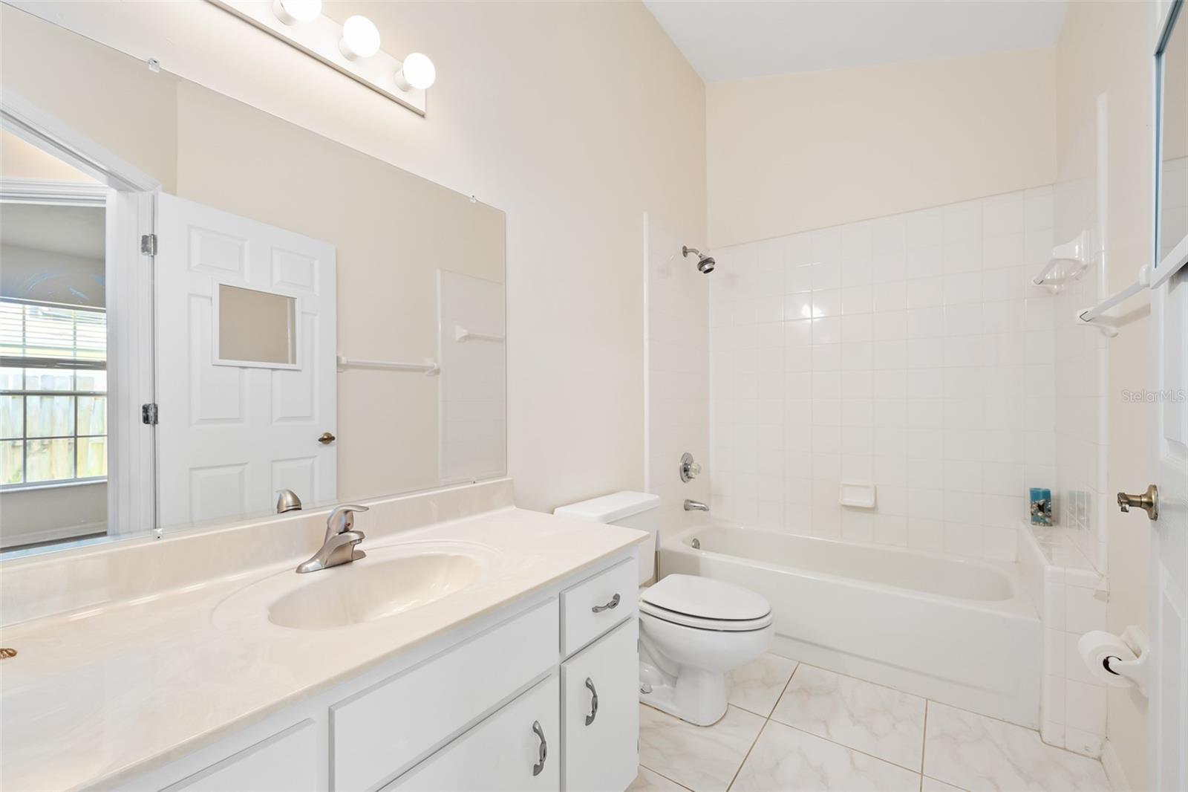
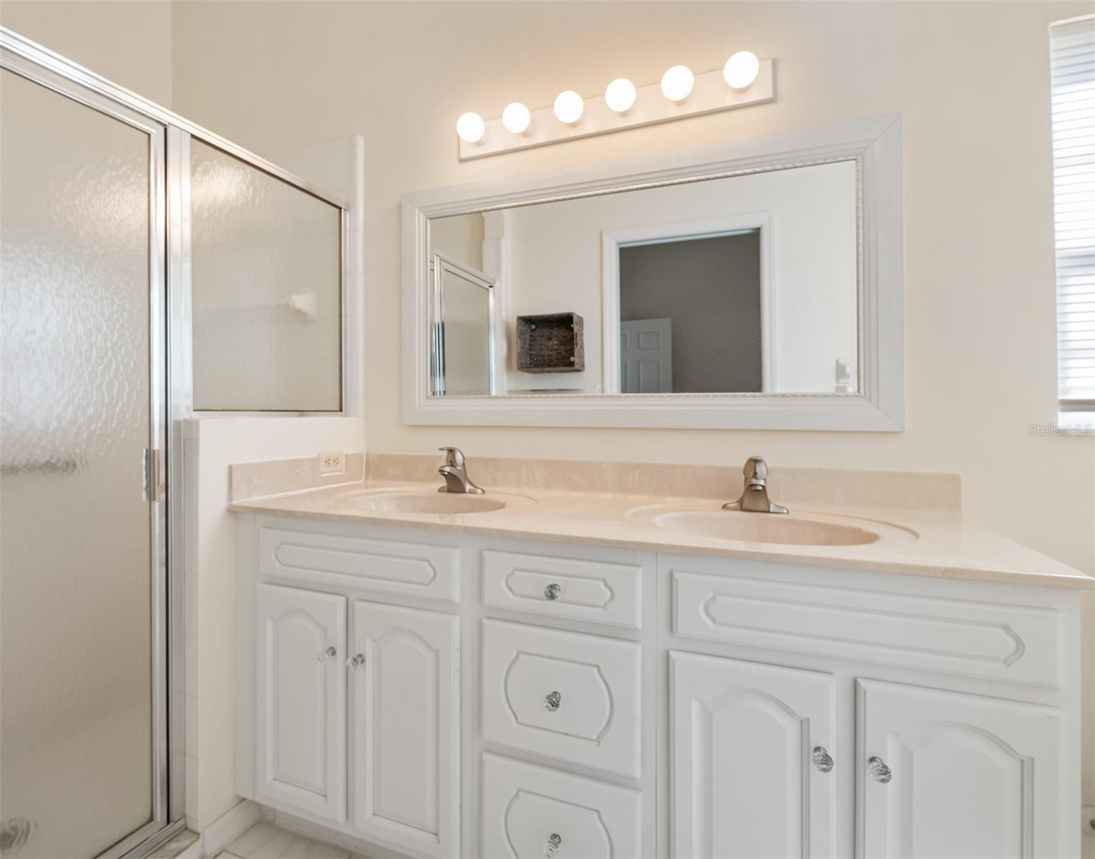
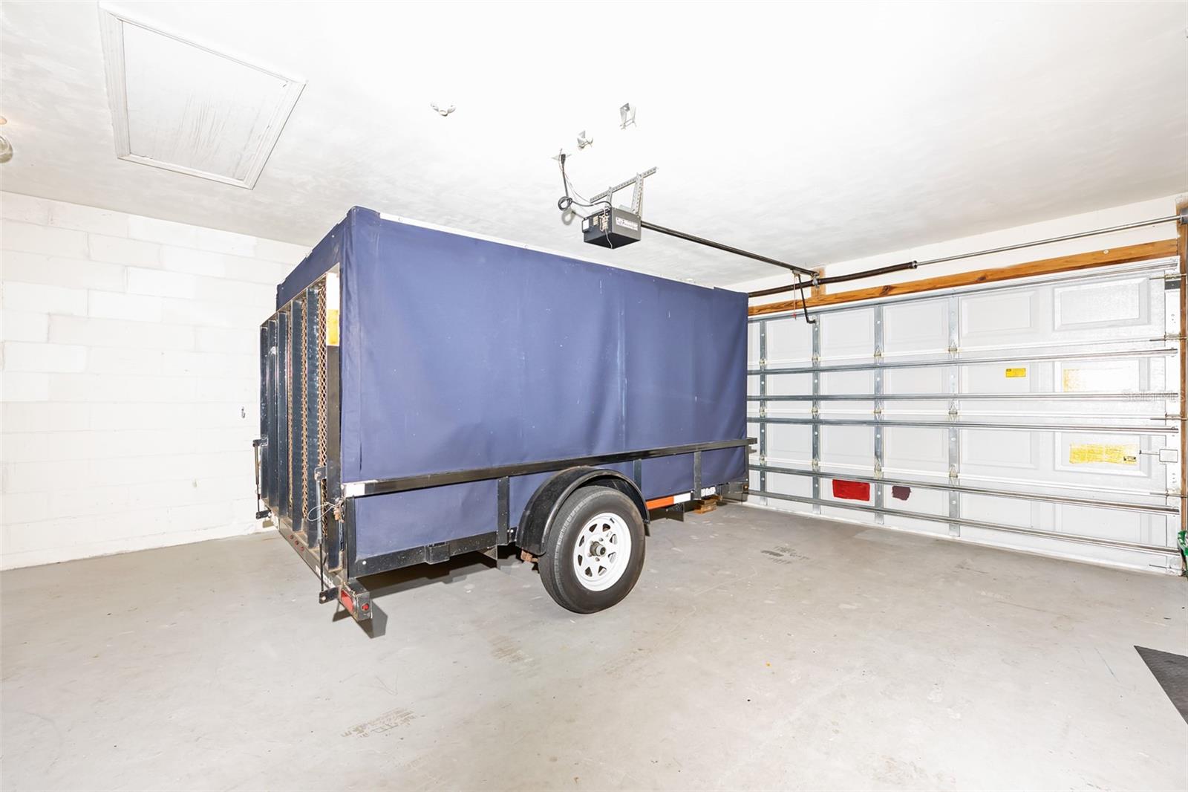
Discover the perfect blend of charm and functionality in this delightful 3-bedroom, 2-bathroom home, nestled in a peaceful neighborhood. Boasting vaulted ceilings that create an airy and spacious ambiance, the home offers 1,100 sq. ft. of well-designed living space, ready for you to move in. Highlighting a sleek open-concept layout, the connected kitchen, great room, and enclosed sunroom provide over 600 sq. ft. of seamless flow, ideal for hosting gatherings. The enclosed sunroom floods with natural light year-round and adds 165 sq. ft. of living area, while the oversized 2-car garage, complete with extra storage, adds everyday convenience. The 3 cozy bedrooms provide a retreat of comfort, while the kitchen shines with stainless steel appliances, pairing modern aesthetics with practicality. The thoughtful split-bedroom design enhances privacy for shared living. Updated flooring applies a touch of modern elegance throughout the home. Outside, embrace the ease of a low-upkeep yard. Ideally located, this property is a short distance to local shops, popular dining spots, and highly rated schools, with Daytona’s sandy beaches only 10 minutes away by car. Embrace your vision of near-coastal living and schedule a tour today to make this captivating treasure your own!
/u.realgeeks.media/homesinorlando/NextHome-Neighborhood-Realty-Logo-Horizontal-OrangeOnWhite-Web-RGB.jpg)
Additional Information
- Taxes
- $2850
- Minimum Lease
- No Minimum
- HOA Fee
- $200
- HOA Payment Schedule
- Annually
- Maintenance Includes
- Maintenance Grounds
- Community Features
- No Deed Restriction
- Property Description
- One Story
- Zoning
- RESI
- Interior Layout
- Ceiling Fans(s), Open Floorplan, Vaulted Ceiling(s)
- Interior Features
- Ceiling Fans(s), Open Floorplan, Vaulted Ceiling(s)
- Floor
- Luxury Vinyl, Tile
- Appliances
- Cooktop, Dishwasher, Freezer, Ice Maker, Microwave, Range, Refrigerator
- Utilities
- Cable Available, Cable Connected, Electricity Available, Electricity Connected, Sewer Connected, Water Connected
- Heating
- Electric, Heat Pump
- Air Conditioning
- Central Air
- Exterior Construction
- Block, Concrete, Stucco
- Exterior Features
- Private Mailbox
- Roof
- Shingle
- Foundation
- Slab
- Pool
- No Pool
- Garage Carport
- 2 Car Garage
- Garage Spaces
- 2
- Garage Features
- Garage Door Opener, Off Street
- Elementary School
- Sugar Mill Elem
- Middle School
- Silver Sands Middle
- High School
- Spruce Creek High School
- Pets
- Allowed
- Flood Zone Code
- X
- Parcel ID
- 6309-24-00-1600
- Legal Description
- LOT 160 WOODLAKE SUB MB 42 PGS 33-34 INC PER OR 4160 PG 3500 PER UNREC D/C PER OR 8135 PG 3146 PER OR 8350 PG 1854
Listing courtesy of ADAMS, CAMERON & CO., REALTORS.
Selling Office: STELLAR NON-MEMBER OFFICE.Mortgage Calculator
StellarMLS is the source of this information via Internet Data Exchange Program. All listing information is deemed reliable but not guaranteed and should be independently verified through personal inspection by appropriate professionals. Listings displayed on this website may be subject to prior sale or removal from sale. Availability of any listing should always be independently verified. Listing information is provided for consumer personal, non-commercial use, solely to identify potential properties for potential purchase. All other use is strictly prohibited and may violate relevant federal and state law. Data last updated on