392 Glen Abbey Lane, Debary, FL 32713
- $555,000
- 3
- BD
- 3
- BA
- 2,298
- SqFt









- Sold Price
- $555,000
- List Price
- $565,000
- Status
- Sold
- Days on Market
- 10
- Closing Date
- Feb 06, 2025
- MLS#
- V4939797
- Property Style
- Single Family
- Architectural Style
- Contemporary, Ranch
- Year Built
- 1991
- Bedrooms
- 3
- Bathrooms
- 3
- Living Area
- 2,298
- Lot Size
- 21,800
- Acres
- 0.50
- Total Acreage
- 1/2 to less than 1
- Legal Subdivision Name
- Glen Abbey Unit 03
- MLS Area Major
- Debary
Property Description
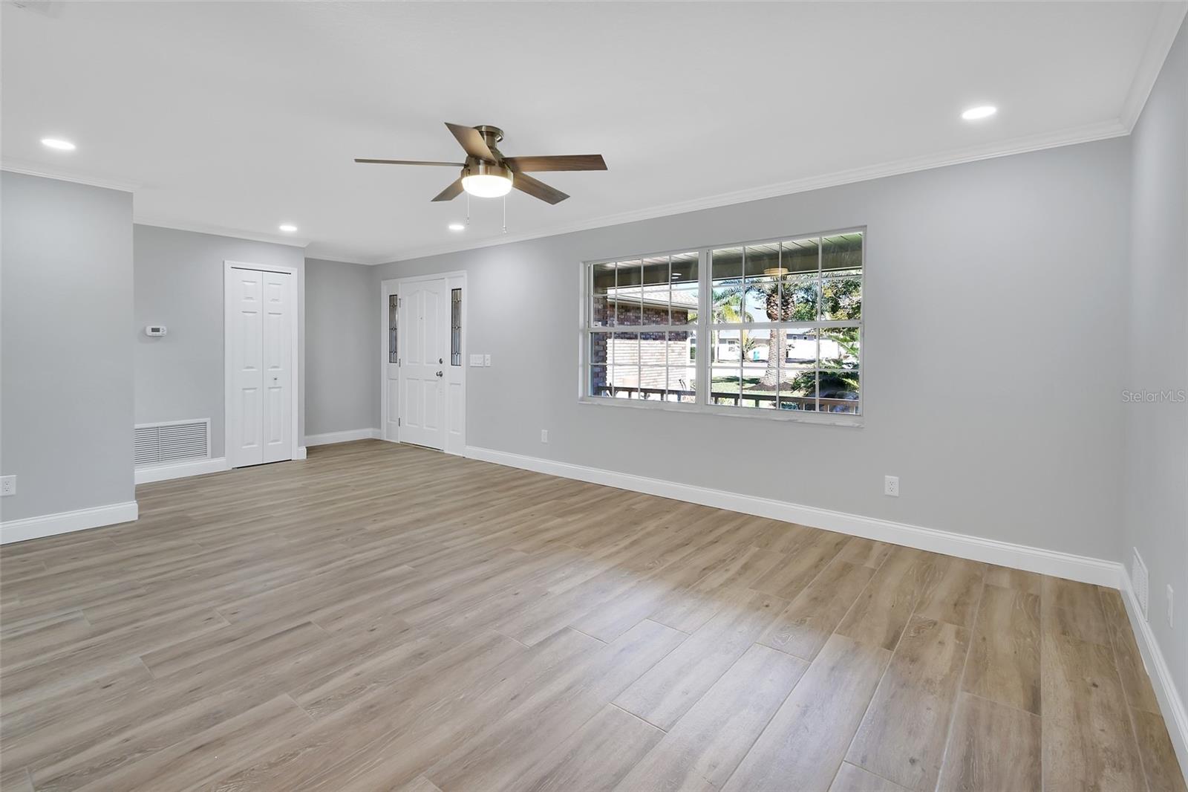
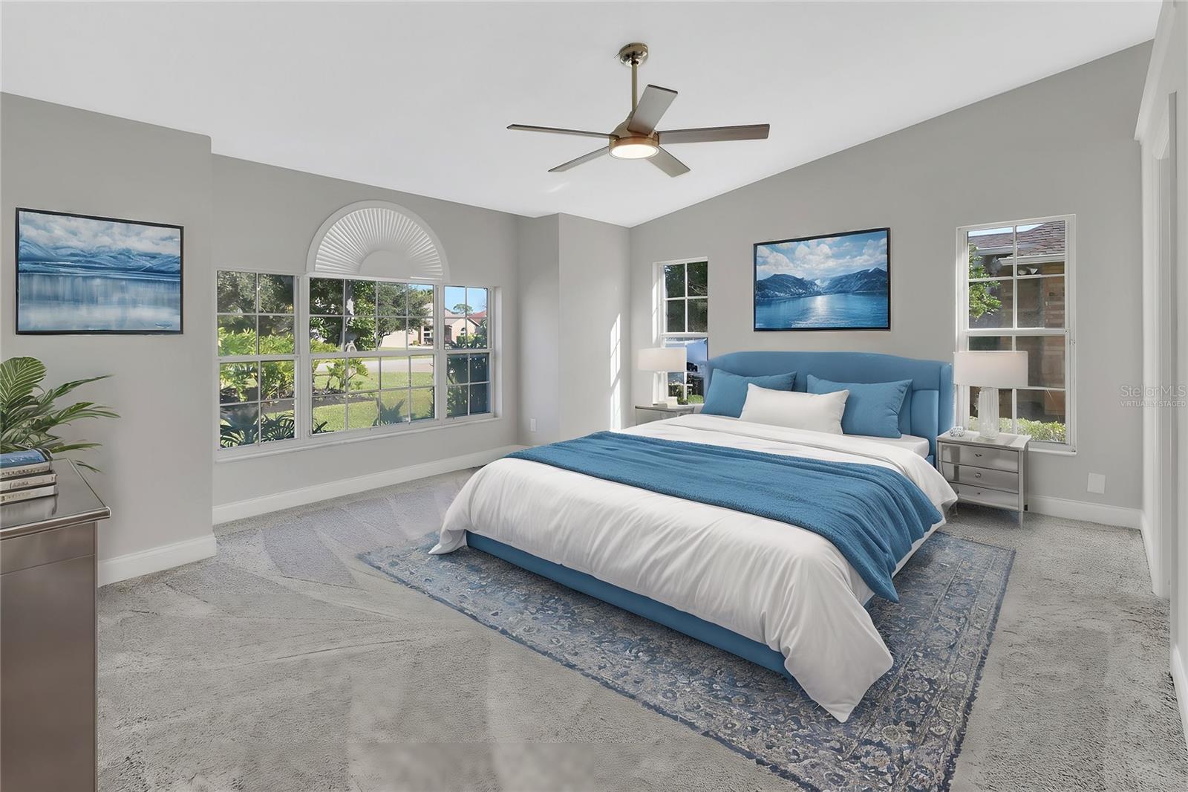
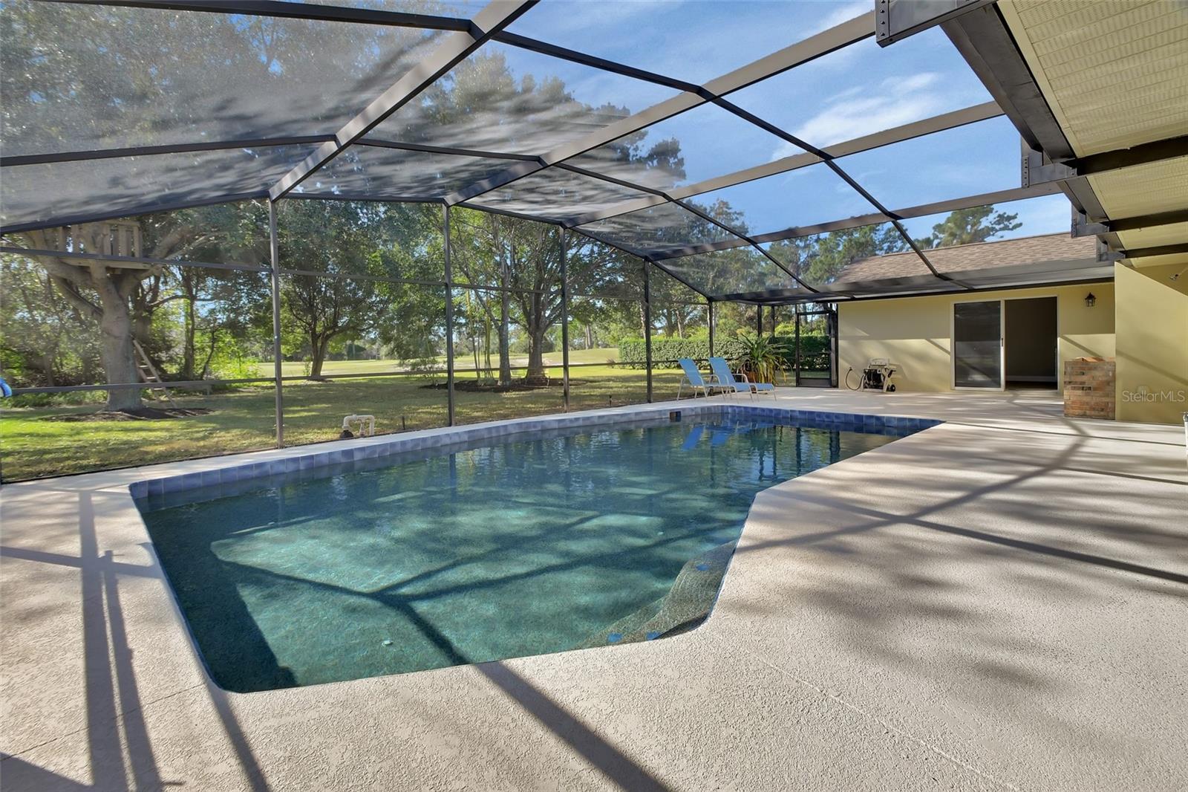
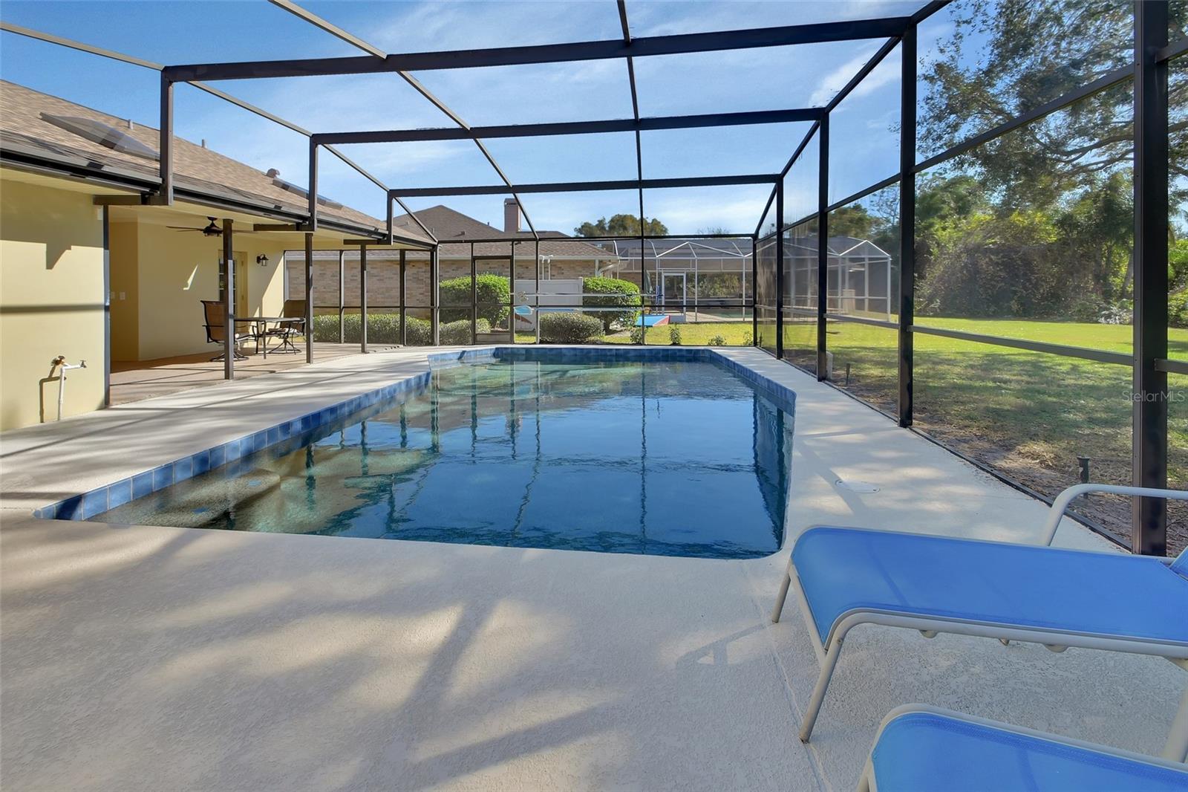
One or more photo(s) has been virtually staged. Located in the Glen Abbey golf community, this beautifully updated home offers stunning curb appeal and captivating views of the 8th fairway. The highly desirable floor plan features a Formal Living and Dining room, 3 bedrooms, 3 full bathrooms, and a versatile flex/bonus room. The kitchen is a chef's dream, complete with brand new SAMSUNG STAINLESS STEEL appliances, white shaker cabinets, QUARTZ countertops, recessed and pendant lighting, a breakfast bar, and a spacious eating area with large windows that frame the picturesque views of the pool and golf course. Step into the open family room, highlighted by a cozy fireplace, fresh paint, new tile, and a modern ceiling fan. The skylights in the family room allow for an abundance of natural lighting. The Low-maintenance tile flooring flows through the main living areas, while the bedrooms are adorned with soft, plush carpeting. The primary bedroom offers a luxurious retreat with a spacious master bath, featuring a separate entrance to the pool, large walk-in closet, soaking tub, separate tiled shower, dual vanities, and linen closet for added convenience. This split-bedroom layout offers two additional bedrooms and two full baths on the opposite side of the home, ensuring privacy for family or guests. The inside laundry room boasts new white shaker cabinetry, a new vanity and sink with a quartz countertop. The 11x13 flex room opens to the pool and patio area. The flex room , equipped with a sink and vanity with quartz countertop, is a great addition to the outdoor living area , or space for an office, fitness room, play room or nursery. The oversized 3-car side entry garage is equipped with pull-down stairs leading to the attic for extra storage. The covered patio leads to a screened saltwater pool with a PebbleTech finish, built to last for years. Beyond the pool, a beautifully landscaped, private backyard provides the perfect spot to unwind. Recent updates include: FRESHLY PAINTED INTERIOR AND EXTERIOR, REFINISHED POOL DECK, 3 CAR GARAGE WITH NEW EPOXY FLOOR, NEW ARCHITECTURAL SHINGLE ROOF AND SKYLIGHTS, NEW CARRIER HVAC SYSTEM, NEW WATER HEATER, NEW POOL LIGHT AND SALT CELL, NEW WELL IRRIGATION TANK, CROWN MOLDING, NEW CARPETING IN ALL BEDROOMS AND NEW BASEBOARDS THROUGHT. The irrigation well keeps the lawn watered while reducing water bills, The backyard offers plenty of space for gardening, play, sunbathing, or simply relaxing. This half-acre property is move-in ready and ideal for the discerning buyer. Without the limitations of a homeowner's association, it provides the freedom to shape your own personal paradise. Conveniently located near I-4, the Debary Sunrail Station, top-rated schools, medical facilities, shopping, and dining options, Located just 40 minutes to East Coast beaches, 40 minutes to Orlando International Airport, and 15 minutes to the Lake Mary/Heathrow corporate corridor. Don't miss the opportunity to own this beautifully updated home. Call today for a showing!
/u.realgeeks.media/homesinorlando/NextHome-Neighborhood-Realty-Logo-Horizontal-OrangeOnWhite-Web-RGB.jpg)
Additional Information
- Taxes
- $2718
- Minimum Lease
- 8-12 Months
- Location
- Landscaped, On Golf Course, Sidewalk, Paved
- Community Features
- Clubhouse, Deed Restrictions, Golf, Golf Community
- Property Description
- One Story
- Zoning
- RES
- Interior Layout
- Ceiling Fans(s), Crown Molding, Kitchen/Family Room Combo, Skylight(s), Split Bedroom, Vaulted Ceiling(s), Walk-In Closet(s)
- Interior Features
- Ceiling Fans(s), Crown Molding, Kitchen/Family Room Combo, Skylight(s), Split Bedroom, Vaulted Ceiling(s), Walk-In Closet(s)
- Floor
- Carpet, Tile
- Appliances
- Dishwasher, Disposal, Electric Water Heater, Microwave, Range, Refrigerator
- Utilities
- Electricity Connected, Propane, Sewer Connected, Sprinkler Well, Underground Utilities, Water Connected
- Heating
- Central, Electric
- Air Conditioning
- Central Air
- Fireplace Description
- Family Room, Gas
- Exterior Construction
- Block, Stucco
- Exterior Features
- Irrigation System, Outdoor Shower, Sliding Doors
- Roof
- Shingle
- Foundation
- Slab
- Pool
- Private
- Pool Type
- Gunite
- Garage Carport
- 3 Car Garage
- Garage Spaces
- 3
- Garage Features
- Garage Faces Side
- Garage Dimensions
- 21x32
- Elementary School
- Debary Elem
- Middle School
- River Springs Middle School
- High School
- University High School-VOL
- Pets
- Allowed
- Flood Zone Code
- X
- Parcel ID
- 8026-05-00-0050
- Legal Description
- LOT 5 GLEN ABBEY UNIT 3 MB 42 PG 134 PER OR 4697 PGS 1968-1969 PER OR 5754 PGS 4387-4388
Listing courtesy of WATSON REALTY CORP. 386-734-4559
Selling Office: YOUNG REAL ESTATE.Mortgage Calculator
StellarMLS is the source of this information via Internet Data Exchange Program. All listing information is deemed reliable but not guaranteed and should be independently verified through personal inspection by appropriate professionals. Listings displayed on this website may be subject to prior sale or removal from sale. Availability of any listing should always be independently verified. Listing information is provided for consumer personal, non-commercial use, solely to identify potential properties for potential purchase. All other use is strictly prohibited and may violate relevant federal and state law. Data last updated on