544 Stone Island Road, Enterprise, FL 32725
- $500,000
- 3
- BD
- 4
- BA
- 2,139
- SqFt










- Sold Price
- $500,000
- List Price
- $525,000
- Status
- Sold
- Days on Market
- 49
- Closing Date
- Apr 25, 2025
- MLS#
- V4939718
- Property Style
- Single Family
- Architectural Style
- Ranch
- Year Built
- 1972
- Bedrooms
- 3
- Bathrooms
- 4
- Baths Half
- 1
- Living Area
- 2,139
- Lot Size
- 33,000
- Acres
- 0.76
- Total Acreage
- 1/2 to less than 1
- Legal Subdivision Name
- Stone Island Estates
- MLS Area Major
- Deltona / Enterprise
Property Description
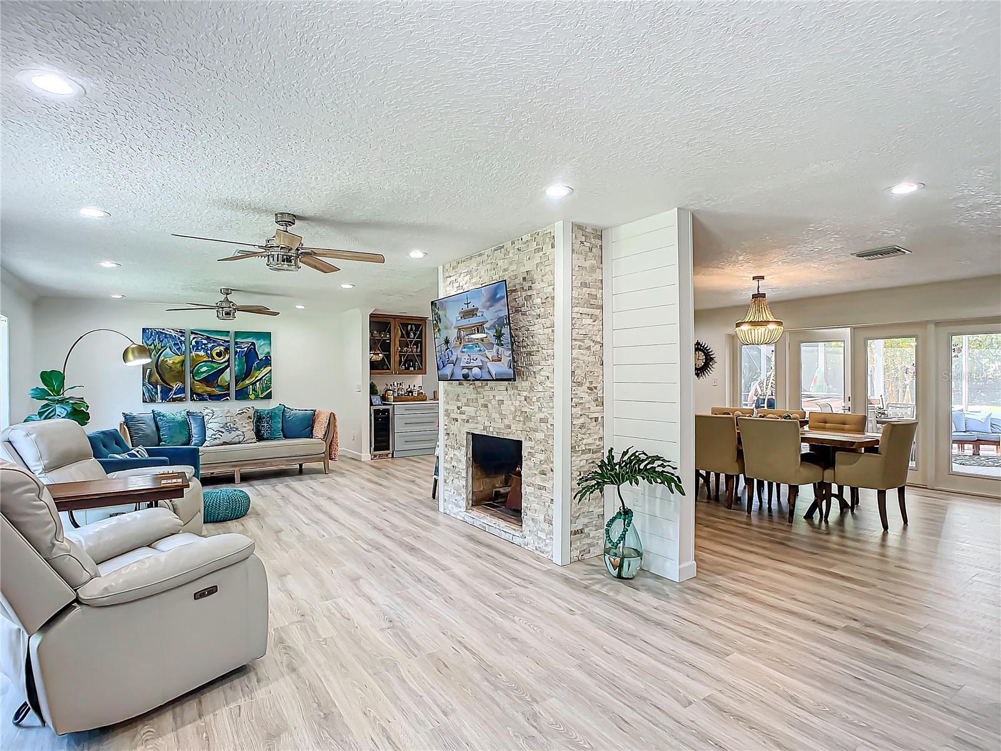
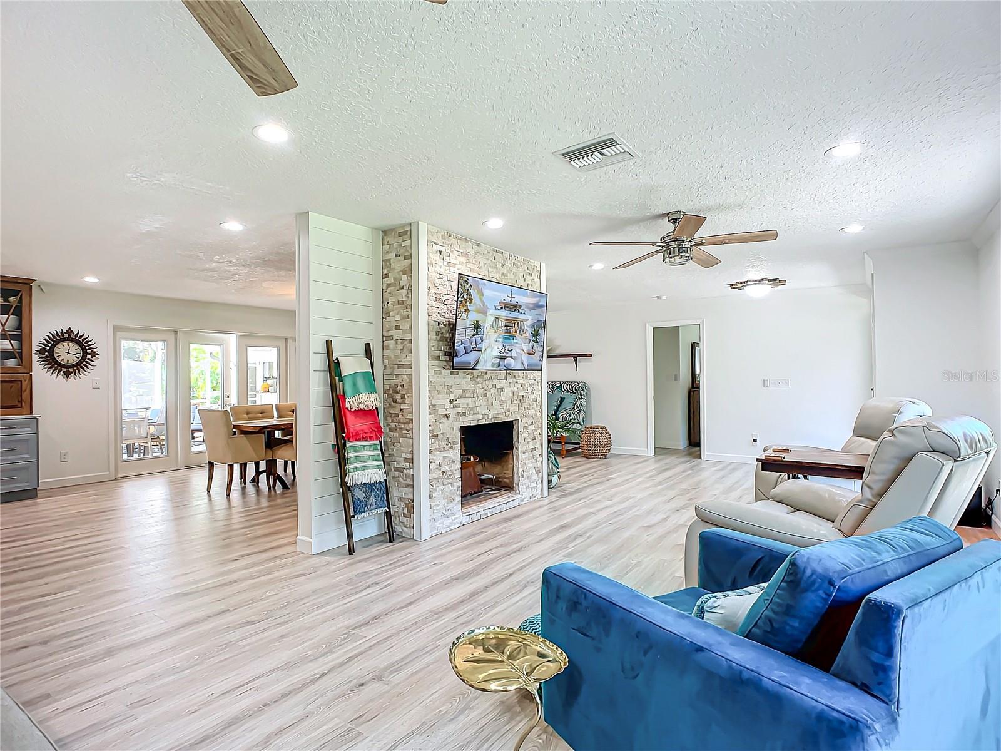
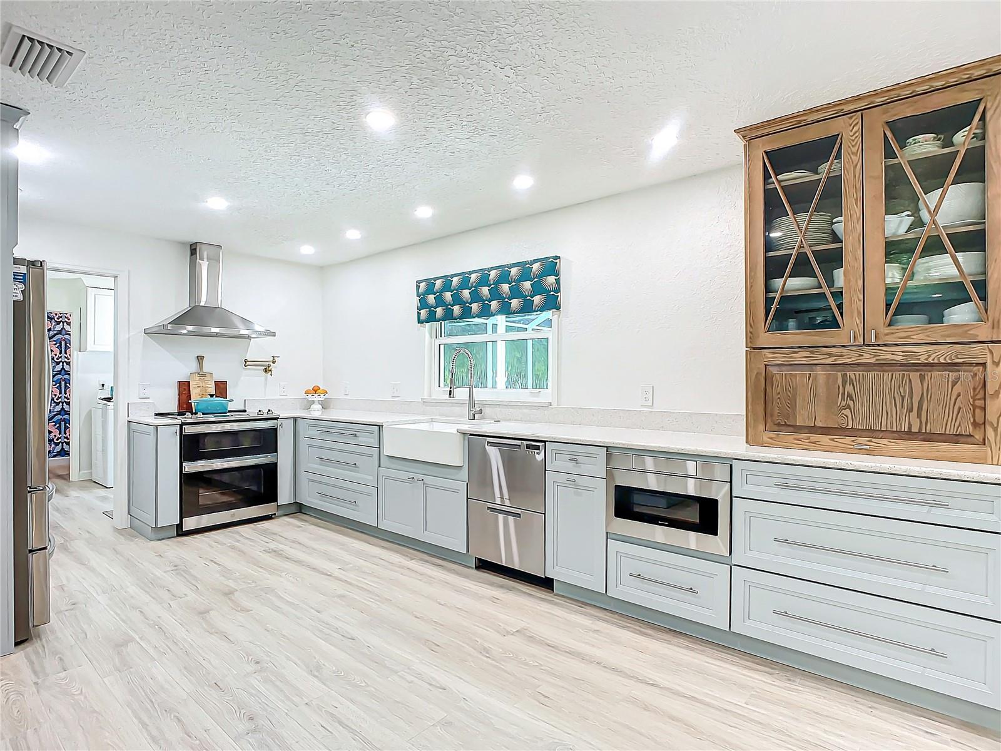
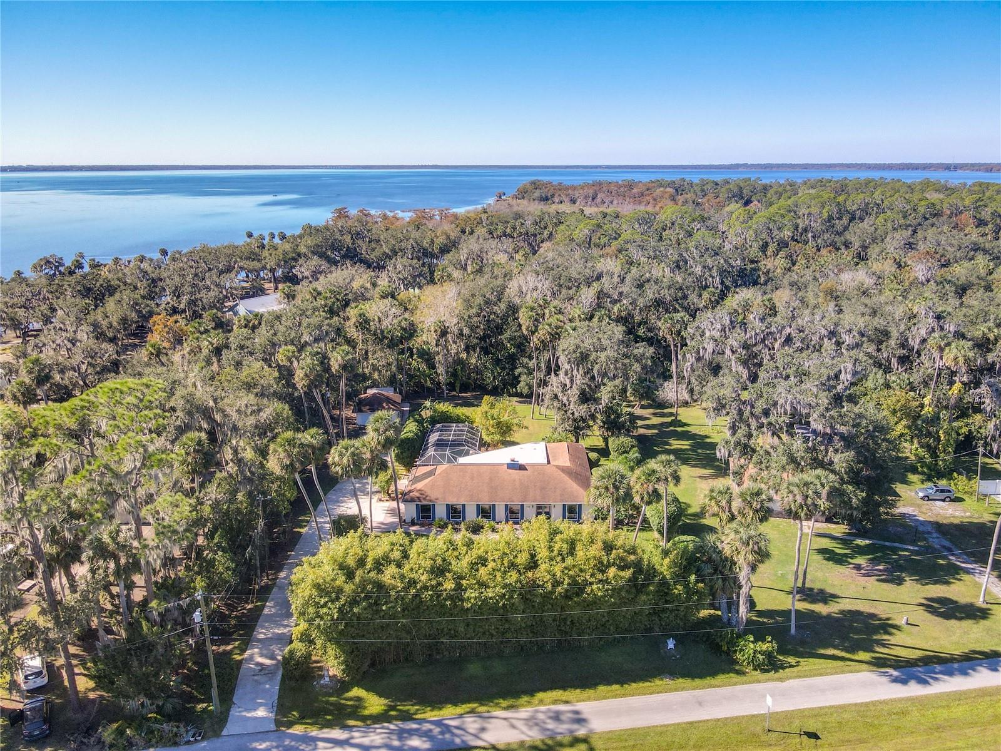
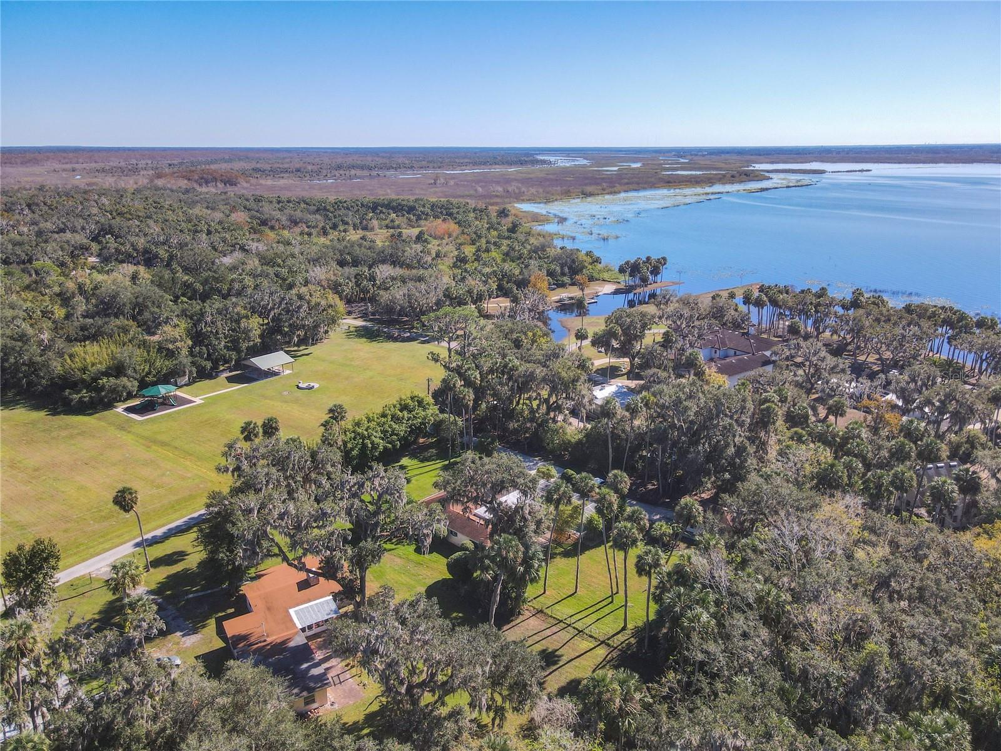
TROPICAL PARADISE ON 3/4 ACRE - POOL - FAB HOUSE - TOTALLY UPDATED! GORGEOUS LIVING AREAS IN & OUTSIDE! - YOU’LL BE ON VACATION ALL THE TIME! A true Great room that wraps around the 2 sided fireplace, Floor to ceiling double pane windows and french doors across the back open to a 34’ lanai and pool! Upscale kitchen with stunning soft seafoam, Kraft Maid cabinetry with pullouts, farmhouse sink, pot filler, quartz counters and separate coffee bar. Luxury Vinyl flooring throughout - this entire home has a wonderful flowing floor plan-inside leads to the marvelous outside. The lanai has multiple seating areas, bar, paver patio for sunning, you may never actually go inside! The master suite opens to lanai. There is a private bath between bedroom 3 and the cozy bedroom 2 (perfect office) and another full bath for guests & 1/2 bath for pool. Huge fenced backyard which abuts natural park and another park across the street. Stroll to the Lake Monroe boat basin and park! Attached 2 car garage and detached 2 car garage -long drive -lots of room for parking your boat, toys & golf cart. Stone Island is a golf cart community with a boat ramp on Lake Monroe, tennis/pickleball courts, stables and lots of elbow room. Everyone loves Stone Island! This home has a Private setting with lush landscaping - it’s perfect.
/u.realgeeks.media/homesinorlando/NextHome-Neighborhood-Realty-Logo-Horizontal-OrangeOnWhite-Web-RGB.jpg)
Additional Information
- Taxes
- $5044
- Minimum Lease
- No Minimum
- HOA Fee
- $660
- HOA Payment Schedule
- Annually
- Location
- Cleared, Flood Insurance Required, FloodZone, In County, Landscaped, Level, Paved, Unincorporated
- Community Features
- Golf Carts OK, Stable(s), Park, Playground, Tennis Court(s), No Deed Restriction
- Property Description
- One Story
- Zoning
- 01PUD
- Interior Layout
- Ceiling Fans(s), Kitchen/Family Room Combo, Solid Surface Counters, Solid Wood Cabinets, Walk-In Closet(s), Window Treatments
- Interior Features
- Ceiling Fans(s), Kitchen/Family Room Combo, Solid Surface Counters, Solid Wood Cabinets, Walk-In Closet(s), Window Treatments
- Floor
- Ceramic Tile, Luxury Vinyl
- Appliances
- Dishwasher, Disposal, Microwave, Range, Range Hood, Refrigerator
- Utilities
- BB/HS Internet Available, Cable Available, Public, Sewer Connected
- Heating
- Heat Pump
- Air Conditioning
- Central Air, Ductless
- Fireplace Description
- Family Room, Living Room, Wood Burning
- Exterior Construction
- Block, Stucco
- Exterior Features
- French Doors
- Roof
- Shingle
- Foundation
- Slab
- Pool
- Private
- Pool Type
- In Ground, Screen Enclosure
- Garage Carport
- 4 Car Garage
- Garage Spaces
- 4
- Garage Features
- Garage Door Opener, Garage Faces Side
- Garage Dimensions
- 18x20
- Elementary School
- Osteen Elem
- Middle School
- Heritage Middle
- High School
- Pine Ridge High School
- Fences
- Chain Link
- Water Name
- Lake Monroe & St Johns River
- Water Extras
- Boat Ramp - Private, Skiing Allowed
- Water Access
- Lake, River
- Pets
- Allowed
- Flood Zone Code
- AE
- Parcel ID
- 9108-02-04-0040
- Legal Description
- LOT 4 BLK D STONE ISLAND ESTATES MB 11 PG 221 PER OR 3953 PG 1361 PER UNREC D/C PER OR 6710 PG 0786 PER OR 6709 PG 3979 PER OR 6759 PGS 1540-1541 PER OR 6801 PG 1719 PER OR 7177 PGS 1409-1410 PER OR 7786 PG 4029 PER OR 8077 PG 1878
Listing courtesy of CHARLES RUTENBERG REALTY ORLANDO. 407-622-2122
Selling Office: SYNCHRONICITY REAL ESTATE SOLUTIONS.Mortgage Calculator
StellarMLS is the source of this information via Internet Data Exchange Program. All listing information is deemed reliable but not guaranteed and should be independently verified through personal inspection by appropriate professionals. Listings displayed on this website may be subject to prior sale or removal from sale. Availability of any listing should always be independently verified. Listing information is provided for consumer personal, non-commercial use, solely to identify potential properties for potential purchase. All other use is strictly prohibited and may violate relevant federal and state law. Data last updated on