315 Huntington Drive, Deland, FL 32724
- $349,000
- 3
- BD
- 2
- BA
- 1,453
- SqFt






- Sold Price
- $349,000
- List Price
- $354,900
- Status
- Sold
- Days on Market
- 81
- Closing Date
- Mar 25, 2025
- MLS#
- V4939700
- Property Style
- Single Family
- Architectural Style
- Contemporary, Florida, Ranch
- Year Built
- 1986
- Bedrooms
- 3
- Bathrooms
- 2
- Living Area
- 1,453
- Lot Size
- 15,000
- Acres
- 0.34
- Total Acreage
- 1/4 to less than 1/2
- Legal Subdivision Name
- Country Club Estates
- MLS Area Major
- Deland
Property Description
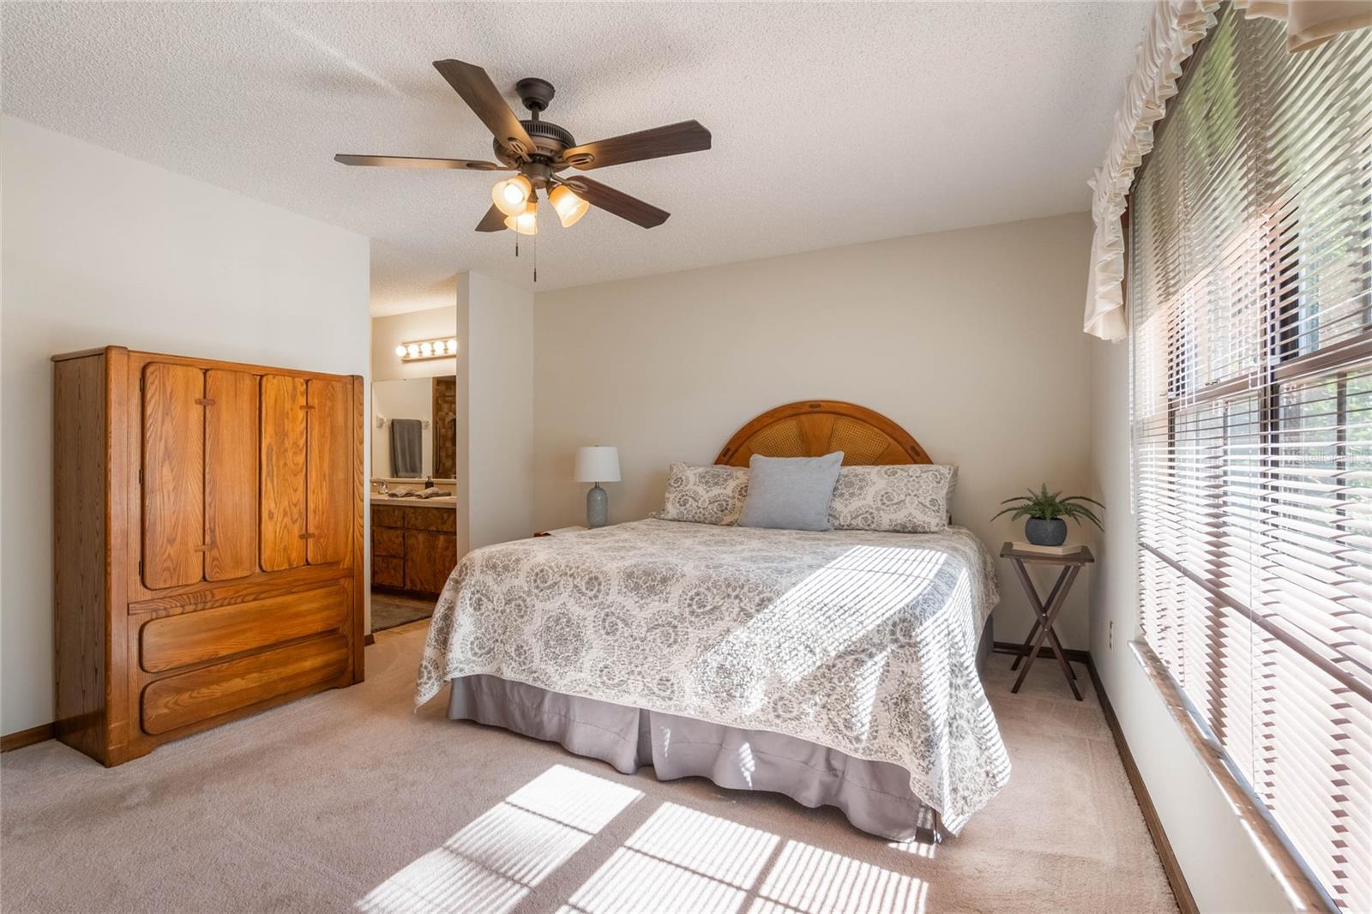
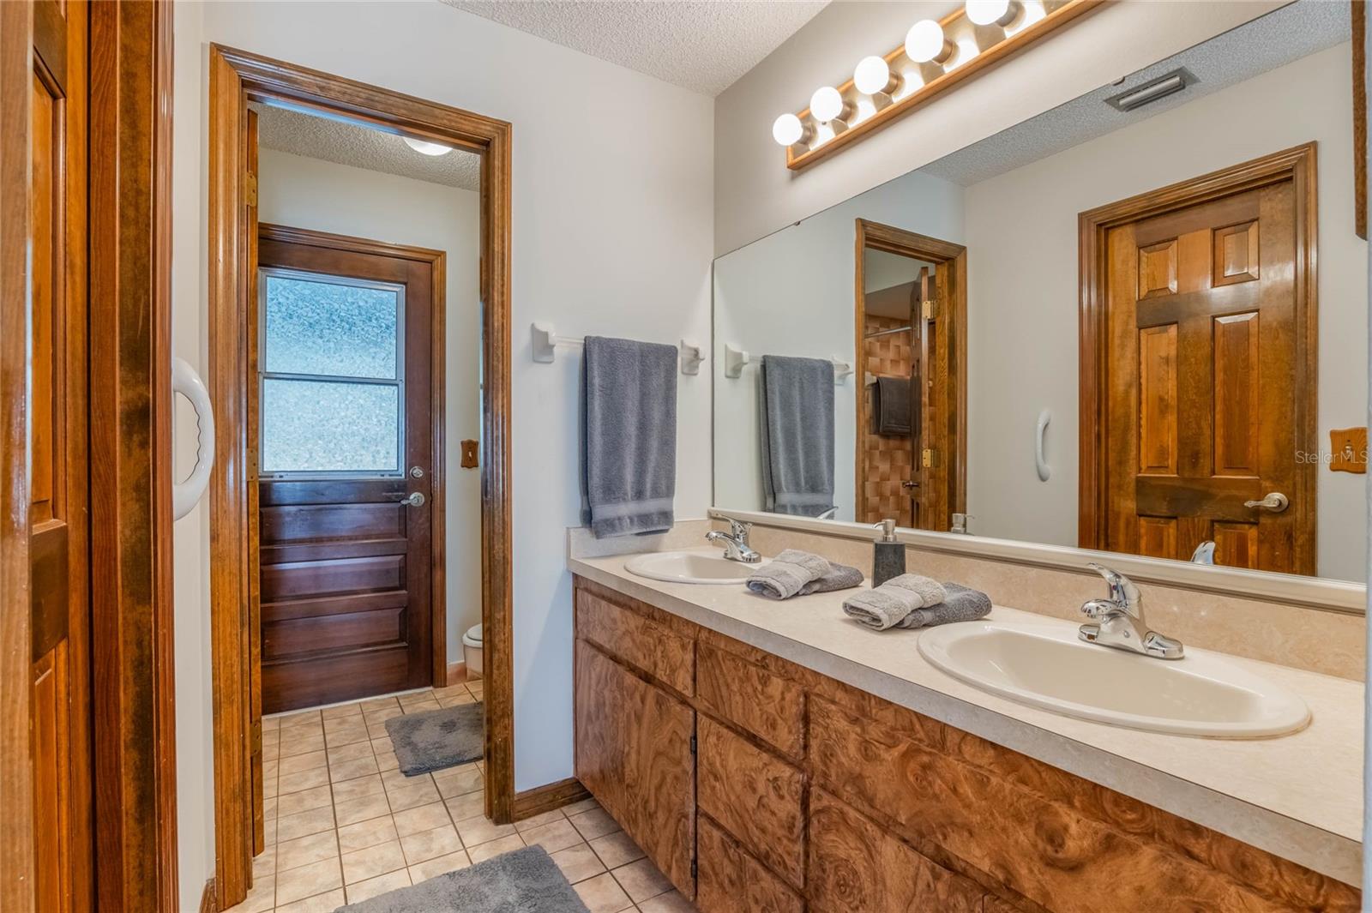
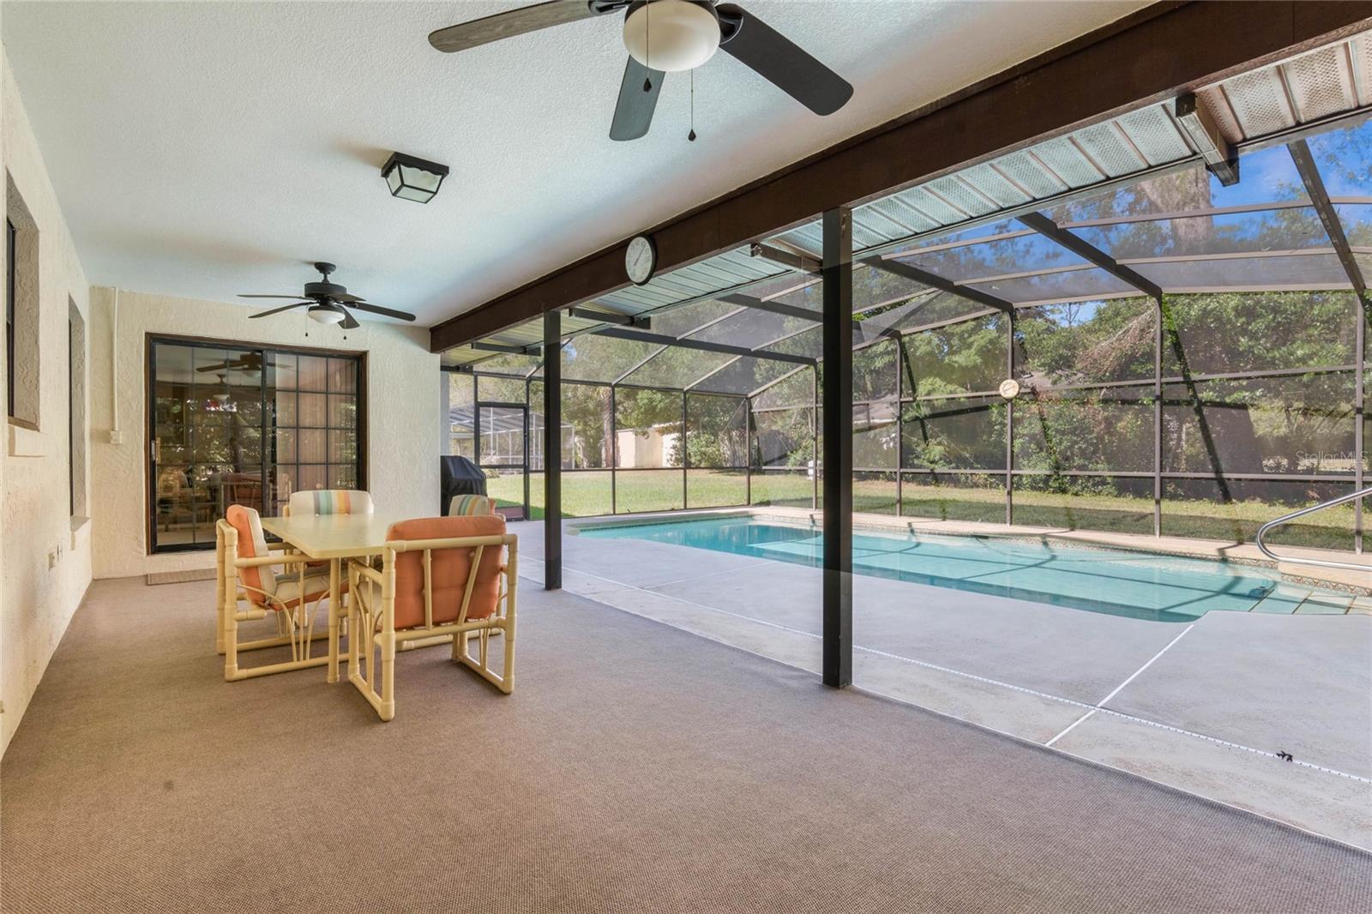
DELAND: GREAT LOCATION | NEWER ROOF | POOL | OVERSIZE LOT | BRICK FIREPLACE: What a great opportunity to own this 3 bedroom 2 bathroom home with over 1400 sq ft on a .34 acre lot. The entry way leads to the formal dining room with a bay window and plenty of space for a large table and china cabinet. The Living room boasts a brick fireplace, high ceilings, sky light and sliding doors to the pool Lanai. The open kitchen has great views to the backyard, pantry, eat in space for a breakfast area and lot of counter and storage space. The Primary suite is very spacious and features a walk in closet and private En Suite bathroom with double sinks and walk in shower. There is door access to the pool from the primary bathroom. Additional bedrooms are spacious and share a guest bathroom. The backyard is a Must see! The Screened lanai and pool with be everyone's favorite spot to enjoy year round with the Heated Pool! Double ceiling fans on the covered porch keep you cool and there is so much space for outdoor living. The backyard has room for everyone to run and play! Location is close to shopping and restaurants and Award winning Downtown DeLand. Make your appt today to see all this home has to offer you! Seller is accepting FHA and VA Buyers! *The info in MLS is thought to be correct but not guaranteed*
/u.realgeeks.media/homesinorlando/NextHome-Neighborhood-Realty-Logo-Horizontal-OrangeOnWhite-Web-RGB.jpg)
Additional Information
- Taxes
- $4920
- Location
- Level, Paved, Unincorporated
- Community Features
- No Deed Restriction
- Property Description
- One Story
- Zoning
- 01R3
- Interior Layout
- Ceiling Fans(s), Primary Bedroom Main Floor, Skylight(s), Solid Wood Cabinets, Split Bedroom, Thermostat, Walk-In Closet(s), Window Treatments
- Interior Features
- Ceiling Fans(s), Primary Bedroom Main Floor, Skylight(s), Solid Wood Cabinets, Split Bedroom, Thermostat, Walk-In Closet(s), Window Treatments
- Floor
- Carpet, Tile
- Appliances
- Dishwasher, Dryer, Electric Water Heater, Kitchen Reverse Osmosis System, Microwave, Range, Range Hood, Refrigerator, Washer, Water Softener
- Utilities
- Cable Available, Electricity Connected, Private, Public
- Heating
- Central
- Air Conditioning
- Central Air
- Fireplace Description
- Living Room
- Exterior Construction
- Block, Brick, Stucco
- Exterior Features
- Irrigation System, Sliding Doors
- Roof
- Shingle
- Foundation
- Slab
- Pool
- Private
- Pool Type
- Heated, In Ground, Screen Enclosure
- Garage Carport
- 2 Car Garage
- Garage Spaces
- 2
- Garage Features
- Driveway
- Garage Dimensions
- 22X21
- Elementary School
- Freedom Elem
- Middle School
- Deland Middle
- High School
- Deland High
- Pets
- Allowed
- Flood Zone Code
- X
- Parcel ID
- 7028-01-05-0180
- Legal Description
- 28-17-30 LOT 18 EXC W 15 FT MEAS ON N/L & INC LOT 19 BLK 5 COUNTRY CLUB ESTATES MB 10 PGS 95-98 INC PER OR 4763 PGS 4957-4958
Listing courtesy of BEE REALTY CORP. 386-279-7522
Selling Office: GREENE REALTY OF FLORIDA LLC.Mortgage Calculator
StellarMLS is the source of this information via Internet Data Exchange Program. All listing information is deemed reliable but not guaranteed and should be independently verified through personal inspection by appropriate professionals. Listings displayed on this website may be subject to prior sale or removal from sale. Availability of any listing should always be independently verified. Listing information is provided for consumer personal, non-commercial use, solely to identify potential properties for potential purchase. All other use is strictly prohibited and may violate relevant federal and state law. Data last updated on