201 W Chancery Lane, Deland, FL 32724
- $384,900
- 3
- BD
- 2
- BA
- 1,617
- SqFt








- Sold Price
- $384,900
- List Price
- $394,900
- Status
- Sold
- Days on Market
- 26
- Closing Date
- Jan 31, 2025
- MLS#
- V4939665
- Property Style
- Single Family
- Architectural Style
- Contemporary
- Year Built
- 2003
- Bedrooms
- 3
- Bathrooms
- 2
- Living Area
- 1,617
- Lot Size
- 6,000
- Acres
- 0.14
- Total Acreage
- 0 to less than 1/4
- Legal Subdivision Name
- Victoria Park Se Increment 01
- MLS Area Major
- Deland
Property Description
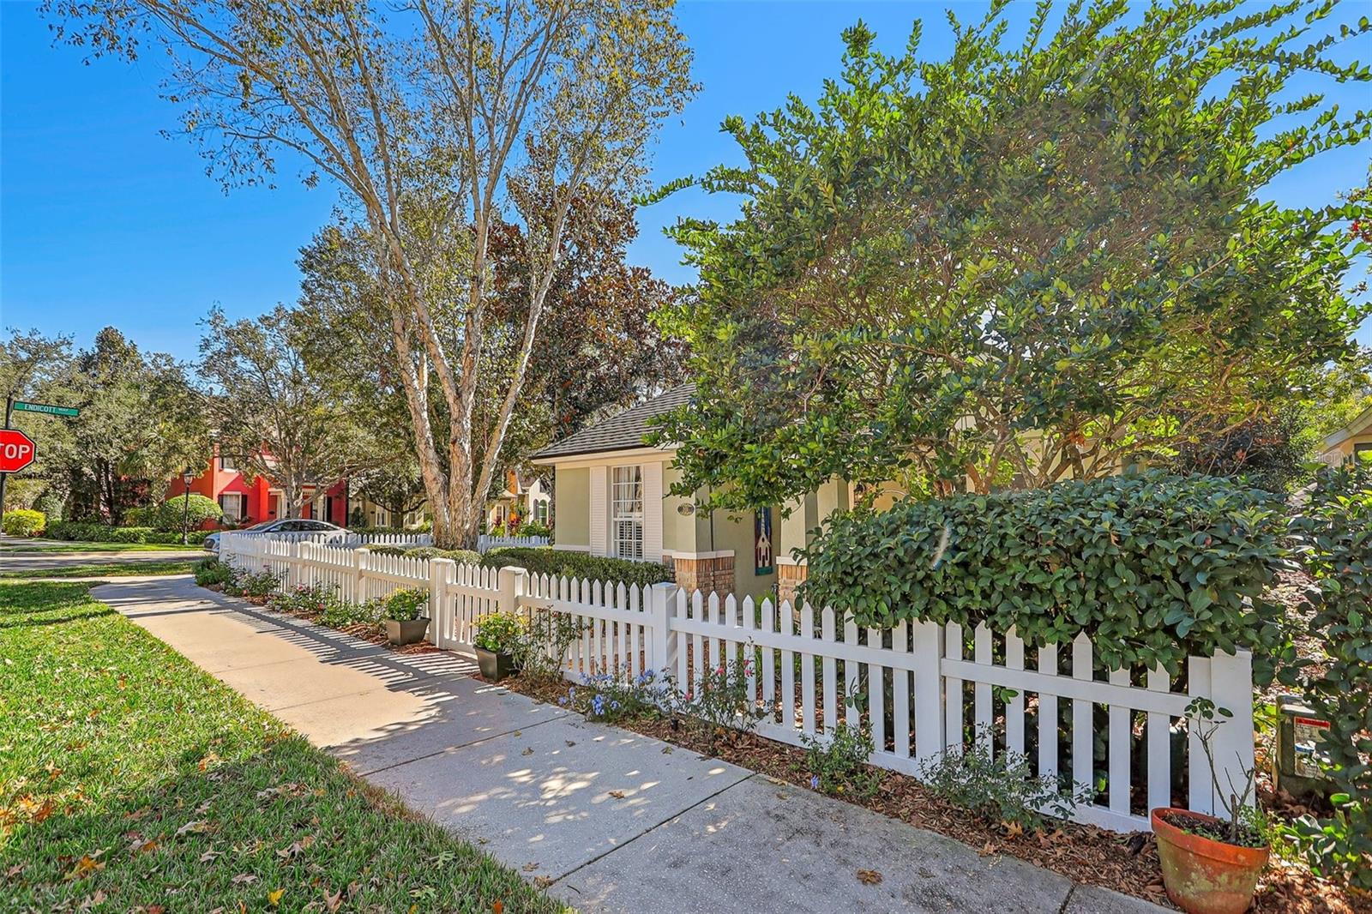
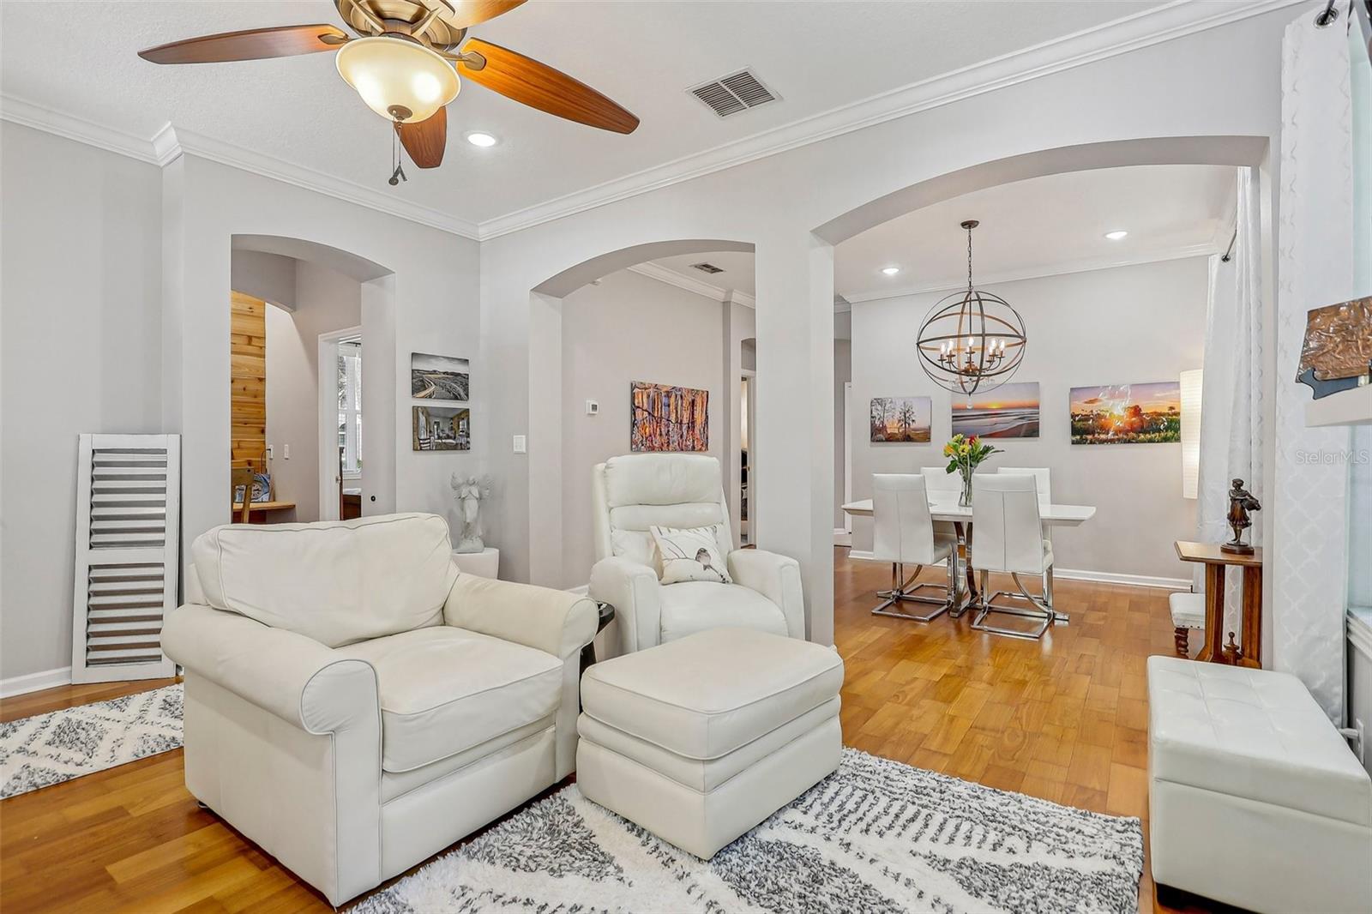
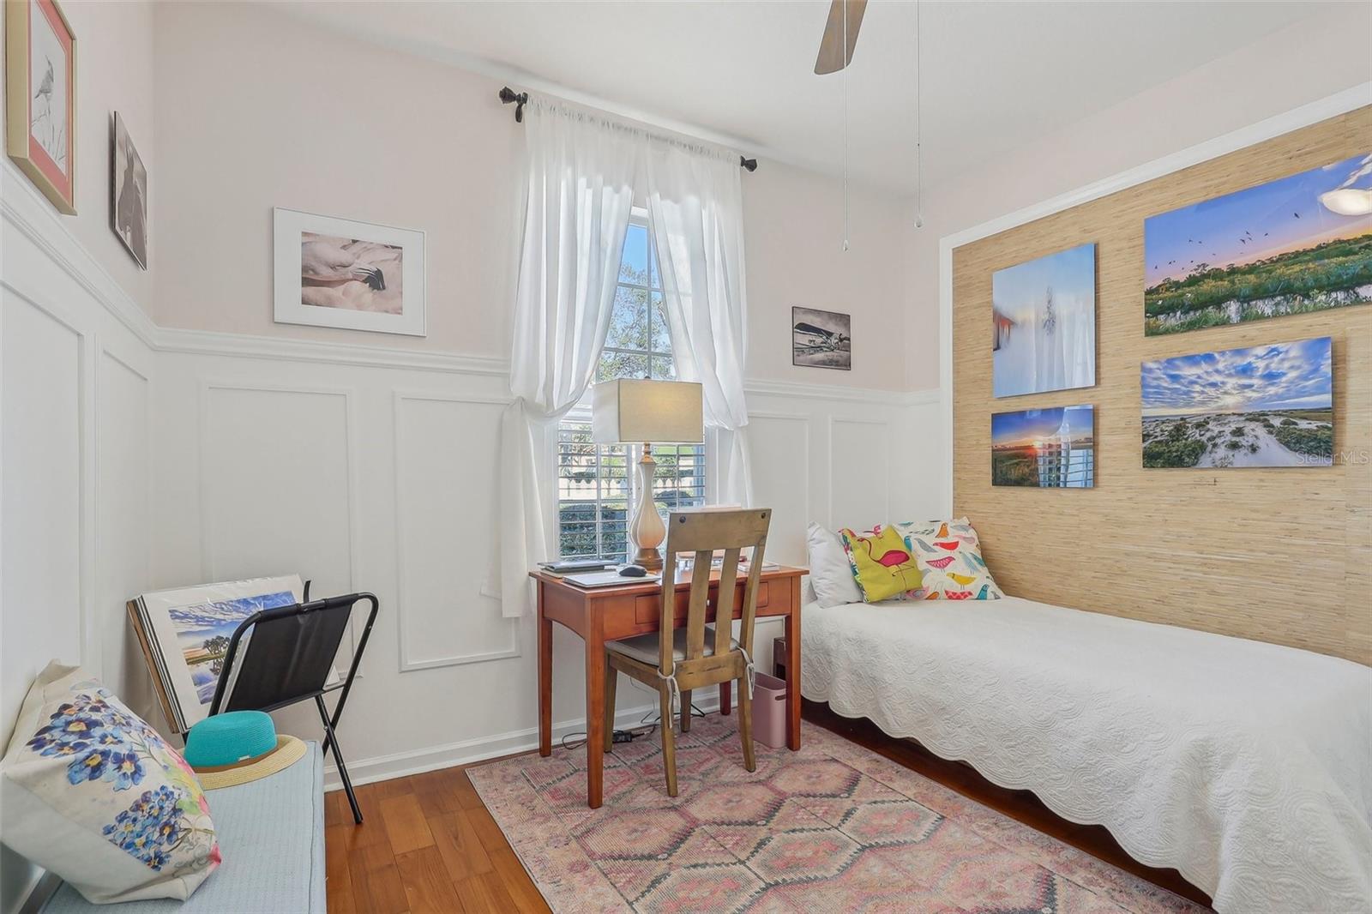
A Charming Craftsman Home in Victoria Park: Your Story Begins Here. Imagine driving through the picturesque streets of Victoria Park, a community renowned for its serene beauty and vibrant lifestyle. On a sunny corner lot stands a renovated Craftsman-style home, its inviting vinyl picket fence wrapping a beautifully landscaped front yard. You’re greeted by the charm of the front porch, a perfect spot for morning coffee or evening chats. Step inside, and the warmth of Cherry Brazilian flooring draws you into a spacious living and dining room combo. Crown molding and recessed lighting and updated lighting accentuate the space and brings lots of light throughout the home, while an electric fireplace provides a cozy focal point for gatherings. The heart of the home, the custom kitchen, is both stylish and functional. With its farmhouse sink, granite countertops, custom cabinets and mosaic decorative backsplash, it’s ready for gourmet meals or casual breakfasts at the breakfast bar. Modern stainless steel appliances and gas cooking make every chef’s dream a reality. The story continues with the home’s thoughtfully updated bathrooms, featuring a luxurious primary suite with double vanities and garden tub. Convenience is woven throughout with an inside laundry room, complete with a washer and dryer, and a suite of recent upgrades, including a gas HVAC system (2018), 10 inch insulation blown in, a roof replacement (2020), and a 40 gallon Rheem hot gas water heater (2022). Venture out to the rear lanai and courtyard, where pavers create an inviting space for BBQs or quiet evenings under the stars. The rear-entry two-car garage, accessible via an alleyway, maintains the home’s pristine curb appeal. Living here means becoming part of the Victoria Park lifestyle, with access to its golf course, 24 hour security, clubhouse, pools, playgrounds, fitness center, walking trails, and more. With shops, restaurants, and medical facilities just a short stroll away, everything you need is within reach with I-4 only a 1/3 mile away from the community. The monthly $183 a month HOA covers all of these amenities including basic cable and internet and reclaimed water. This isn’t just a house; it’s the beginning of a new chapter in your story—a life of luxury, convenience, and Florida charm. Call today before this home says "SOLD"
/u.realgeeks.media/homesinorlando/NextHome-Neighborhood-Realty-Logo-Horizontal-OrangeOnWhite-Web-RGB.jpg)
Additional Information
- Taxes
- $3169
- Minimum Lease
- 8-12 Months
- HOA Fee
- $183
- HOA Payment Schedule
- Monthly
- Maintenance Includes
- Guard - 24 Hour, Cable TV, Pool, Internet, Recreational Facilities
- Location
- Corner Lot, Greenbelt, In County, Key Lot, Landscaped, Level, Near Golf Course, Near Public Transit, Sidewalk
- Community Features
- Clubhouse, Deed Restrictions, Fitness Center, Irrigation-Reclaimed Water, Park, Playground, Pool, Restaurant, Sidewalks, Tennis Courts, Maintenance Free
- Property Description
- One Story
- Zoning
- R
- Interior Layout
- Ceiling Fans(s), Crown Molding, Eat-in Kitchen, High Ceilings, Living Room/Dining Room Combo, Solid Wood Cabinets, Split Bedroom, Stone Counters, Window Treatments
- Interior Features
- Ceiling Fans(s), Crown Molding, Eat-in Kitchen, High Ceilings, Living Room/Dining Room Combo, Solid Wood Cabinets, Split Bedroom, Stone Counters, Window Treatments
- Floor
- Carpet, Ceramic Tile, Wood
- Appliances
- Dishwasher, Dryer, Gas Water Heater, Microwave, Range, Refrigerator
- Utilities
- Cable Connected, Electricity Connected, Natural Gas Connected, Sprinkler Recycled, Street Lights, Underground Utilities
- Heating
- Central, Heat Pump
- Air Conditioning
- Central Air
- Fireplace Description
- Electric, Living Room
- Exterior Construction
- Block, Stucco
- Exterior Features
- Courtyard, Irrigation System
- Roof
- Shingle
- Foundation
- Slab
- Pool
- Community
- Garage Carport
- 2 Car Garage
- Garage Spaces
- 2
- Garage Features
- Alley Access, Garage Door Opener, Garage Faces Rear
- Garage Dimensions
- 21x21
- Fences
- Vinyl
- Pets
- Allowed
- Flood Zone Code
- X
- Parcel ID
- 7035-01-01-0820
- Legal Description
- LOT 82 VICTORIA PARK SOUTHEAST INCREMENT ONE MB 48 PGS 39-42 INC PER OR 5206 PG 2410 PER OR 5948 PG 0855 PER OR 7448 PG 1501 PER OR 7516 PG 3775
Listing courtesy of GREENE REALTY OF FLORIDA LLC. 386-734-2200
Selling Office: KEMP REALTY GROUP.Mortgage Calculator
StellarMLS is the source of this information via Internet Data Exchange Program. All listing information is deemed reliable but not guaranteed and should be independently verified through personal inspection by appropriate professionals. Listings displayed on this website may be subject to prior sale or removal from sale. Availability of any listing should always be independently verified. Listing information is provided for consumer personal, non-commercial use, solely to identify potential properties for potential purchase. All other use is strictly prohibited and may violate relevant federal and state law. Data last updated on