636 Preakness Circle, Deland, FL 32724
- $324,990
- 3
- BD
- 2
- BA
- 1,530
- SqFt




- Sold Price
- $324,990
- List Price
- $329,990
- Status
- Sold
- Days on Market
- 88
- Closing Date
- Apr 08, 2025
- MLS#
- V4939663
- Property Style
- Single Family
- Architectural Style
- Traditional
- Year Built
- 2009
- Bedrooms
- 3
- Bathrooms
- 2
- Living Area
- 1,530
- Lot Size
- 5,500
- Acres
- 0.13
- Total Acreage
- 0 to less than 1/4
- Legal Subdivision Name
- Saddlebrook Sub
- MLS Area Major
- Deland
Property Description
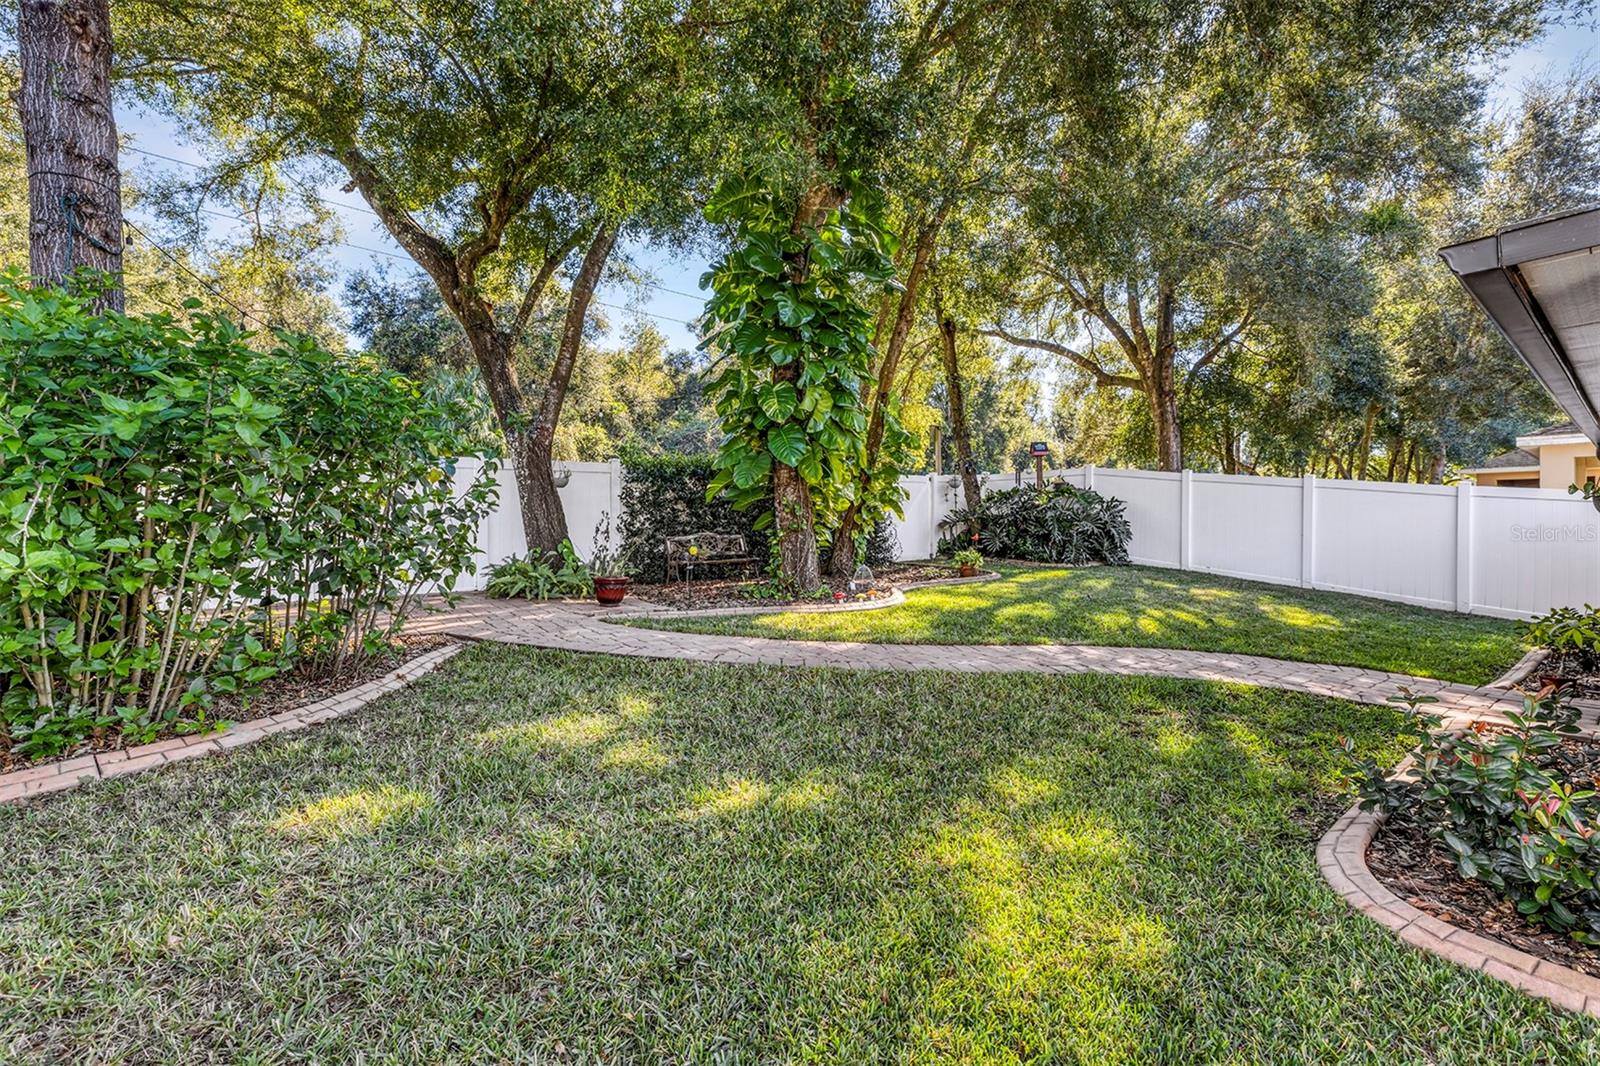
Welcome to this charming 3-bedroom, 2-bathroom home in the Saddlebrook neighborhood of Deland! This home is centrally located on a perimeter lot with no rear neighbors. It boasts numerous updates, including a NEW ROOF (2024), NEW AC (2022), FRESH PAINT (2022), and newly UPDATED kitchen, with sleek black appliances and quartzite counters (2022). Bath updates featuring new vanities, quartzite countertops and backsplashes (2022). The bedrooms and stairs feature new LVP flooring, and there is no carpet throughout the home. Additional highlights include crown molding, updated lighting fixtures, under-cabinet lighting in the kitchen, and a workshop with a sink in the garage that even has an EV plug-in! The backyard is beautifully landscaped with a large covered patio, perfect for entertaining, and a paver walkway leading to an outdoor paver sitting area. The rear of the lot is fully fenced with durable white PVC. This home is in impeccable condition and is just waiting for its new owners. Located near shopping, dining, and historic downtown Deland, don't miss your chance to make this home your own. Call today for a showing!
/u.realgeeks.media/homesinorlando/NextHome-Neighborhood-Realty-Logo-Horizontal-OrangeOnWhite-Web-RGB.jpg)
Additional Information
- Taxes
- $1965
- Minimum Lease
- 1-2 Years
- HOA Fee
- $345
- HOA Payment Schedule
- Quarterly
- Maintenance Includes
- Pool
- Community Features
- Playground, Pool, Sidewalks, No Deed Restriction
- Property Description
- Two Story
- Zoning
- R1
- Interior Layout
- Ceiling Fans(s), Crown Molding, Eat-in Kitchen, Primary Bedroom Main Floor, Solid Surface Counters, Solid Wood Cabinets, Thermostat
- Interior Features
- Ceiling Fans(s), Crown Molding, Eat-in Kitchen, Primary Bedroom Main Floor, Solid Surface Counters, Solid Wood Cabinets, Thermostat
- Floor
- Ceramic Tile, Luxury Vinyl
- Appliances
- Dishwasher, Microwave, Range, Refrigerator
- Utilities
- Cable Available, Electricity Connected, Sewer Connected, Water Connected
- Heating
- Central
- Air Conditioning
- Central Air
- Exterior Construction
- Block, Stucco, Frame
- Exterior Features
- Garden
- Roof
- Shingle
- Foundation
- Slab
- Pool
- Community
- Garage Carport
- 2 Car Garage
- Garage Spaces
- 2
- Garage Features
- Garage Door Opener
- Pets
- Allowed
- Flood Zone Code
- X
- Parcel ID
- 7022-10-00-1510
- Legal Description
- LOT 151 SADDLEBROOK SUBDIVISION PHASE II MB 55 PGS 68-78 INC PER OR 6408 PGS 4294-4295
Listing courtesy of LOCAL LIVING REALTY GROUP. 386-314-5458
Selling Office: THE AGENCY ORLANDO.Mortgage Calculator
StellarMLS is the source of this information via Internet Data Exchange Program. All listing information is deemed reliable but not guaranteed and should be independently verified through personal inspection by appropriate professionals. Listings displayed on this website may be subject to prior sale or removal from sale. Availability of any listing should always be independently verified. Listing information is provided for consumer personal, non-commercial use, solely to identify potential properties for potential purchase. All other use is strictly prohibited and may violate relevant federal and state law. Data last updated on