54 Spring Ridge Drive, Debary, FL 32713
- $373,000
- 3
- BD
- 2
- BA
- 1,778
- SqFt






- Sold Price
- $373,000
- List Price
- $379,999
- Status
- Sold
- Days on Market
- 67
- Closing Date
- Mar 07, 2025
- MLS#
- V4939636
- Property Style
- Single Family
- Year Built
- 1997
- Bedrooms
- 3
- Bathrooms
- 2
- Living Area
- 1,778
- Lot Size
- 10,600
- Acres
- 0.25
- Total Acreage
- 1/4 to less than 1/2
- Legal Subdivision Name
- Parkview C & D
- MLS Area Major
- Debary
Property Description
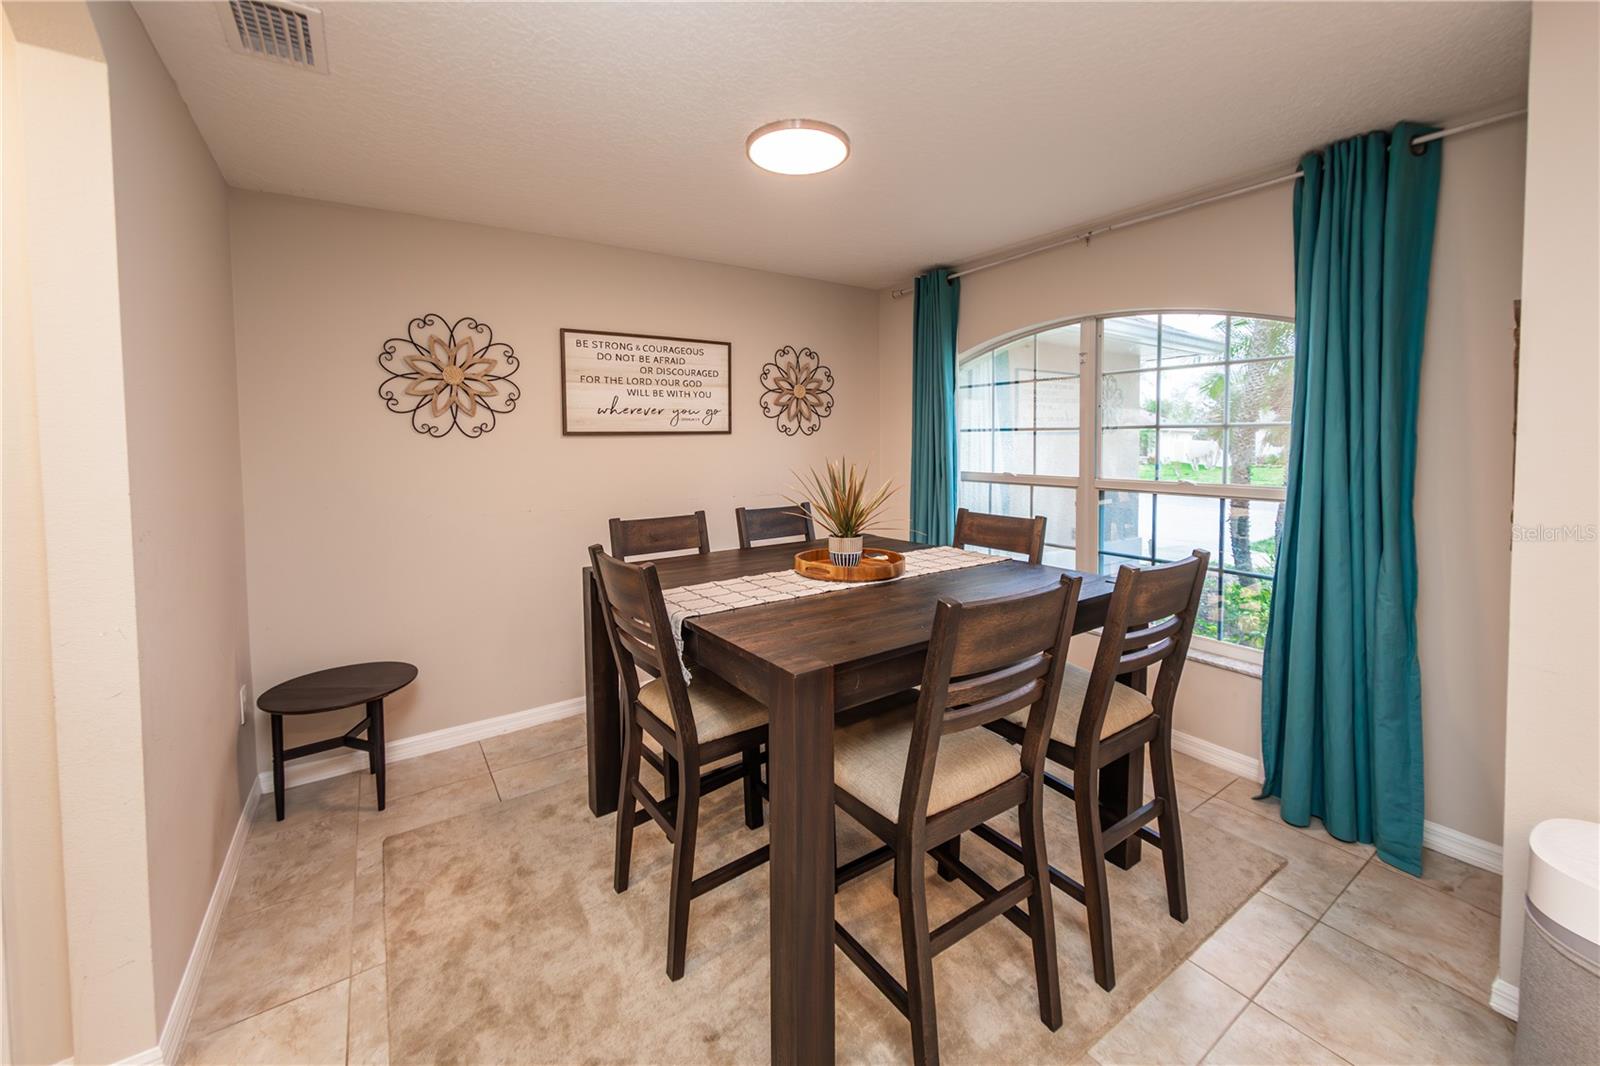
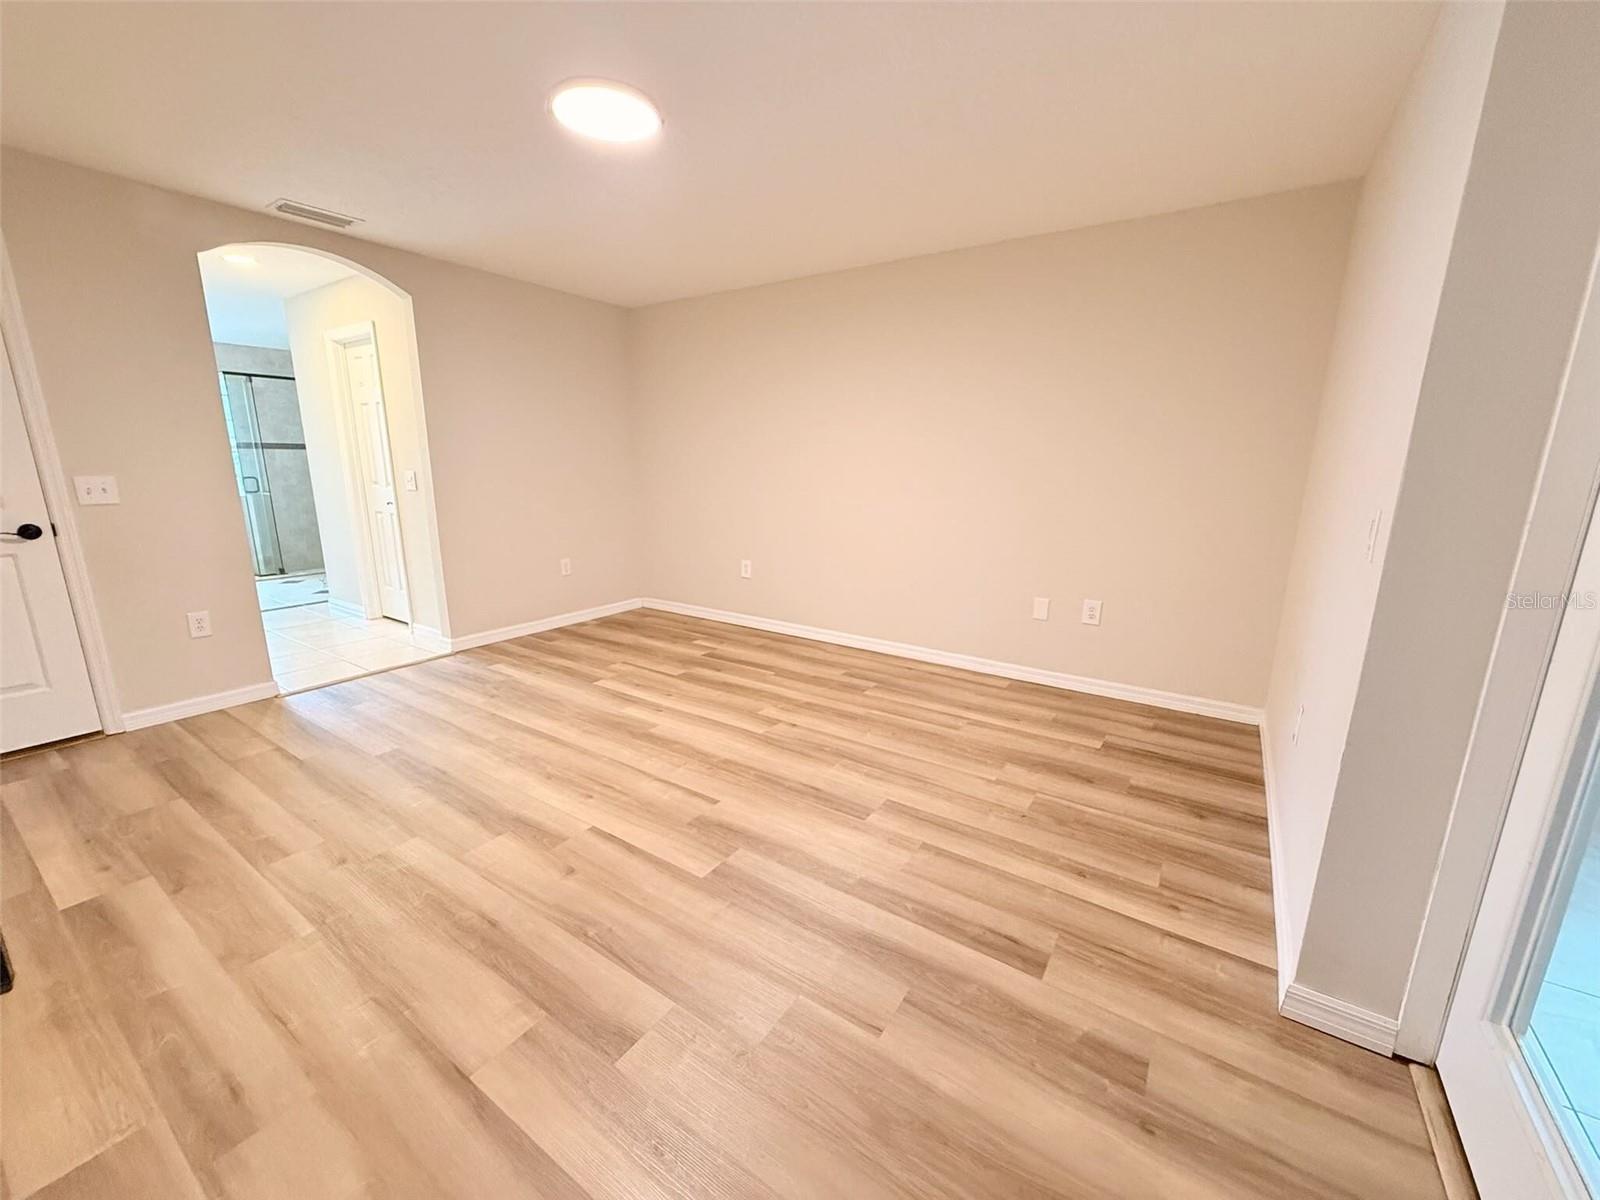
This home presents an attractive ASSUMABLE interest rate of 4.625%!! Situated on a quarter-acre lot in DeBary's Parkview subdivision, this 3-bedroom, 2-bath residence is filled with sought-after features. From the cozy electric fireplace to the modern LED canned lighting and fixtures all throughout the home, this property exudes contemporary appeal. The kitchen is a standout, boasting two pantries, stainless steel appliances, granite countertops, and stylish cherry glaze cabinets with crown molding and soft close drawers. BRAND NEW Luxury vinyl plank floors in the bedrooms, NO CARPET! The primary suite offers ample space, featuring a double sink, garden tub, and glass shower. The third bedroom, with its French doors, is versatile room and can serve as an office, library, nursery, playroom, or workout room. The laundry room is spacious, and comes equipped with a washer and dryer. Relax on the screened-in porch overlooking the spacious fenced yard with a nice breeze from the outdoor ceiling fans. Updates include a new HVAC system, new air handler, new duct system, new air condenser with a hurricane pad 2023, roof 2018, water heater 2020, and garage door 2023. Schedule your private showing today to see all these wonderful features. Property may be under audio/video surveillance.
/u.realgeeks.media/homesinorlando/NextHome-Neighborhood-Realty-Logo-Horizontal-OrangeOnWhite-Web-RGB.jpg)
Additional Information
- Taxes
- $5514
- Minimum Lease
- 7 Months
- HOA Fee
- $220
- HOA Payment Schedule
- Annually
- Location
- Oversized Lot
- Community Features
- No Deed Restriction
- Property Description
- One Story
- Zoning
- RESI
- Interior Layout
- Ceiling Fans(s), Walk-In Closet(s)
- Interior Features
- Ceiling Fans(s), Walk-In Closet(s)
- Floor
- Ceramic Tile, Luxury Vinyl
- Appliances
- Dishwasher, Microwave, Range, Refrigerator
- Utilities
- Public
- Heating
- Central
- Air Conditioning
- Central Air
- Fireplace Description
- Electric
- Exterior Construction
- Block
- Exterior Features
- Other
- Roof
- Shingle
- Foundation
- Slab
- Pool
- No Pool
- Garage Carport
- 2 Car Garage
- Garage Spaces
- 2
- Elementary School
- Enterprise Elem
- Middle School
- River Springs Middle School
- High School
- University High School-VOL
- Pets
- Allowed
- Flood Zone Code
- X
- Parcel ID
- 9003-01-00-0620
- Legal Description
- LOT 62 PARKVIEW SUB UNIT 1 MB 45 PGS 97-98 INC PER OR 5178 PG 2333 PER OR 6717 PGS 2656-2657 PER OR 6785 PG 2952 PER OR 6785 PG 2953 PER OR 6825 PG 2767 PER OR 7678 PG 4507 PER OR 8306 PG 2495
Listing courtesy of LIVELY REAL ESTATE.
Selling Office: CALL IT CLOSED INTL REALTY.Mortgage Calculator
StellarMLS is the source of this information via Internet Data Exchange Program. All listing information is deemed reliable but not guaranteed and should be independently verified through personal inspection by appropriate professionals. Listings displayed on this website may be subject to prior sale or removal from sale. Availability of any listing should always be independently verified. Listing information is provided for consumer personal, non-commercial use, solely to identify potential properties for potential purchase. All other use is strictly prohibited and may violate relevant federal and state law. Data last updated on