741 Horseman Drive, Port Orange, FL 32127
- $262,000
- 2
- BD
- 2
- BA
- 1,176
- SqFt




- Sold Price
- $262,000
- List Price
- $270,000
- Status
- Sold
- Days on Market
- 104
- Closing Date
- Apr 03, 2025
- MLS#
- V4939632
- Property Style
- Single Family
- Architectural Style
- Ranch
- Year Built
- 1978
- Bedrooms
- 2
- Bathrooms
- 2
- Living Area
- 1,176
- Lot Size
- 9,828
- Acres
- 0.23
- Total Acreage
- 0 to less than 1/4
- Legal Subdivision Name
- Sleepy Hollow
- MLS Area Major
- Port Orange/Ponce Inlet/Daytona Beach
Property Description
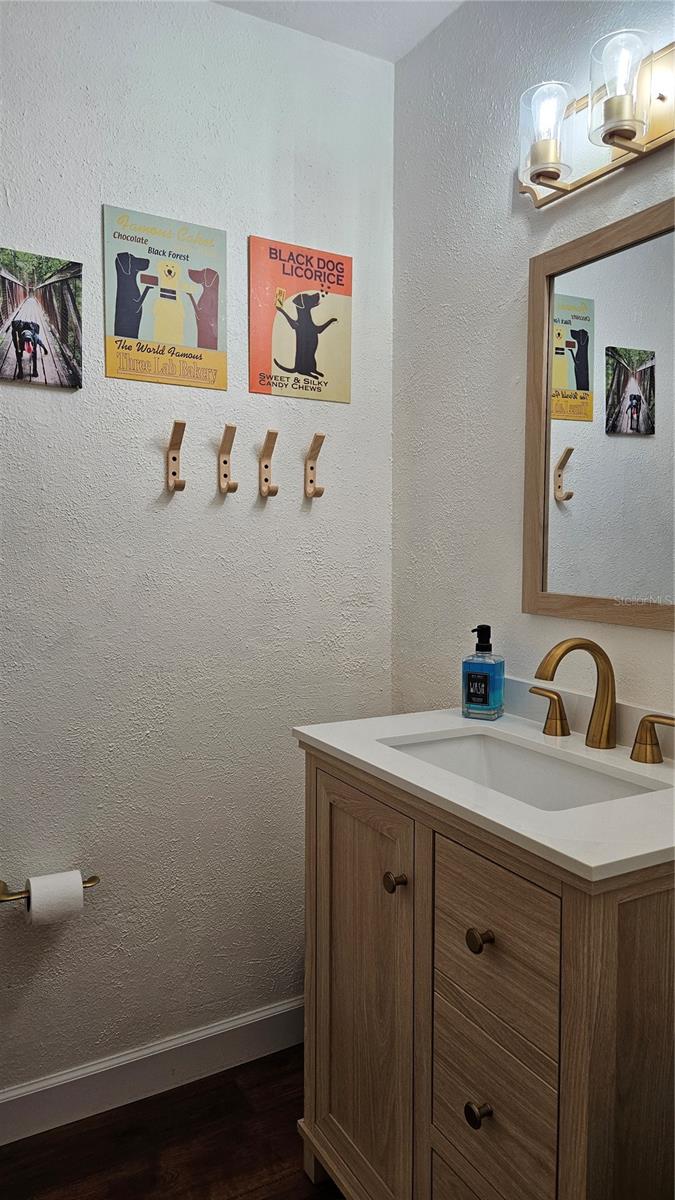
Nestled in the heart of Port Orange, this beautifully updated home offers the perfect blend of modern style and cozy comfort. Every detail has been thoughtfully refreshed, making this home truly move-in ready. Highlights include solid wood doors, newer windows, a brand-new roof (2023), and a recently upgraded HVAC system for peace of mind. Whether you're a first-time homebuyer, looking to downsize, or seeking the perfect starter home, this property fits the bill. The interior showcases a contemporary design, with plenty of natural light throughout. The spacious fenced yard provides plenty of room for outdoor activities. Conveniently located near top-rated schools, parks, shopping centers, and dining, you'll enjoy both quiet neighborhood living and easy access to all Port Orange has to offer. Don't miss this opportunity—schedule your private showing today!
/u.realgeeks.media/homesinorlando/NextHome-Neighborhood-Realty-Logo-Horizontal-OrangeOnWhite-Web-RGB.jpg)
Additional Information
- Taxes
- $2424
- Minimum Lease
- No Minimum
- HOA Fee
- $275
- HOA Payment Schedule
- Annually
- Location
- Irregular Lot
- Community Features
- Clubhouse, Pool, Tennis Court(s), No Deed Restriction
- Property Description
- One Story
- Zoning
- 16R8SF
- Interior Layout
- Built-in Features, Ceiling Fans(s), Solid Surface Counters
- Interior Features
- Built-in Features, Ceiling Fans(s), Solid Surface Counters
- Floor
- Carpet, Ceramic Tile, Laminate
- Appliances
- Dishwasher, Disposal, Dryer, Range, Range Hood, Refrigerator, Washer
- Utilities
- Cable Available, Electricity Connected, Natural Gas Available, Public, Sewer Connected, Underground Utilities, Water Connected
- Heating
- Electric
- Air Conditioning
- Central Air
- Fireplace Description
- Living Room, Wood Burning
- Exterior Construction
- HardiPlank Type, Wood Frame
- Exterior Features
- Sliding Doors
- Roof
- Shingle
- Foundation
- Slab
- Pool
- Community
- Garage Carport
- 2 Car Garage
- Garage Spaces
- 2
- Garage Features
- Garage Door Opener
- Elementary School
- Sugar Mill Elem
- Middle School
- Silver Sands Middle
- High School
- Spruce Creek High School
- Fences
- Wood
- Pets
- Allowed
- Flood Zone Code
- X
- Parcel ID
- 6309-04-02-0530
- Legal Description
- LOT 53 SLEEPY HOLLOW SUB UNIT II MB 34 PG 131 PER OR 1966 PG 1078 PER UNREC D/C PER OR 6893 PGS 4980-4989 PER OR 7680 PG 4438
Listing courtesy of REALTY PROS ASSURED. 386-767-7653
Selling Office: REALTY PROS ASSURED.Mortgage Calculator
StellarMLS is the source of this information via Internet Data Exchange Program. All listing information is deemed reliable but not guaranteed and should be independently verified through personal inspection by appropriate professionals. Listings displayed on this website may be subject to prior sale or removal from sale. Availability of any listing should always be independently verified. Listing information is provided for consumer personal, non-commercial use, solely to identify potential properties for potential purchase. All other use is strictly prohibited and may violate relevant federal and state law. Data last updated on