1550 Periwinkle Avenue, Deland, FL 32724
- $370,000
- 4
- BD
- 3
- BA
- 1,641
- SqFt




- Sold Price
- $370,000
- List Price
- $379,000
- Status
- Sold
- Days on Market
- 5
- Closing Date
- Dec 31, 2024
- MLS#
- V4939553
- Property Style
- Single Family
- Year Built
- 1972
- Bedrooms
- 4
- Bathrooms
- 3
- Baths Half
- 1
- Living Area
- 1,641
- Lot Size
- 17,100
- Acres
- 0.39
- Total Acreage
- 1/4 to less than 1/2
- Legal Subdivision Name
- Lakeland Heights
- MLS Area Major
- Deland
Property Description
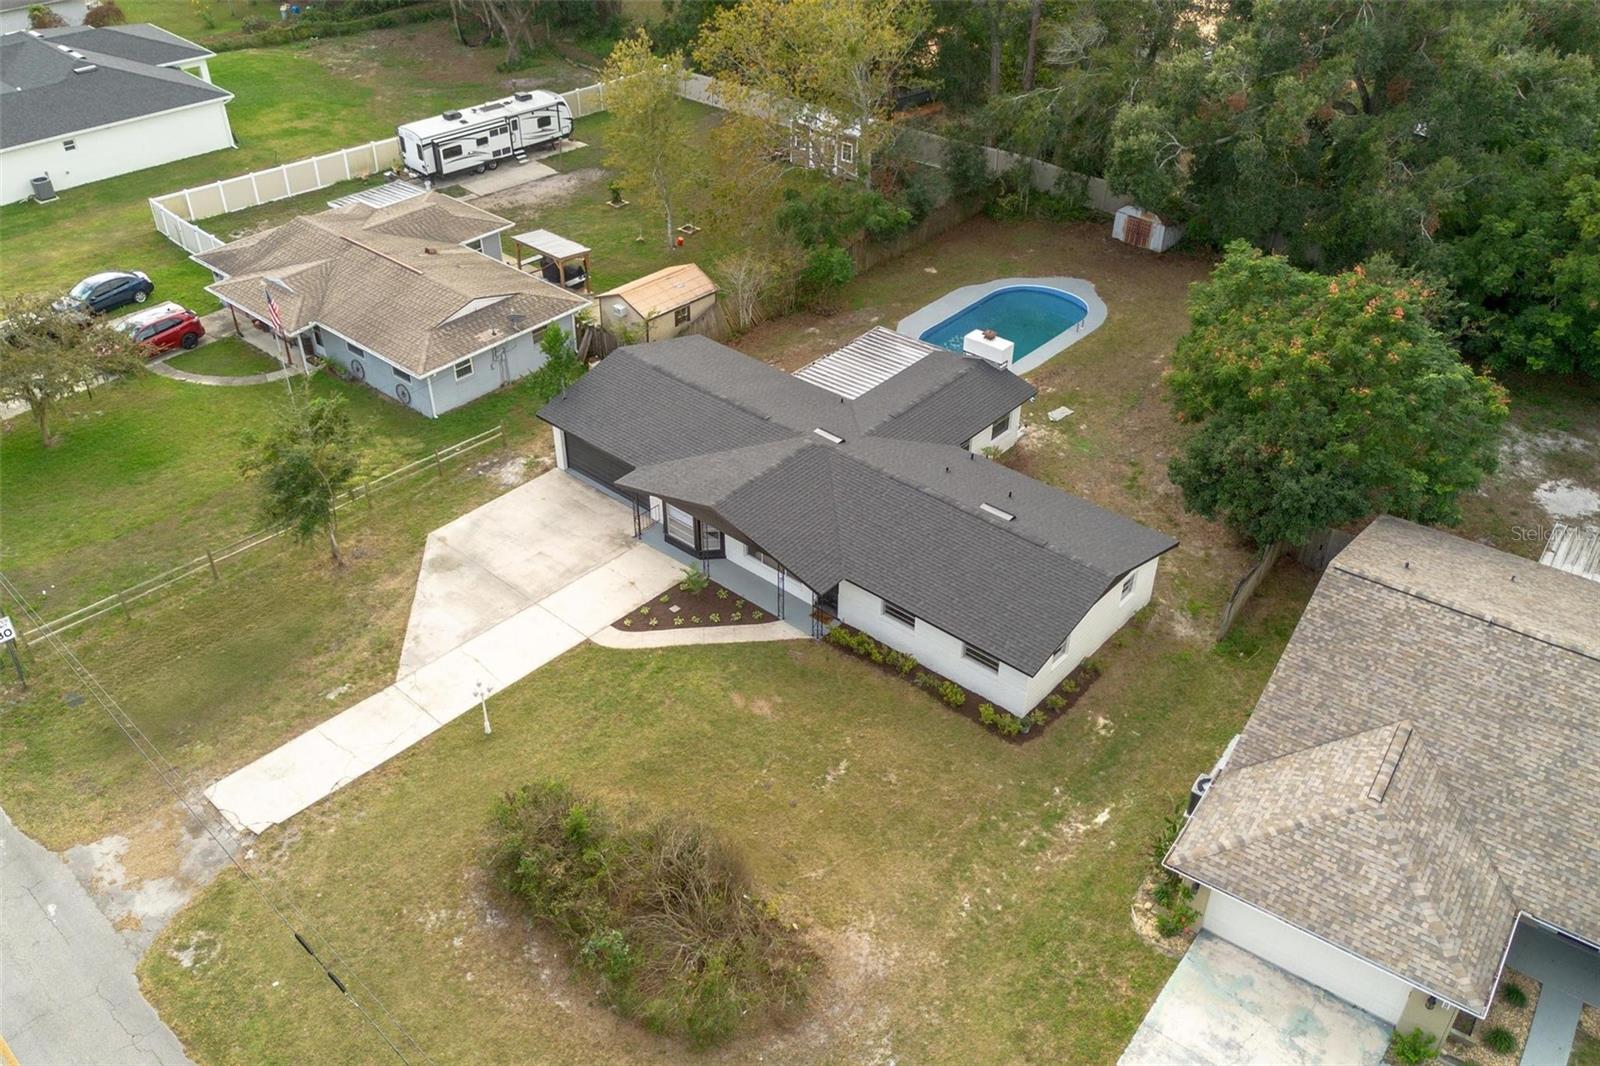
This stunning 4-bedroom, 2.5-bathroom home with an inground pool has been completely remodeled inside and out including a BRAND NEW ROOF! From the new luxury vinyl plank flooring, baseboards, and interior paint to updated texture and modern lighting fixtures, every detail has been thoughtfully upgraded. The kitchen boasts granite countertops, stainless steel appliances, a spacious kitchen island, and an ideal layout for entertaining. Enjoy meals in the formal dining room, complete with a cozy gas fireplace. The master suite is perfectly separated from the three additional bedrooms, which share a convenient Jack-and-Jill-style 1.5 bath. The home also features an indoor laundry room for added convenience. Step outside to your screened-in back patio, designed for outdoor living with a built-in area ready for your grill and mini fridge. It overlooks the sparkling inground pool with a BRAND NEW LINER and fully fenced backyard—a private oasis perfect for relaxation or entertaining. No HOA! Located in Deland close to shopping, dining, and schools, this home truly has it all. Schedule your showing today and start living your dream!
/u.realgeeks.media/homesinorlando/NextHome-Neighborhood-Realty-Logo-Horizontal-OrangeOnWhite-Web-RGB.jpg)
Additional Information
- Taxes
- $2232
- Community Features
- No Deed Restriction
- Property Description
- One Story
- Zoning
- 01R4
- Interior Layout
- Ceiling Fans(s), Split Bedroom
- Interior Features
- Ceiling Fans(s), Split Bedroom
- Floor
- Tile, Vinyl
- Appliances
- Dishwasher, Microwave, Range, Refrigerator
- Utilities
- Electricity Available, Electricity Connected, Water Available, Water Connected
- Heating
- Central
- Air Conditioning
- Central Air
- Fireplace Description
- Gas, Living Room
- Exterior Construction
- Block, Concrete
- Exterior Features
- Rain Gutters
- Roof
- Shingle
- Foundation
- Slab
- Pool
- Private
- Pool Type
- In Ground
- Garage Carport
- 2 Car Garage
- Garage Spaces
- 2
- Flood Zone Code
- X
- Parcel ID
- 7002-02-00-0360
- Legal Description
- 2-17-30 LOT 36 LAKELAND HEIGHTS MB 11 PG 276 PER OR 2017 PG 0589 PER OR 8177 PG 2450 PER OR 8367 PG 1586
Listing courtesy of LPT REALTY LLC.
Selling Office: WATSON REALTY CORP.Mortgage Calculator
StellarMLS is the source of this information via Internet Data Exchange Program. All listing information is deemed reliable but not guaranteed and should be independently verified through personal inspection by appropriate professionals. Listings displayed on this website may be subject to prior sale or removal from sale. Availability of any listing should always be independently verified. Listing information is provided for consumer personal, non-commercial use, solely to identify potential properties for potential purchase. All other use is strictly prohibited and may violate relevant federal and state law. Data last updated on