801 Westlake Drive, Ormond Beach, FL 32174
- $547,500
- 4
- BD
- 3
- BA
- 2,368
- SqFt
- Sold Price
- $547,500
- List Price
- $565,000
- Status
- Sold
- Days on Market
- 184
- Closing Date
- Jul 01, 2025
- MLS#
- V4939536
- Property Style
- Single Family
- Year Built
- 2004
- Bedrooms
- 4
- Bathrooms
- 3
- Living Area
- 2,368
- Lot Size
- 15,290
- Acres
- 0.35
- Total Acreage
- 1/4 to less than 1/2
- Legal Subdivision Name
- Plantation Bay Sec 02a-F Un 01
- MLS Area Major
- Ormond Beach
Property Description
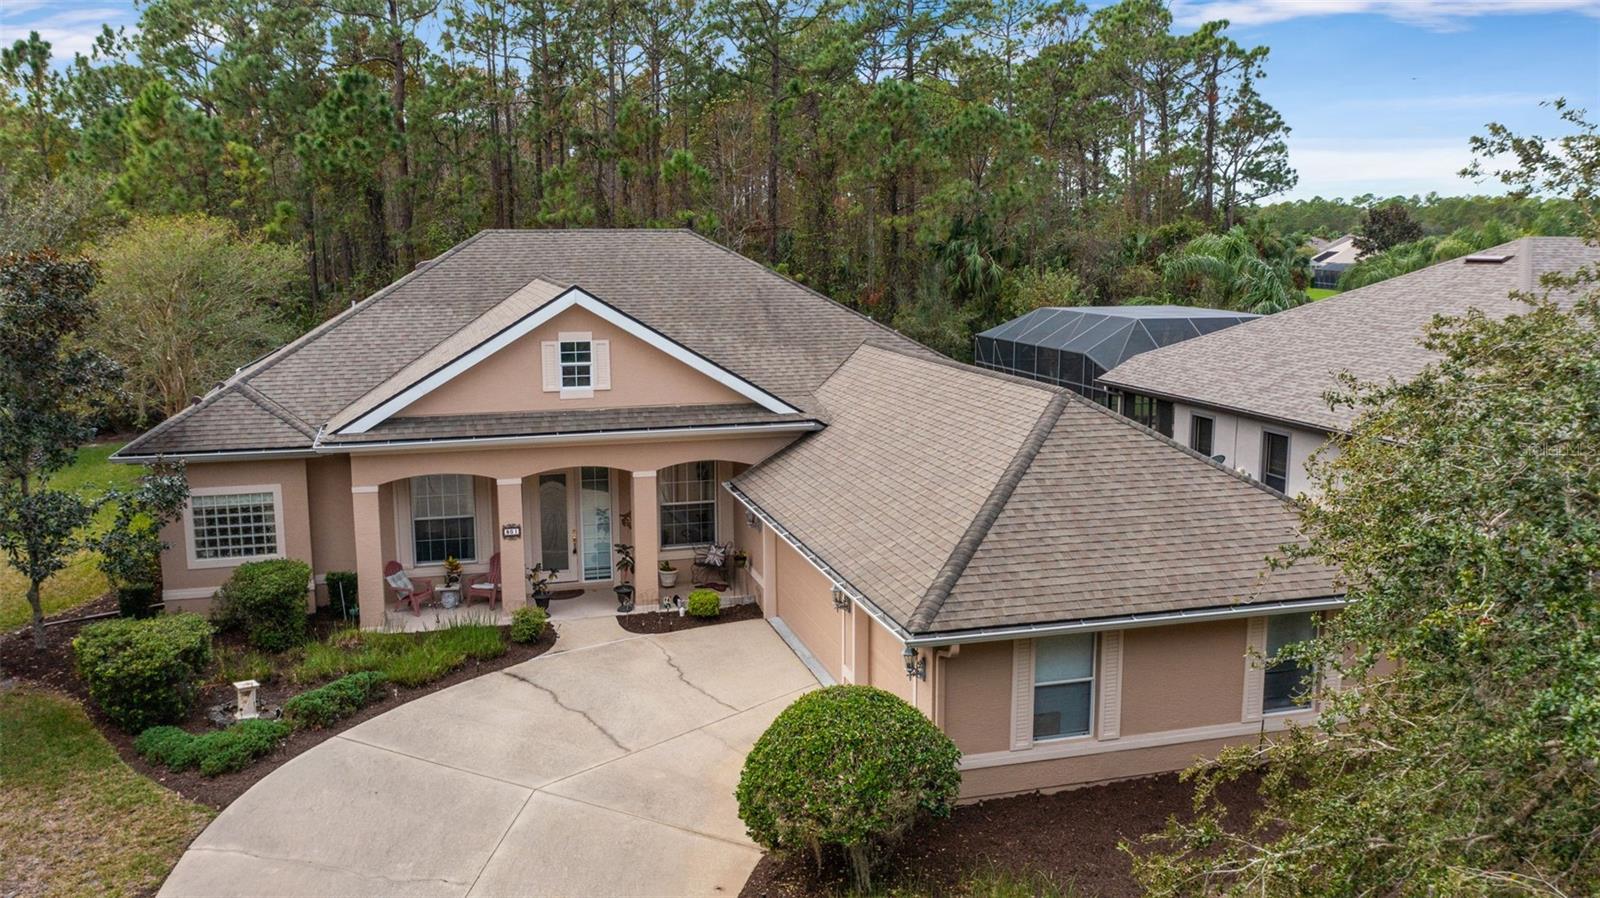
Welcome to this well maintained beauty in the heart of a gated golf community PlantationBay! This open floor plan boasts 4 spacious bedrooms and 3 full baths plus a stylish study - perfect for work or play! Nestled on a corner lot, this home features a fabulous solar-heated pool and spa that overlooks serene conservation areas, providing the ultimate privacy you crave. Step inside to find an impressive great room, complete with built-in cabinetry for your TV and components, a cozy gas fireplace. Open the triple sliders to reveal a spectacular paver lanai and pool area with a spa that's perfect for entertaining or relaxing with family and friends! The heart of the home includes a formal dining room and an expansive open kitchen with a charming breakfast nook. Each of the four well-appointed bedrooms offers adjoining baths, ensuring comfort and convenience for everyone. And don't forget your oversized 3-car garage has plenty of space for all your toys. Elevate your living experience in the gated, golf cart-friendly community of Plantation Bay Golf and Country Club where lower Flagler County taxes and optional memberships allow you to fully immerse yourself in the ultimate resort-style living. You are just a short stroll away from all the incredible amenities that include 45 holes of golf, 9 tennis courts, 10 pickleball courts, pool, spa, fitness center and a brand-new 30 million clubhouse, and so much more.
/u.realgeeks.media/homesinorlando/NextHome-Neighborhood-Realty-Logo-Horizontal-OrangeOnWhite-Web-RGB.jpg)
Additional Information
- Taxes
- $8203
- Minimum Lease
- 6 Months
- HOA Fee
- $297
- HOA Payment Schedule
- Quarterly
- Community Features
- No Deed Restriction
- Property Description
- One Story
- Zoning
- PUD
- Interior Layout
- Ceiling Fans(s), High Ceilings, Kitchen/Family Room Combo, Living Room/Dining Room Combo, Open Floorplan, Split Bedroom, Walk-In Closet(s)
- Interior Features
- Ceiling Fans(s), High Ceilings, Kitchen/Family Room Combo, Living Room/Dining Room Combo, Open Floorplan, Split Bedroom, Walk-In Closet(s)
- Floor
- Carpet, Tile
- Appliances
- Dishwasher, Microwave, Range, Refrigerator
- Utilities
- Cable Connected, Electricity Connected, Sewer Connected, Water Connected
- Heating
- Central, Electric
- Air Conditioning
- Central Air
- Fireplace Description
- Gas
- Exterior Construction
- Block
- Exterior Features
- Garden, Sliding Doors
- Roof
- Shingle
- Foundation
- Slab
- Pool
- Private
- Pool Type
- In Ground
- Garage Carport
- 3 Car Garage
- Garage Spaces
- 3
- Pets
- Allowed
- Flood Zone Code
- x
- Parcel ID
- 03-13-31-5120-2AF01-0500
- Legal Description
- PLANTATION BAY SECTION 2A-F UNIT 1 LOT 50 OR 1637/536 OR 1894/94 OR 1930/957 OR 2187/1619
Listing courtesy of REALTY PROS ASSURED. 386-677-7653
Selling Office: BETTER HMS & GARDENS RE SYNERG.Mortgage Calculator
StellarMLS is the source of this information via Internet Data Exchange Program. All listing information is deemed reliable but not guaranteed and should be independently verified through personal inspection by appropriate professionals. Listings displayed on this website may be subject to prior sale or removal from sale. Availability of any listing should always be independently verified. Listing information is provided for consumer personal, non-commercial use, solely to identify potential properties for potential purchase. All other use is strictly prohibited and may violate relevant federal and state law. Data last updated on