926 Denali Drive, Orange City, FL 32763
- $352,000
- 3
- BD
- 2
- BA
- 1,614
- SqFt




- Sold Price
- $352,000
- List Price
- $355,000
- Status
- Sold
- Days on Market
- 21
- Closing Date
- Jan 21, 2025
- MLS#
- V4939530
- Property Style
- Single Family
- Architectural Style
- Traditional
- Year Built
- 2019
- Bedrooms
- 3
- Bathrooms
- 2
- Living Area
- 1,614
- Lot Size
- 4,827
- Acres
- 0.11
- Total Acreage
- 0 to less than 1/4
- Building Name
- D.R. Horton
- Legal Subdivision Name
- Cadence/Parc Hill
- MLS Area Major
- Orange City
Property Description
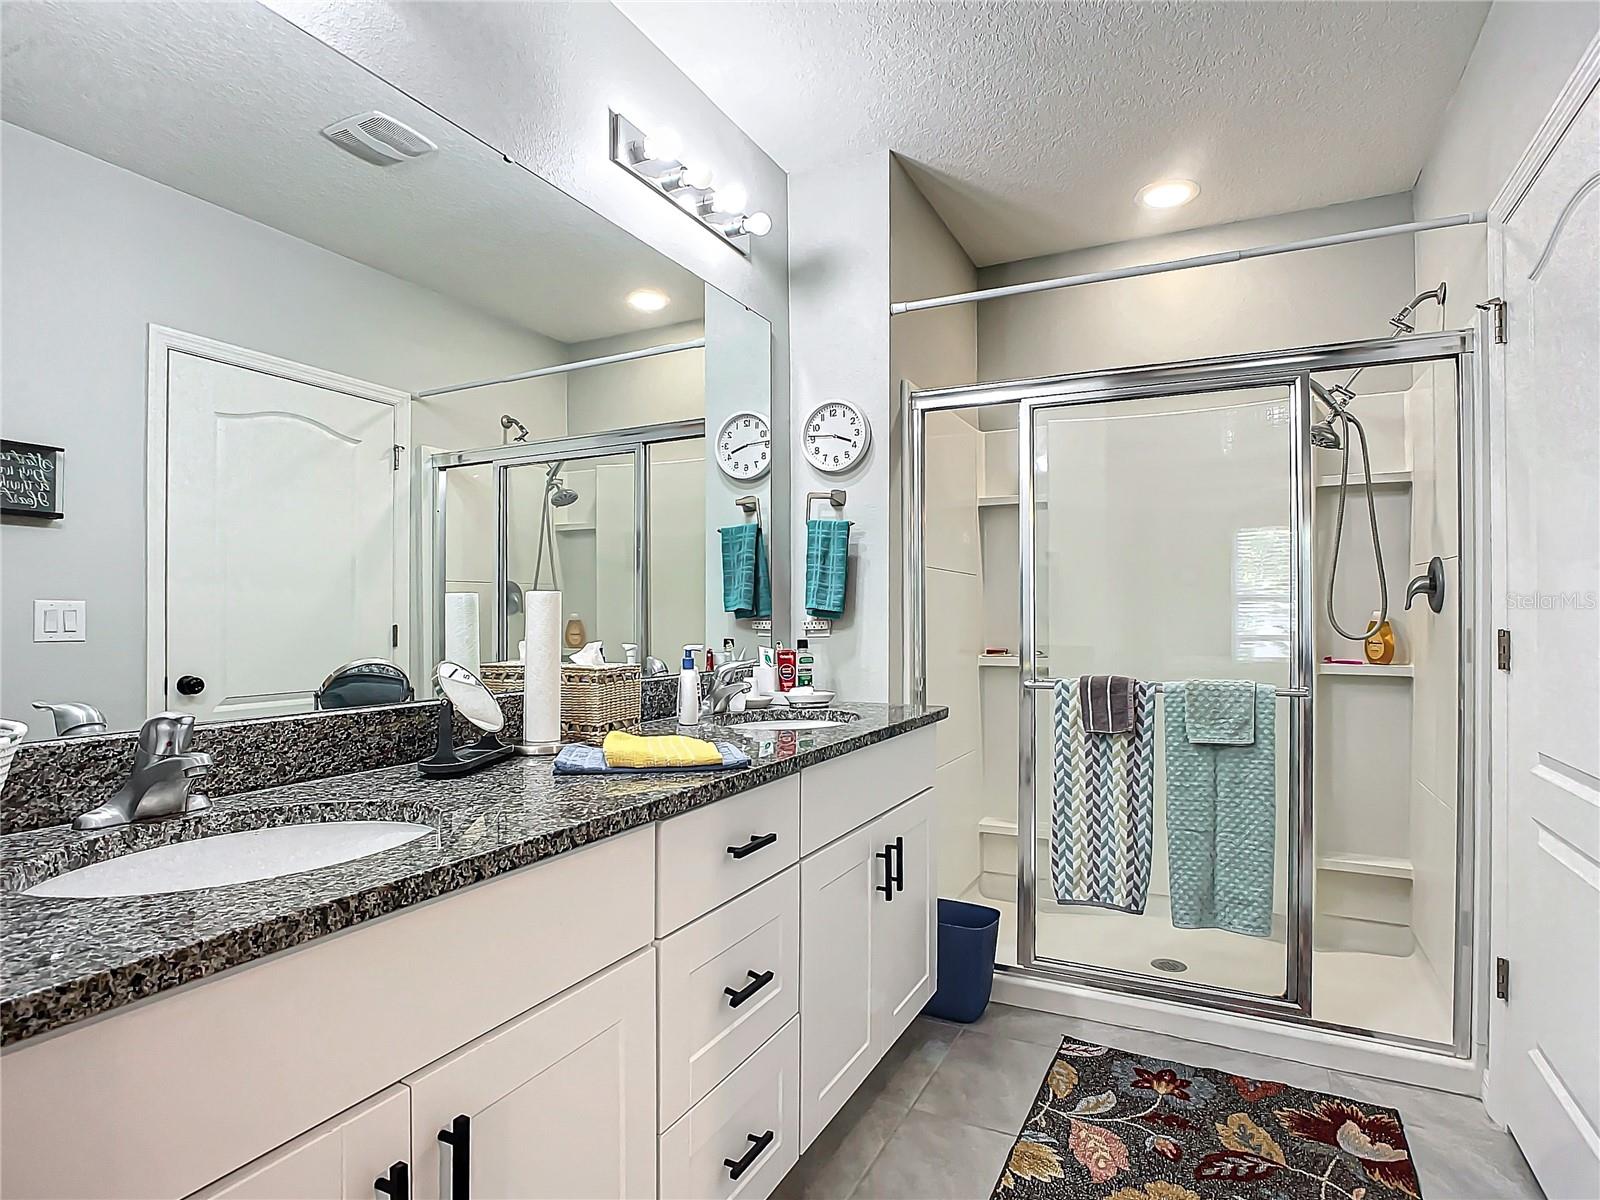
Welcome to your dream home! This upgraded newer home( 5 years young) features 3 spacious bedrooms and 2 modern bathrooms, perfect for comfortable living. The open-concept kitchen boasts stunning granite countertops, a large walk-in pantry, and a layout ideal for entertaining. The primary bedroom offers a bathroom suite with a modern and spacious shower as well as a roomy walk-in closet and separate toilet room for added privacy. Step outside to relax on the screened back porch, overlooking the beautifully landscaped yard that offers privacy and tranquility. This home is located in a desirable community complete with a clubhouse, pool, and amenities for an active and social lifestyle. You'll love the fact that this community offers underground utilities for unobstructed views of the beautiful Florida evening sky. Conveniently situated near shopping, dining, and medical facilities, this property combines modern comfort with unbeatable convenience. Don’t miss this opportunity to call it home! Schedule your tour today.
/u.realgeeks.media/homesinorlando/NextHome-Neighborhood-Realty-Logo-Horizontal-OrangeOnWhite-Web-RGB.jpg)
Additional Information
- Taxes
- $5537
- Minimum Lease
- No Minimum
- HOA Fee
- $109
- HOA Payment Schedule
- Monthly
- Location
- Sidewalk, Paved
- Community Features
- Irrigation-Reclaimed Water, Pool, No Deed Restriction
- Property Description
- One Story
- Zoning
- R
- Interior Layout
- Ceiling Fans(s), Eat-in Kitchen, Kitchen/Family Room Combo, Open Floorplan, Smart Home, Stone Counters, Walk-In Closet(s)
- Interior Features
- Ceiling Fans(s), Eat-in Kitchen, Kitchen/Family Room Combo, Open Floorplan, Smart Home, Stone Counters, Walk-In Closet(s)
- Floor
- Carpet, Ceramic Tile
- Appliances
- Dishwasher, Disposal, Dryer, Electric Water Heater, Exhaust Fan, Microwave, Range, Refrigerator, Washer
- Utilities
- BB/HS Internet Available, Cable Available, Cable Connected, Electricity Connected, Phone Available, Public, Sewer Connected, Underground Utilities, Water Connected
- Heating
- Central
- Air Conditioning
- Central Air
- Exterior Construction
- Block, Stucco
- Exterior Features
- Irrigation System, Lighting, Private Mailbox, Sidewalk, Sliding Doors
- Roof
- Shingle
- Foundation
- Slab
- Pool
- Community
- Garage Carport
- 2 Car Garage
- Garage Spaces
- 2
- Garage Features
- Driveway, Garage Door Opener
- Garage Dimensions
- 18X19
- Elementary School
- Manatee Cove Elem
- Middle School
- River Springs Middle School
- High School
- University High School-VOL
- Fences
- Fenced, Other, Vinyl
- Pets
- Allowed
- Flood Zone Code
- X
- Parcel ID
- 14-18-30-36-00-0190
- Legal Description
- 14 & 13-18-30 LOT 19 CADENCE AT PARC HILL MB 60 PGS 177-184 PER OR 7793 PG 2752 PER OR 7925 PG 3226
Listing courtesy of PUPELLO REALTY COMPANY, LLC.
Selling Office: EXP REALTY LLC.Mortgage Calculator
StellarMLS is the source of this information via Internet Data Exchange Program. All listing information is deemed reliable but not guaranteed and should be independently verified through personal inspection by appropriate professionals. Listings displayed on this website may be subject to prior sale or removal from sale. Availability of any listing should always be independently verified. Listing information is provided for consumer personal, non-commercial use, solely to identify potential properties for potential purchase. All other use is strictly prohibited and may violate relevant federal and state law. Data last updated on