51 Pine Drive, Debary, FL 32713
- $355,000
- 3
- BD
- 3
- BA
- 1,611
- SqFt








- Sold Price
- $355,000
- List Price
- $365,000
- Status
- Sold
- Days on Market
- 54
- Closing Date
- Mar 07, 2025
- MLS#
- V4939524
- Property Style
- Single Family
- Year Built
- 1977
- Bedrooms
- 3
- Bathrooms
- 3
- Living Area
- 1,611
- Lot Size
- 20,000
- Acres
- 0.46
- Total Acreage
- 1/4 to less than 1/2
- Legal Subdivision Name
- Debary S Of Highbanks W Of 17
- MLS Area Major
- Debary
Property Description
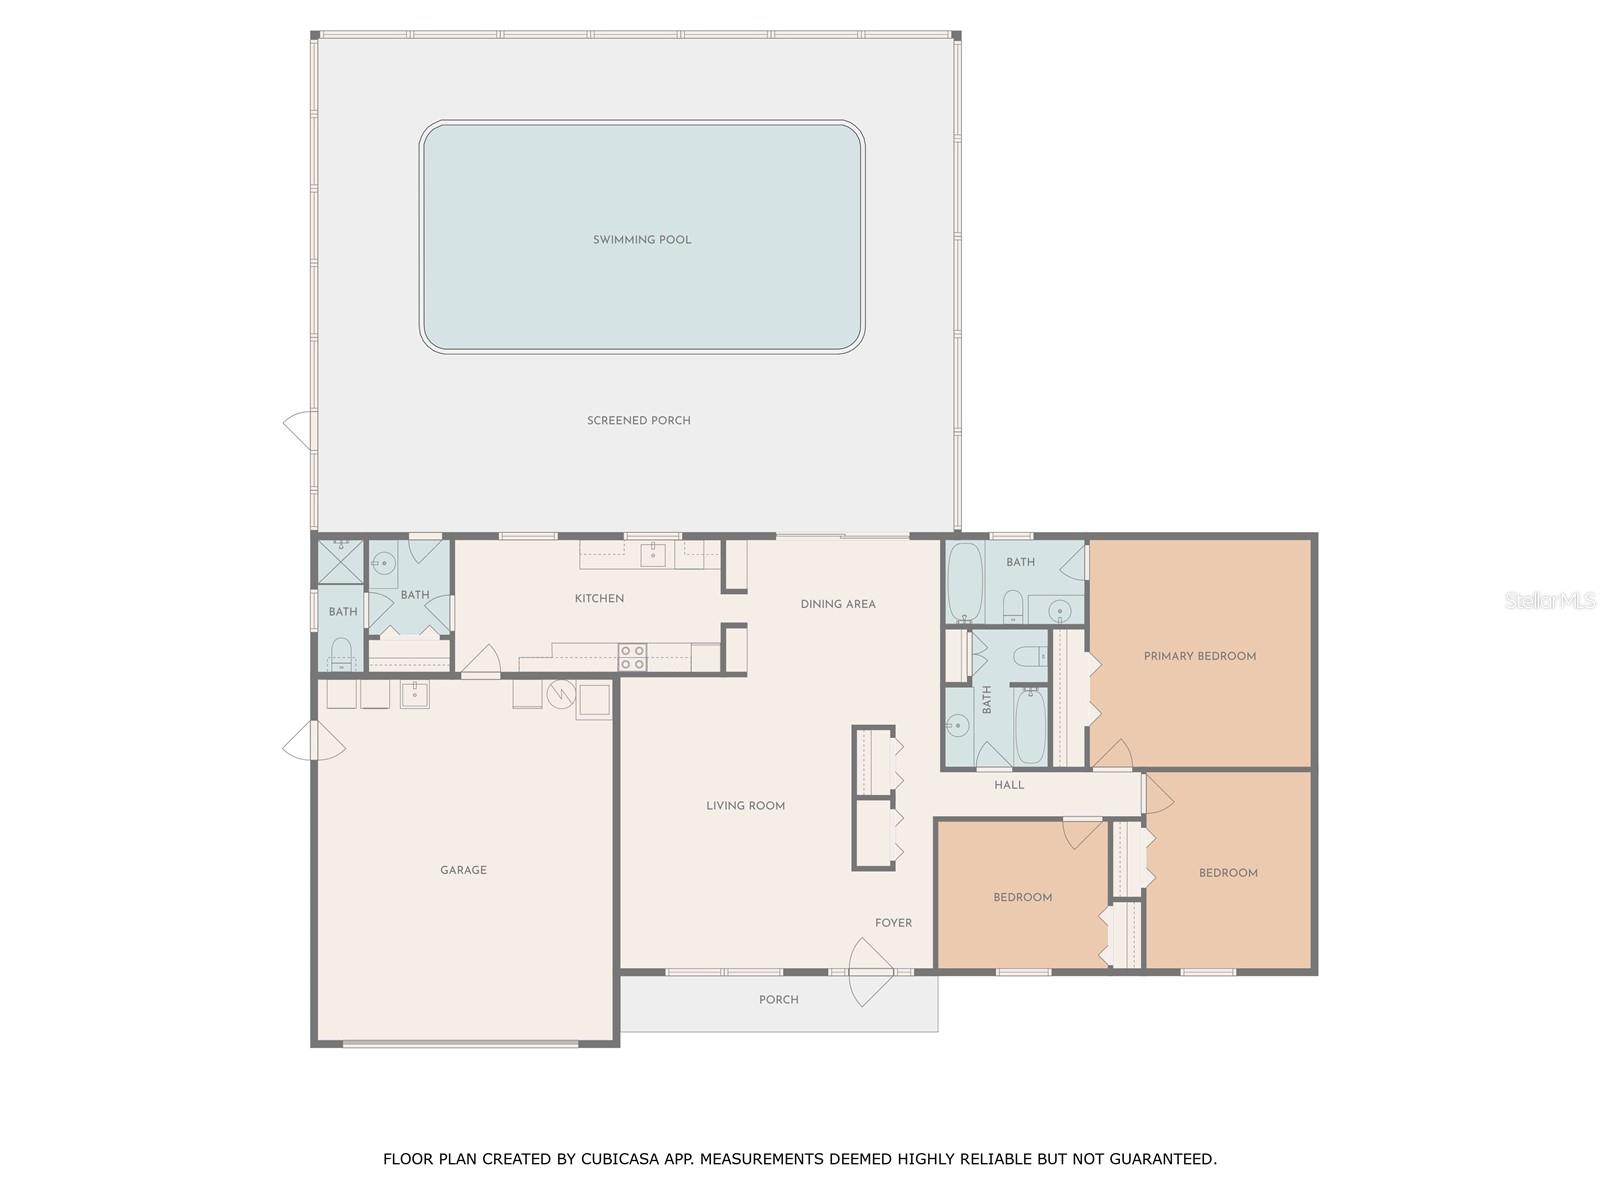
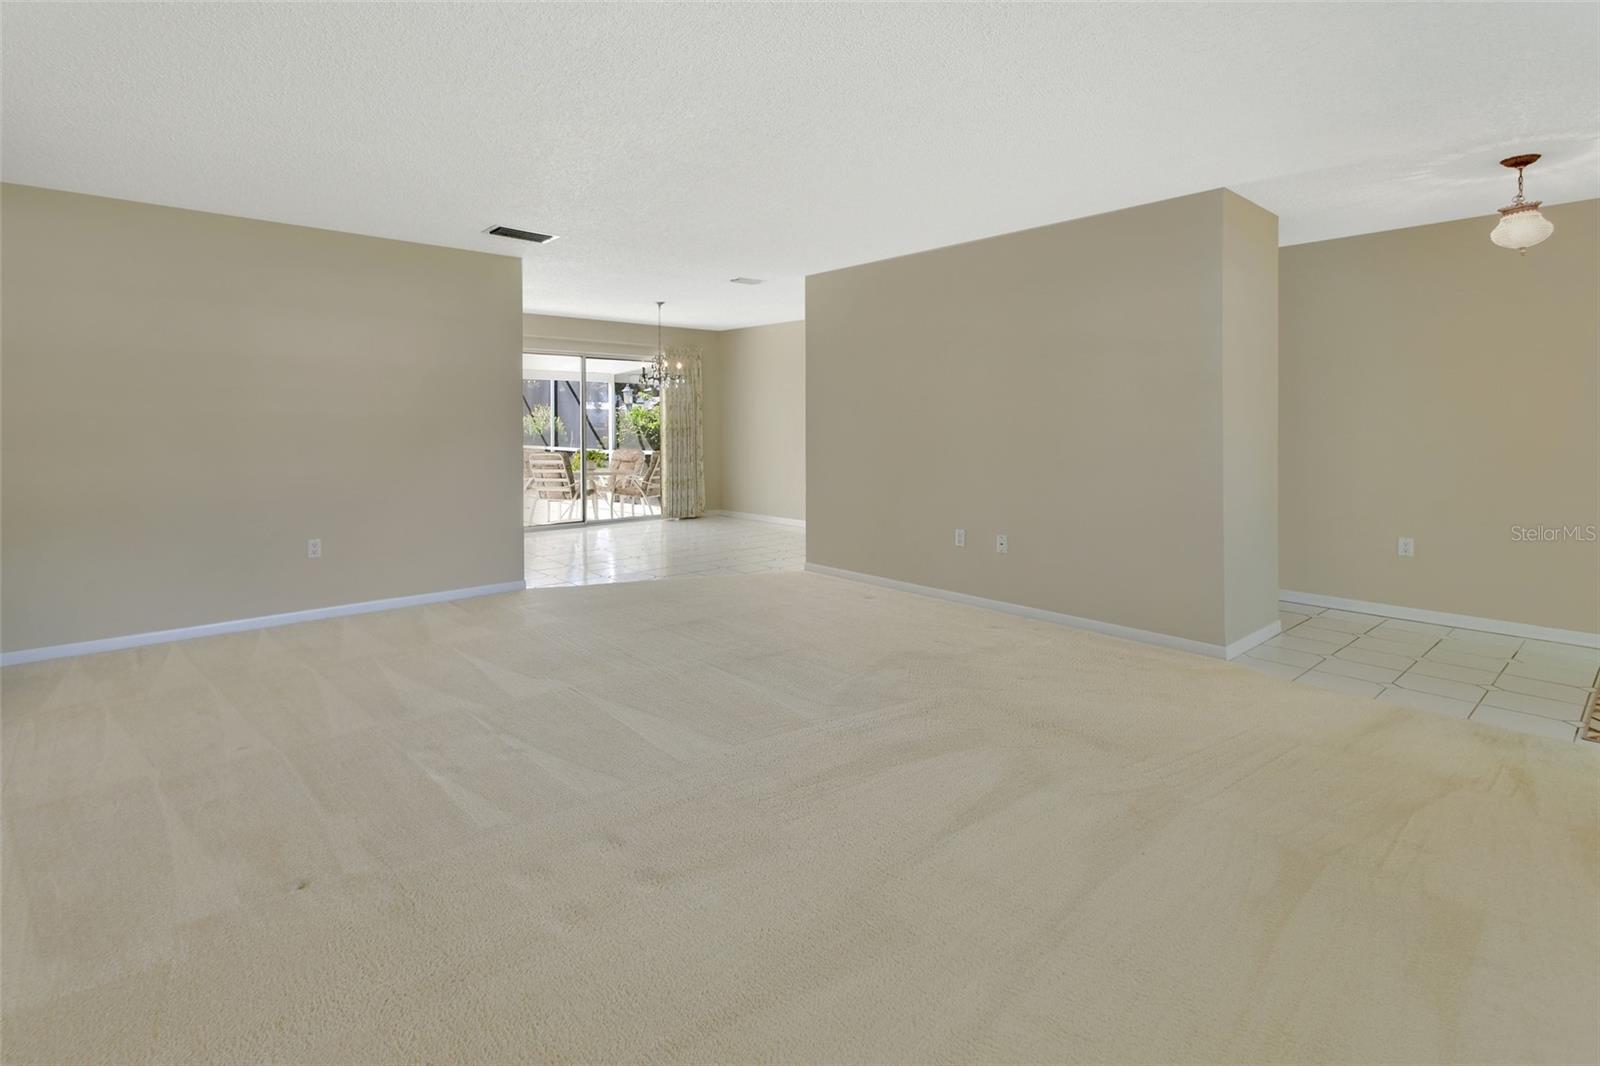
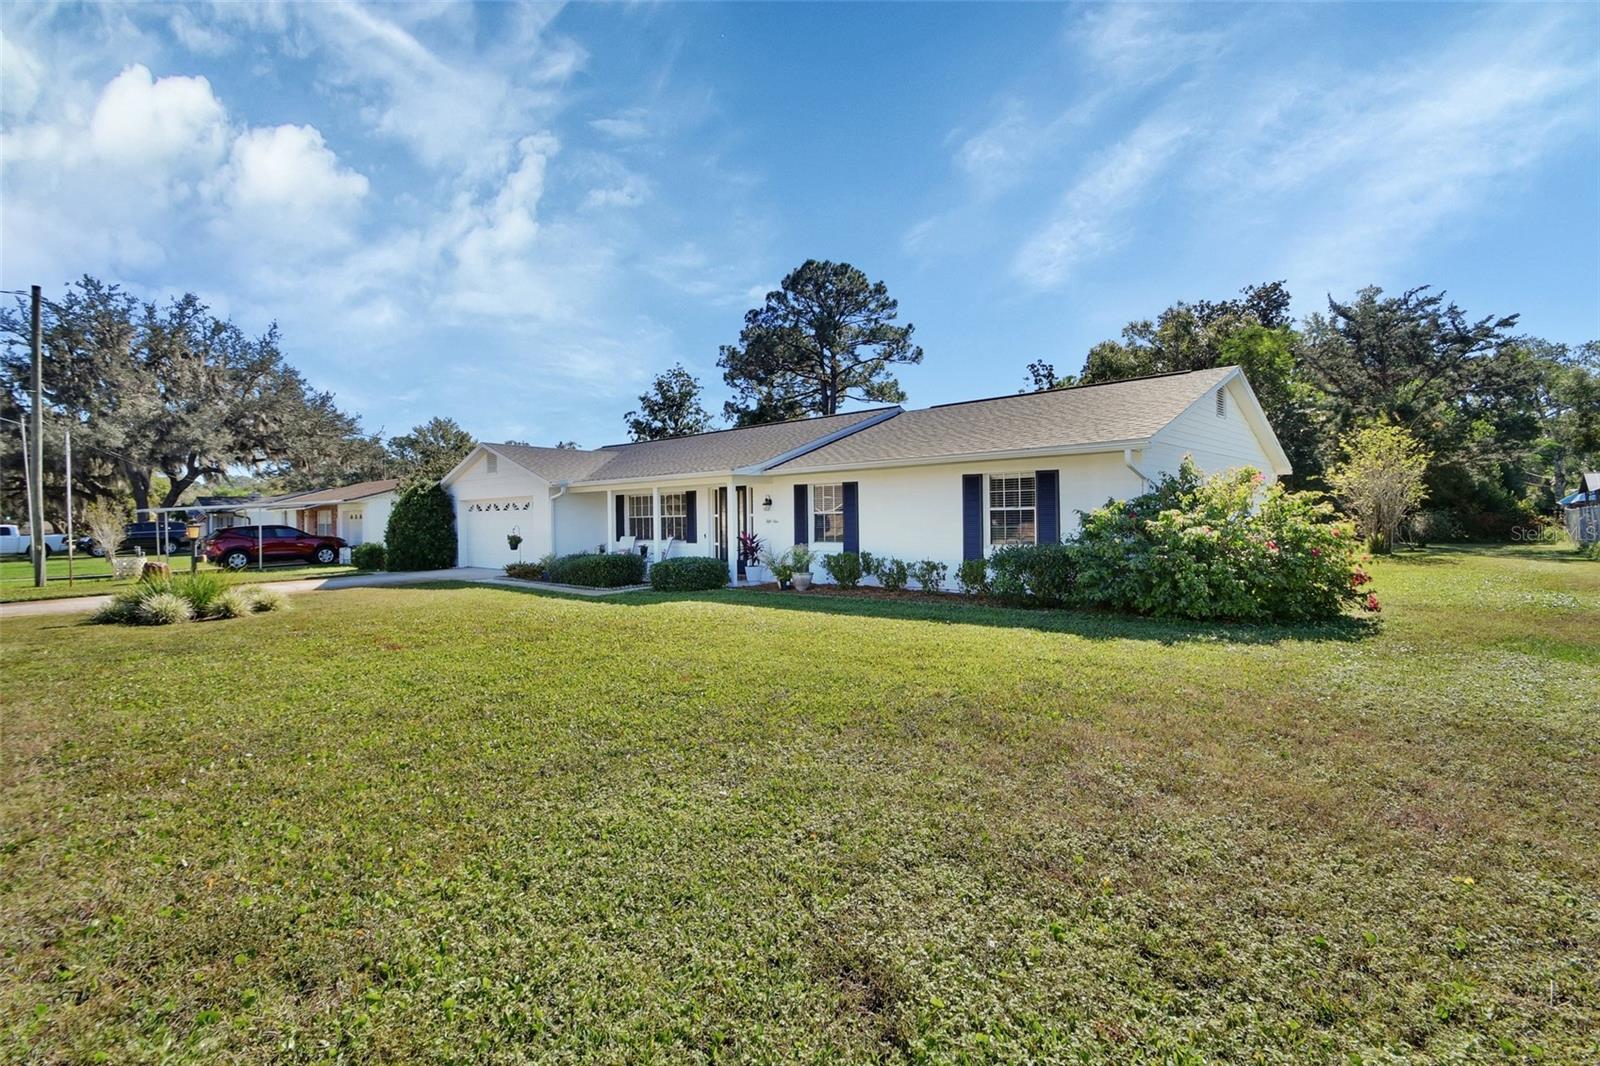
One or more photo(s) has been virtually staged. Move in ready-1 OWNER POOL home-nestled on a quiet street in charming Debary. Well maintained with block construction situated on almost 1/2 acre. 3 spacious bedrooms, 3 full bathrooms and excellent storage throughout. This home has been well cared for over the years...ROOF 2019, A/C 2017. Step outside to your private paradise featuring a spectacular screened-in, inground pool. Perfect for year-round entertainment and relaxation. The expansive backyard provides endless opportunities for outdoor living and enjoyment. Just minutes to the St. John's River boat ramp, the Debary Sun Rail Station and Gemini Springs.
/u.realgeeks.media/homesinorlando/NextHome-Neighborhood-Realty-Logo-Horizontal-OrangeOnWhite-Web-RGB.jpg)
Additional Information
- Taxes
- $1293
- Minimum Lease
- No Minimum
- Community Features
- No Deed Restriction
- Property Description
- One Story
- Zoning
- 01R4
- Interior Layout
- Built-in Features, Eat-in Kitchen, Skylight(s), Window Treatments
- Interior Features
- Built-in Features, Eat-in Kitchen, Skylight(s), Window Treatments
- Floor
- Carpet, Laminate, Tile
- Appliances
- Dishwasher, Dryer, Electric Water Heater, Range, Refrigerator, Washer
- Utilities
- BB/HS Internet Available, Cable Available, Electricity Connected
- Heating
- Central, Electric
- Air Conditioning
- Central Air
- Exterior Construction
- Block, Stucco
- Exterior Features
- Irrigation System, Rain Gutters, Sliding Doors
- Roof
- Shingle
- Foundation
- Slab
- Pool
- Private
- Pool Type
- In Ground, Screen Enclosure
- Garage Carport
- 2 Car Garage
- Garage Spaces
- 2
- Garage Features
- Garage Door Opener
- Garage Dimensions
- 21x25
- Pets
- Allowed
- Flood Zone Code
- x
- Parcel ID
- 8033-00-00-0870
- Legal Description
- 33-18-30 W 100 FT OF E 267 FT OF N 200 FT OF S 400 FT OF SE 1/4 OF NE 1/4 PER OR 2012 PG 0177 PER OR 6527 PG 1287 PER OR 7594 PG 2611
Listing courtesy of ERA GRIZZARD REAL ESTATE. 386-738-5500
Selling Office: RE/MAX SELECT GROUP.Mortgage Calculator
StellarMLS is the source of this information via Internet Data Exchange Program. All listing information is deemed reliable but not guaranteed and should be independently verified through personal inspection by appropriate professionals. Listings displayed on this website may be subject to prior sale or removal from sale. Availability of any listing should always be independently verified. Listing information is provided for consumer personal, non-commercial use, solely to identify potential properties for potential purchase. All other use is strictly prohibited and may violate relevant federal and state law. Data last updated on