207 Coleton Lane, Deland, FL 32724
- $345,000
- 3
- BD
- 2
- BA
- 1,671
- SqFt






- Sold Price
- $345,000
- List Price
- $365,000
- Status
- Sold
- Days on Market
- 10
- Closing Date
- Jan 03, 2025
- MLS#
- V4939422
- Property Style
- Single Family
- Year Built
- 2005
- Bedrooms
- 3
- Bathrooms
- 2
- Living Area
- 1,671
- Lot Size
- 6,249
- Acres
- 0.14
- Total Acreage
- 0 to less than 1/4
- Legal Subdivision Name
- Victoria Park Increment 02
- MLS Area Major
- Deland
Property Description
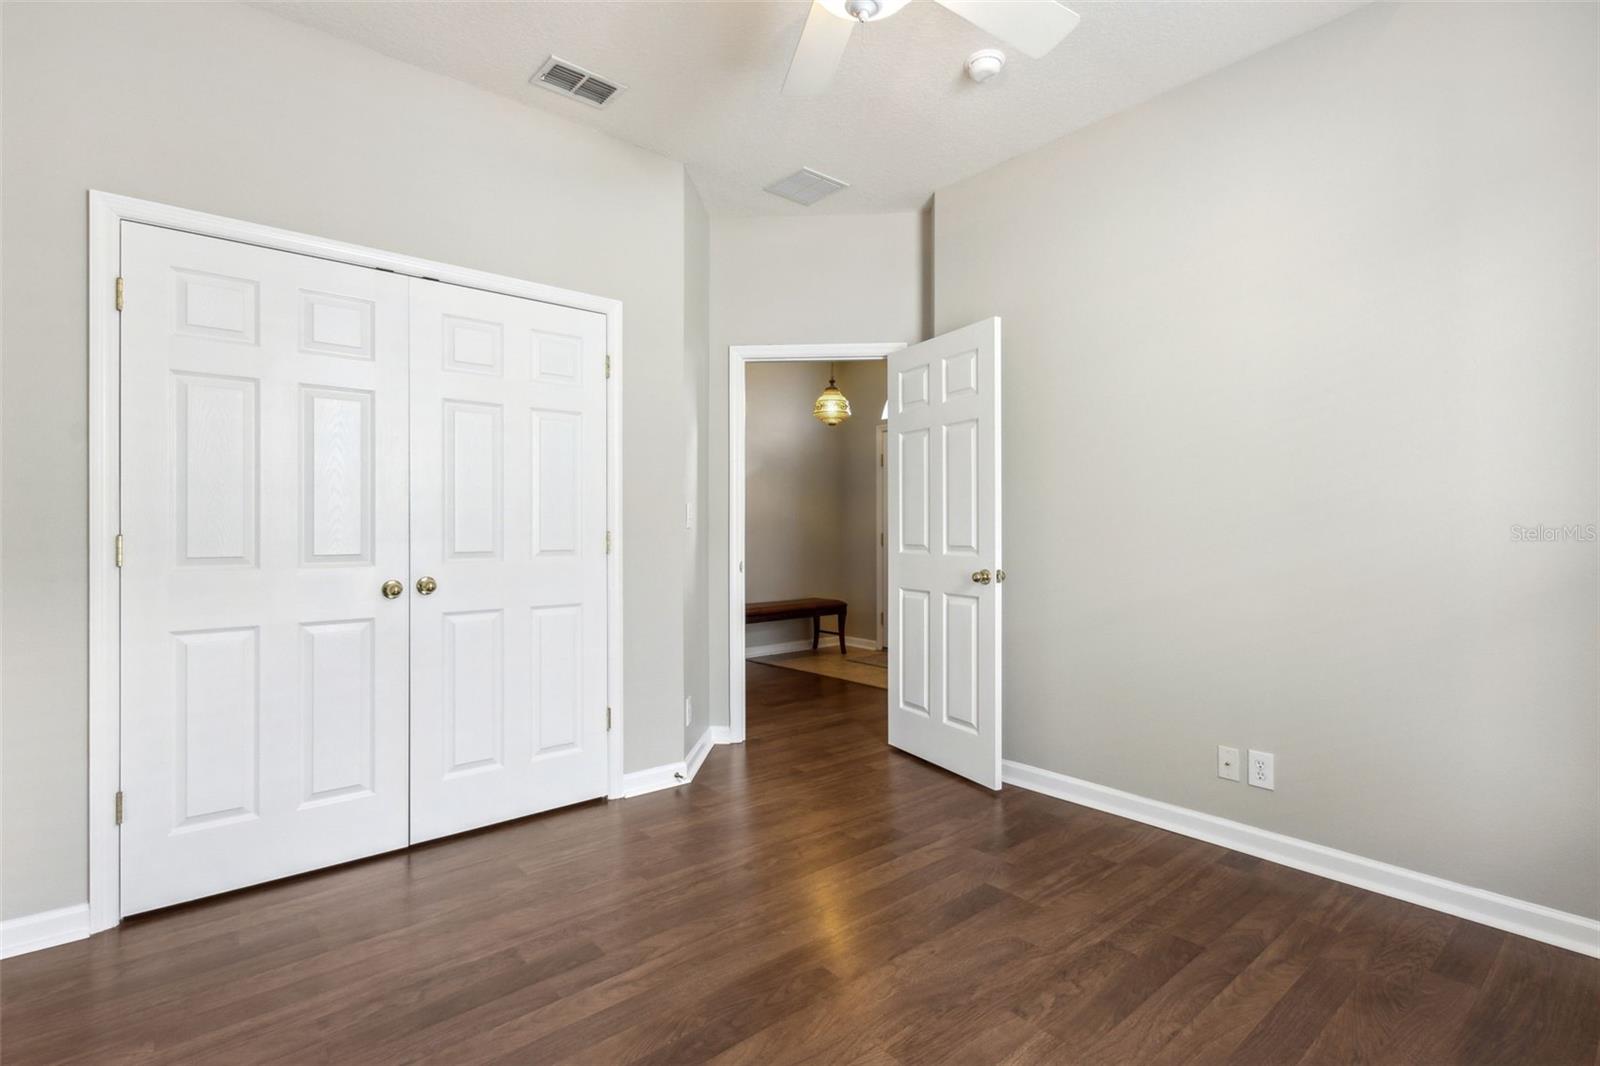
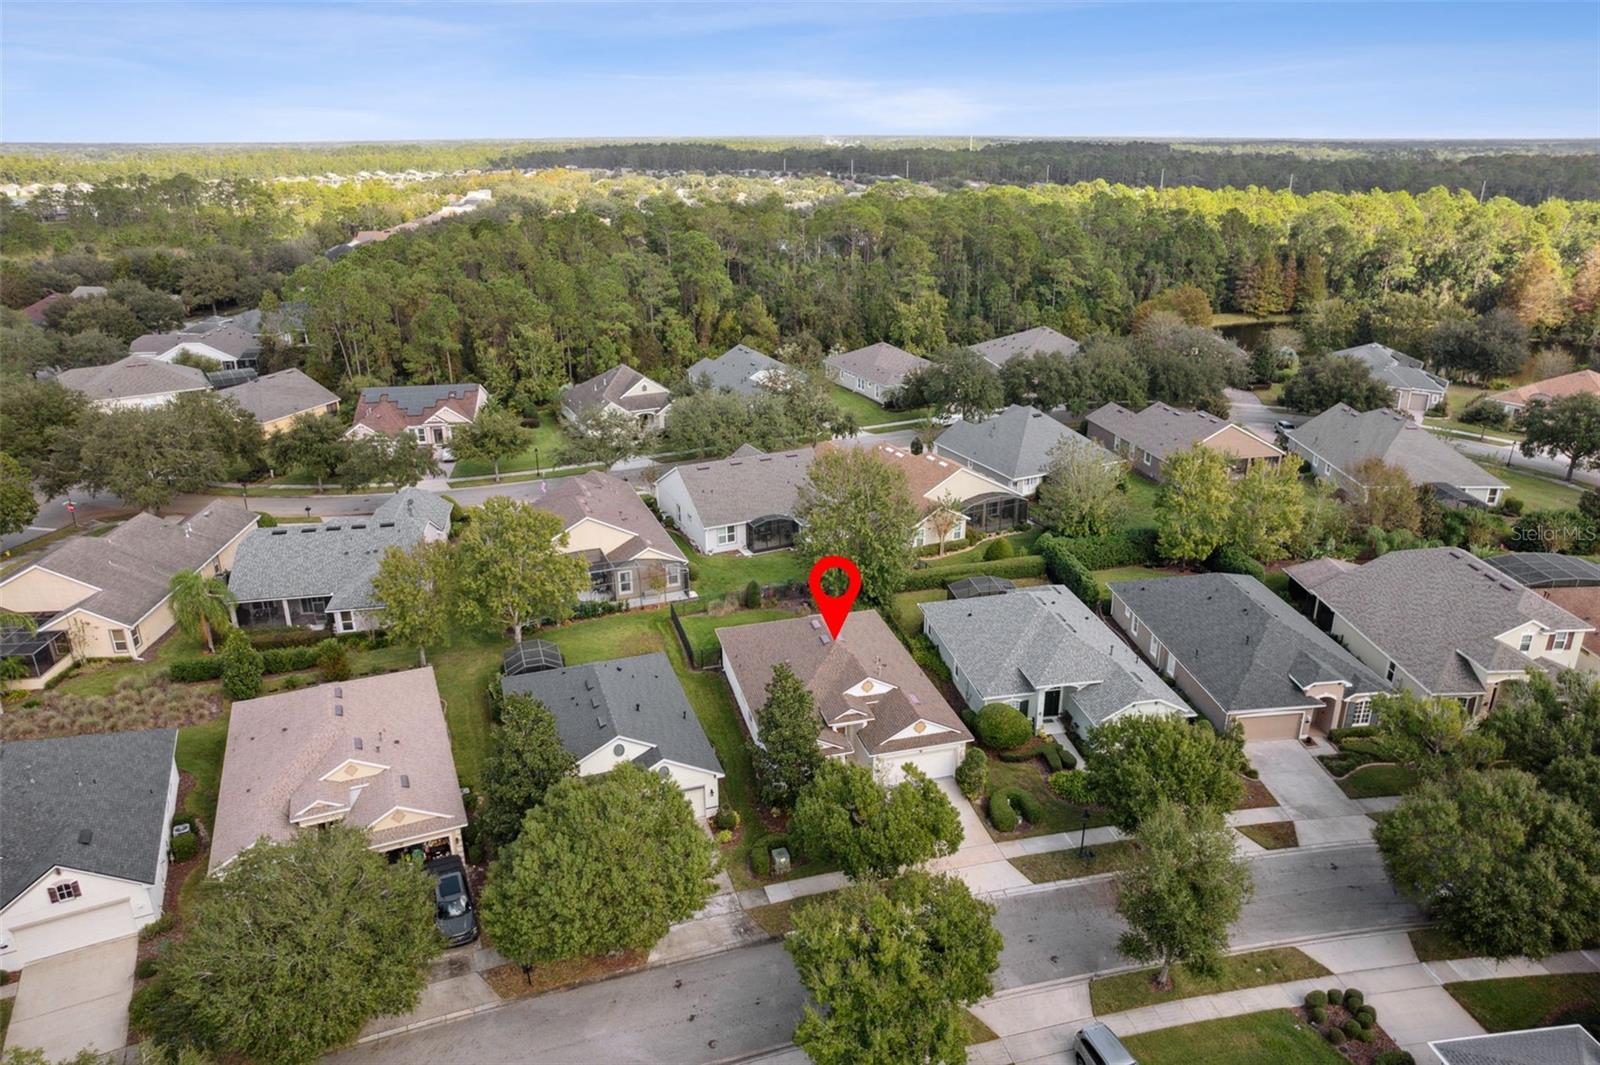
Discover this delightful, well-maintained home located in an established and serene gated 55+ Victoria Gardens community. This three bedroom two bath home boasts an open-concept design, perfect for comfortable living and effortless entertaining. The generous living room seamlessly flows into the eat-in kitchen, creating a warm and inviting atmosphere for gatherings. The master suite is a true retreat, featuring a spacious bedroom, an ensuite bathroom with a garden tub, separate shower, double sinks, and a large walk-in closet. French doors lead you to a 10x24 Florida room, blending indoor and outdoor living spaces for year-round enjoyment. Perfect for entertaining or simply relaxing, this versatile space adds to the charm of this lovely home. Spacious back yard is fenced and ready for your fur-babies. Home offers fresh paint inside and out, new carpet and roof is 2021. HOA includes services such as basic cable TV, internet, grounds maintenance, irrigation water, pest control, security and access to to recreational facilities. **The information in the MLS is deemed to be correct but not guaranteed**
/u.realgeeks.media/homesinorlando/NextHome-Neighborhood-Realty-Logo-Horizontal-OrangeOnWhite-Web-RGB.jpg)
Additional Information
- Taxes
- $2103
- Minimum Lease
- 1-2 Years
- HOA Fee
- $1,508
- HOA Payment Schedule
- Quarterly
- Maintenance Includes
- Cable TV, Pool, Internet, Maintenance Grounds
- Community Features
- Clubhouse, Deed Restrictions, Fitness Center, Gated Community - Guard, Pool, Sidewalks, Tennis Courts
- Property Description
- One Story
- Zoning
- R1
- Interior Layout
- Ceiling Fans(s), Eat-in Kitchen, Open Floorplan, Primary Bedroom Main Floor, Window Treatments
- Interior Features
- Ceiling Fans(s), Eat-in Kitchen, Open Floorplan, Primary Bedroom Main Floor, Window Treatments
- Floor
- Ceramic Tile, Luxury Vinyl
- Appliances
- Dishwasher, Dryer, Microwave, Range, Refrigerator, Washer
- Utilities
- Electricity Connected, Natural Gas Connected, Sewer Connected, Water Connected
- Heating
- Central
- Air Conditioning
- Central Air
- Exterior Construction
- Stucco
- Exterior Features
- Irrigation System, Private Mailbox, Rain Gutters, Sidewalk, Tennis Court(s)
- Roof
- Shingle
- Foundation
- Slab
- Pool
- Community
- Garage Carport
- 2 Car Garage
- Garage Spaces
- 2
- Elementary School
- Freedom Elem
- Middle School
- Deland Middle
- High School
- Deland High
- Housing for Older Persons
- Yes
- Pets
- Allowed
- Flood Zone Code
- x
- Parcel ID
- 70-25-15-00-26-2000
- Legal Description
- LOT 262 VICTORIA PARK INCREMENT TWO NORTHEAST MB 50 PGS 111-114 INC PER OR 5416 PG 2445 PER OR 5713 PGS 0619-0620 PER OR 6736 PG 1077
Listing courtesy of CARDINAL ROW REAL ESTATE. 386-873-7033
Selling Office: PRESTIGE PROPERTIES.Mortgage Calculator
StellarMLS is the source of this information via Internet Data Exchange Program. All listing information is deemed reliable but not guaranteed and should be independently verified through personal inspection by appropriate professionals. Listings displayed on this website may be subject to prior sale or removal from sale. Availability of any listing should always be independently verified. Listing information is provided for consumer personal, non-commercial use, solely to identify potential properties for potential purchase. All other use is strictly prohibited and may violate relevant federal and state law. Data last updated on