6180 Half Moon Drive, Port Orange, FL 32127
- $518,000
- 3
- BD
- 2
- BA
- 2,216
- SqFt




- Sold Price
- $518,000
- List Price
- $585,000
- Status
- Sold
- Days on Market
- 71
- Closing Date
- Feb 25, 2025
- MLS#
- V4939409
- Property Style
- Single Family
- Year Built
- 1994
- Bedrooms
- 3
- Bathrooms
- 2
- Living Area
- 2,216
- Lot Size
- 16,400
- Acres
- 0.38
- Total Acreage
- 1/4 to less than 1/2
- Legal Subdivision Name
- Golden Pond Estates
- MLS Area Major
- Port Orange/Ponce Inlet/Daytona Beach
Property Description
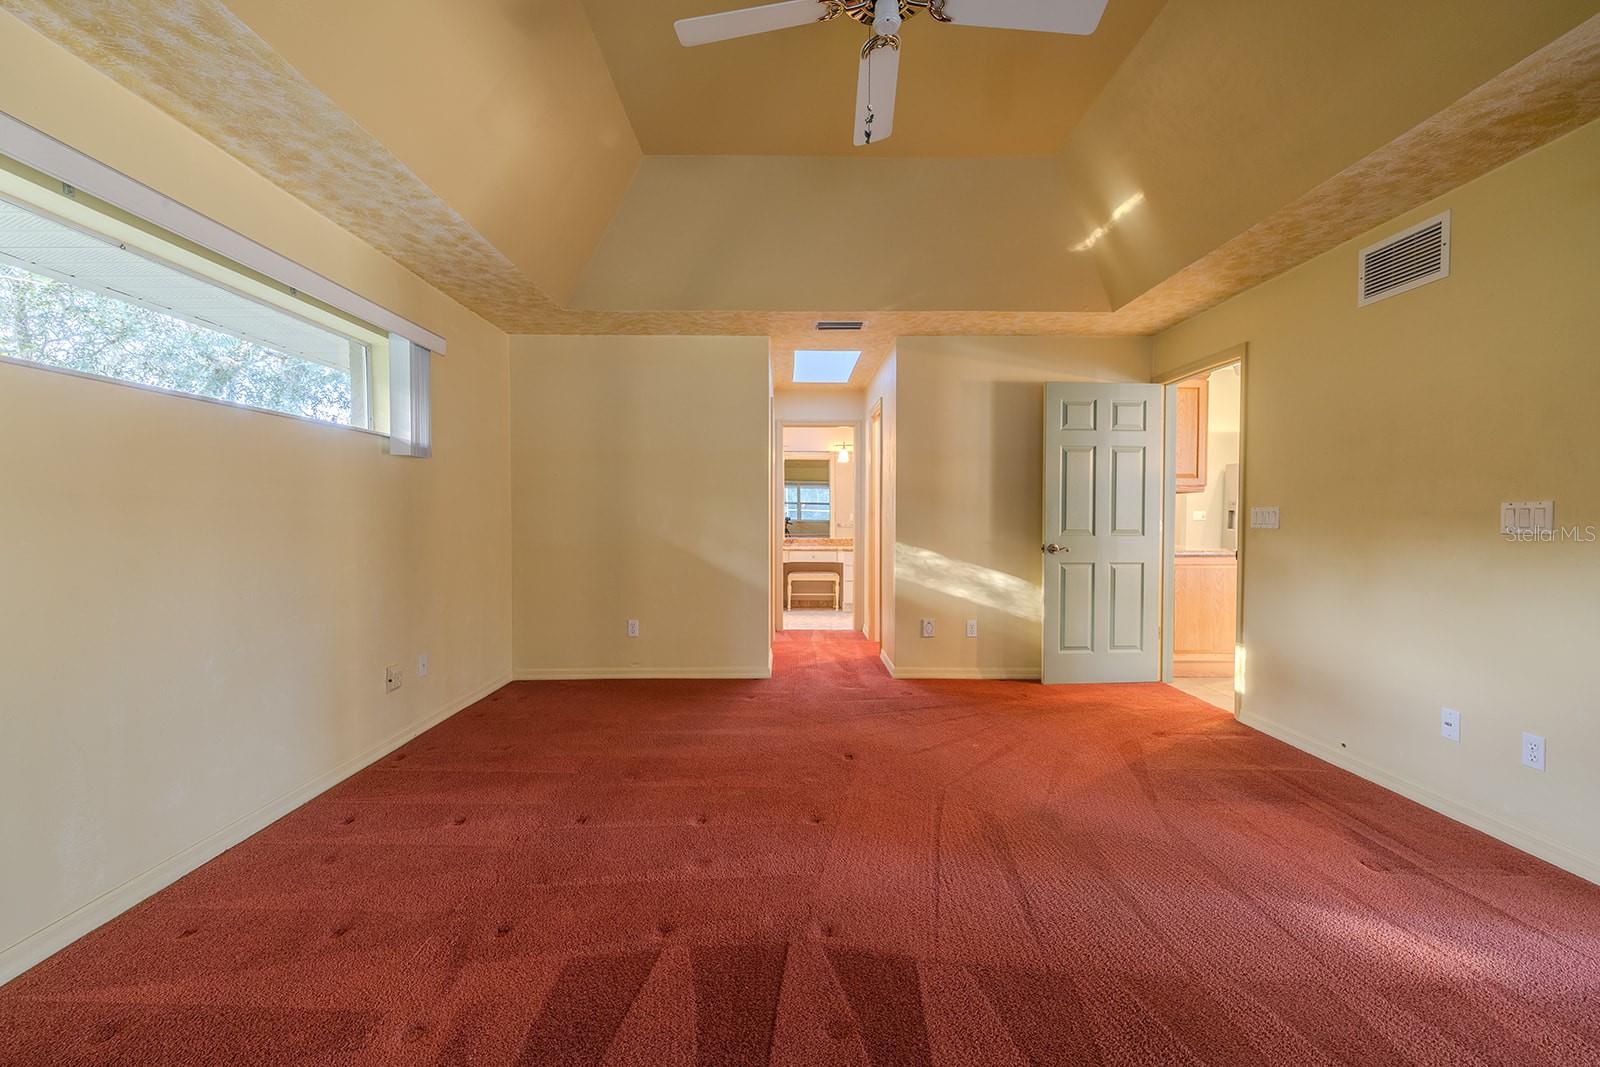
This beautifully maintained Port Orange home, with its spacious split-floor plan, offers 3 bedrooms, 2 bathrooms, and a versatile den/flex space across 2,216 sq. ft. of living area, complete with a central vacuum system for easy maintenance. Step through the triple-stack sliders to your own private oasis, featuring a solar-heated pool, hot tub, and an expansive screened lanai on elegant paver decking, perfect for relaxation and entertainment. Recent upgrades include a 2023 AC, new pool equipment, and brand-new appliances, enhancing both comfort and convenience. Inside, enjoy an eat-in kitchen with views of the lanai, a formal dining room, and a convenient inside laundry room. The owner's suite boasts a tray ceiling, two walk-in closets, a walk-in shower, and dual sinks, while the guest bath offers a tub with direct pool access. Nestled on a large, landscaped lot with no rear neighbors, this home includes a U-shaped driveway, oversized two-car garage, and a termite bond for added peace of mind. Just 10 minutes from the beach and close to top attractions like Daytona Beach Boardwalk and Pier, Ponce Inlet Lighthouse, and Daytona International Speedway, this home invites you to embrace Florida's coastal lifestyle in a prime location within a sought-after school district.
/u.realgeeks.media/homesinorlando/NextHome-Neighborhood-Realty-Logo-Horizontal-OrangeOnWhite-Web-RGB.jpg)
Additional Information
- Taxes
- $2526
- Minimum Lease
- No Minimum
- HOA Fee
- $350
- HOA Payment Schedule
- Annually
- Community Features
- No Deed Restriction
- Property Description
- One Story, Attached
- Zoning
- RES
- Interior Layout
- Ceiling Fans(s), Central Vaccum, Eat-in Kitchen, Walk-In Closet(s)
- Interior Features
- Ceiling Fans(s), Central Vaccum, Eat-in Kitchen, Walk-In Closet(s)
- Floor
- Carpet, Tile
- Appliances
- Dishwasher, Dryer, Microwave, Range, Washer
- Utilities
- BB/HS Internet Available, Cable Available, Electricity Available, Sewer Available, Water Available
- Heating
- Central
- Air Conditioning
- Central Air
- Exterior Construction
- Block, Brick, Stucco
- Exterior Features
- Lighting, Other
- Roof
- Shingle
- Foundation
- Slab
- Pool
- Private
- Pool Type
- Heated, In Ground, Solar Heat
- Garage Carport
- 2 Car Garage
- Garage Spaces
- 2
- High School
- Spruce Creek High School
- Pets
- Allowed
- Flood Zone Code
- X
- Parcel ID
- 6328-10-00-0270
- Legal Description
- LOT 27 GOLDEN POND ESTATES MB 42 PGS 177-178 INC PER OR 3820 PG 3841 PER OR 7699 PG 4851
Listing courtesy of RE/MAX SIGNATURE. 386-673-7001
Selling Office: WATSON REALTY CORP..Mortgage Calculator
StellarMLS is the source of this information via Internet Data Exchange Program. All listing information is deemed reliable but not guaranteed and should be independently verified through personal inspection by appropriate professionals. Listings displayed on this website may be subject to prior sale or removal from sale. Availability of any listing should always be independently verified. Listing information is provided for consumer personal, non-commercial use, solely to identify potential properties for potential purchase. All other use is strictly prohibited and may violate relevant federal and state law. Data last updated on