860 Lake Pearl Drive, Lake Helen, FL 32744
- $1,235,000
- 5
- BD
- 5
- BA
- 3,709
- SqFt






- Sold Price
- $1,235,000
- List Price
- $1,299,000
- Status
- Sold
- Days on Market
- 49
- Closing Date
- Feb 06, 2025
- MLS#
- V4939404
- Property Style
- Single Family
- Year Built
- 2023
- Bedrooms
- 5
- Bathrooms
- 5
- Living Area
- 3,709
- Lot Size
- 544,500
- Acres
- 12.50
- Total Acreage
- 10 to less than 20
- Legal Subdivision Name
- Lake Helen Blk 102
- MLS Area Major
- Lake Helen
Property Description
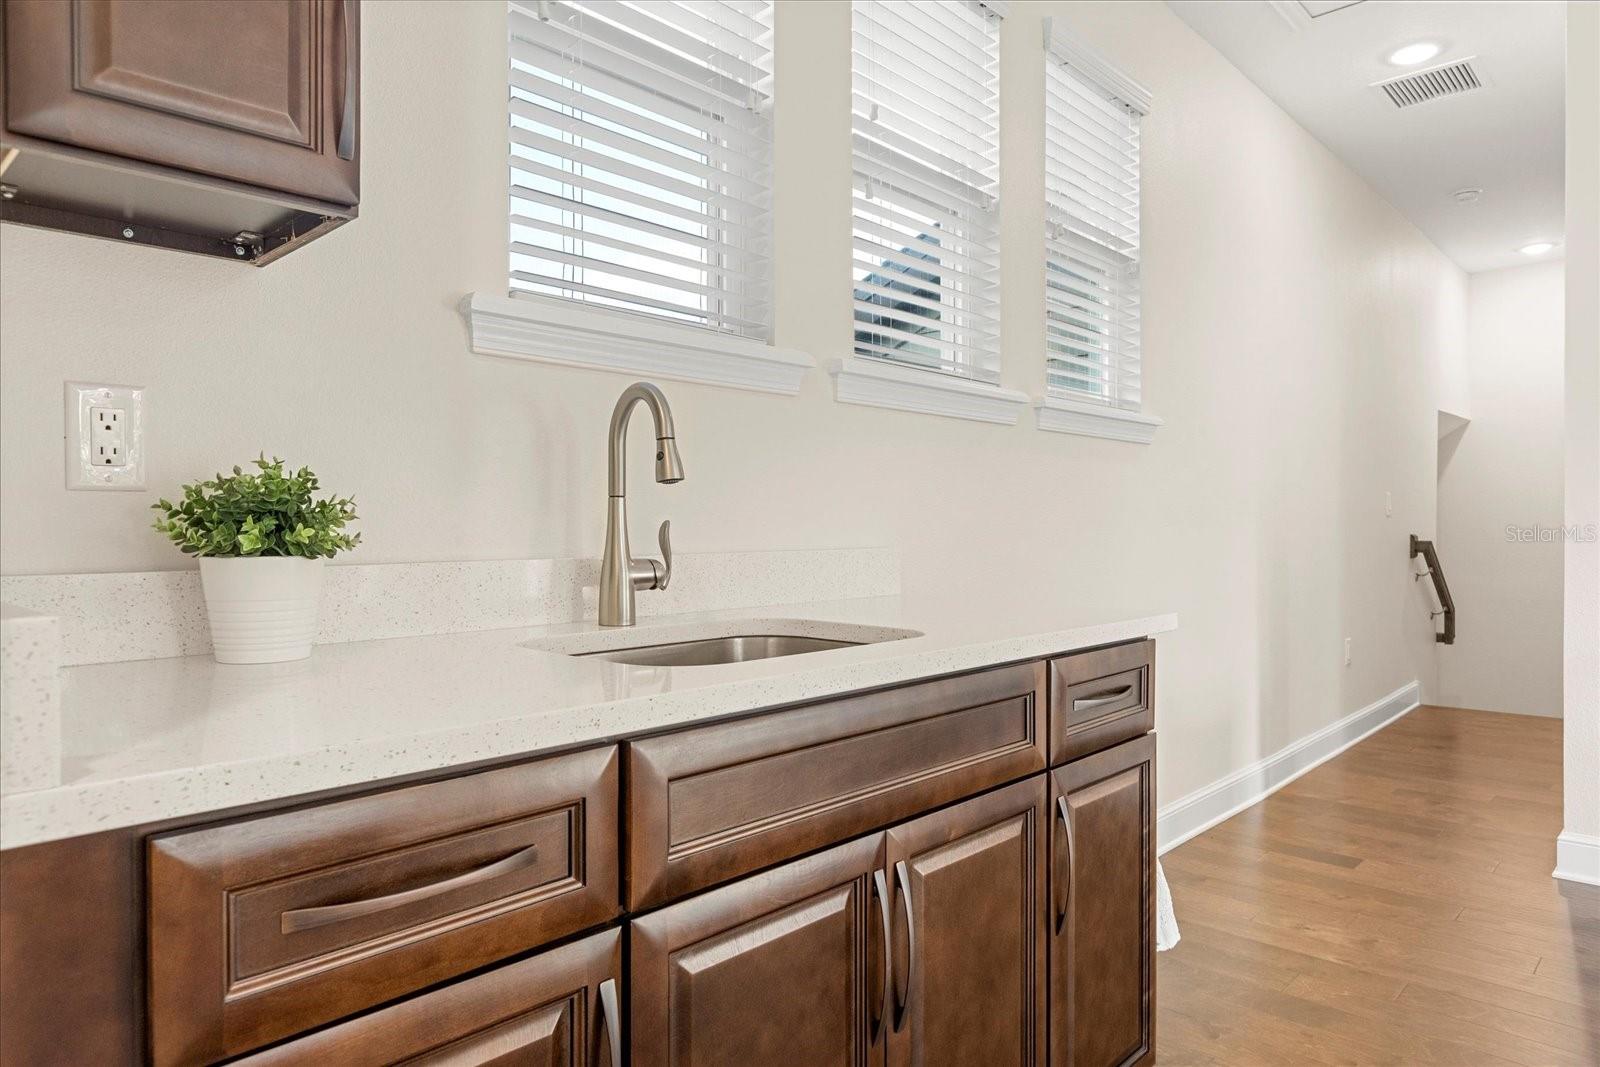
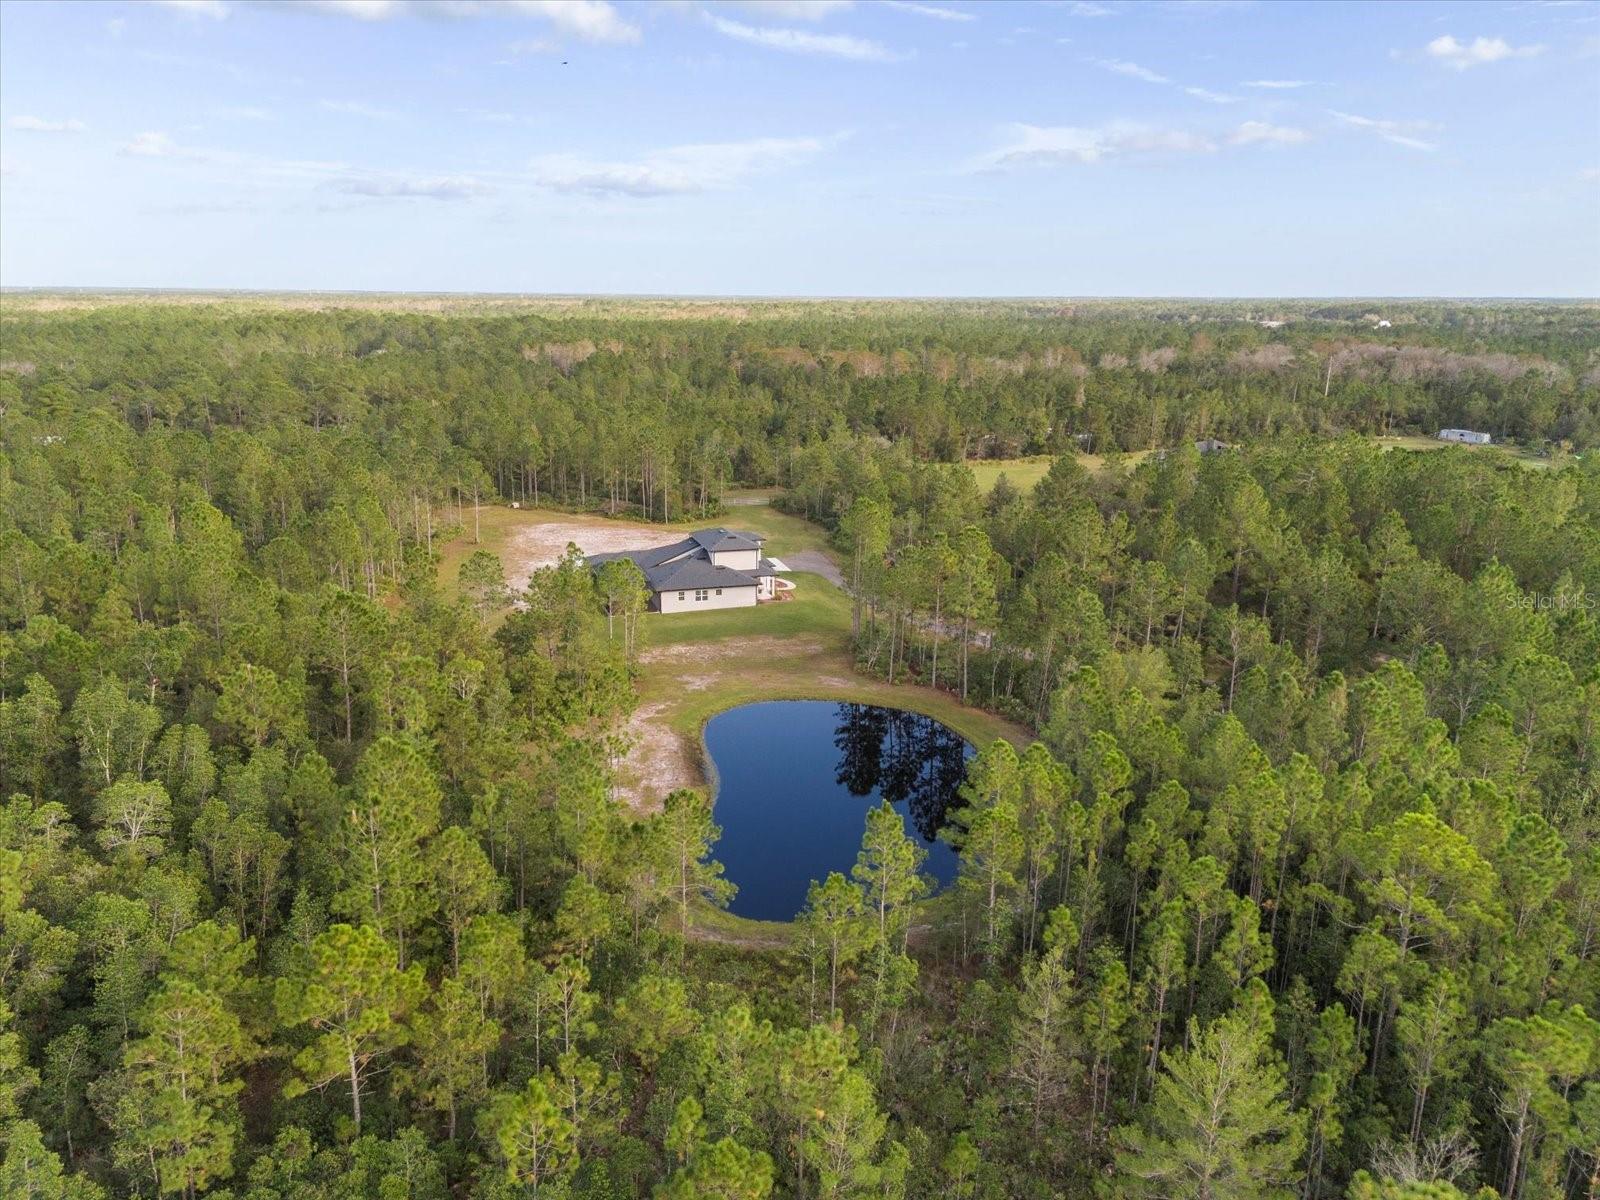
Luxury Custom Home on 12.5 Acres – Built in 2023! Nestled in the serene community of Lake Helen, this custom-built luxury home offers a rare combination of privacy, space, and modern elegance. Situated on approximately 12.5 acres, this property boasts over 3,700 square feet of thoughtfully designed living space, including an incredible next-gen suite with its own living room, bedroom, and full bathroom. In total there are 5 Bedrooms, 5 Full Bathrooms, and a 2 car garage. As you approach, you'll immediately be captivated by the home’s striking curb appeal and unique front elevation design. The welcoming front patio sets the tone for the warmth and charm that awaits inside. Step through the front door and into a light-filled, open-concept living area with stunning views of the screened lanai and the wooded backyard. The gourmet kitchen is a chef’s dream, featuring stainless steel appliances, 42-inch upper cabinets, a stylish tile backsplash, a pot filler, and a spacious butler’s pantry with a double oven and abundant storage. It’s the perfect space for hosting or simply enjoying a quiet evening at home. The primary suite, tucked away at the back of the home, offers a private retreat with ample space for large furniture and a cozy sitting area. The en-suite bathroom features dual vanities, a luxurious walk-in shower, and a walk-in closet with built-ins to keep everything organized. A standout feature (other than the land!) of this home is the next-gen suite, conveniently located off the kitchen. With a built-in desk, private living space, bedroom, and en-suite bathroom equipped with a handicap-accessible tub and walk-in shower, this versatile area can be used as a guest suite, game room, or office. Additional highlights include: Two downstairs bedrooms, including one with an adjacent full bathroom. Two upstairs bedrooms, one with an en-suite bathroom, and a spacious entertainment room featuring a kitchenette and French doors opening to a breezy walkout balcony. A back patio designed for relaxation and entertaining, with seamless screen panels, shark-coated flooring, and double triple-sliding glass doors offering uninterrupted views of the pond and wooded lot. The property itself is a haven of tranquility. The front five acres have been cleared, offering a picturesque setting with a borrow pond perfect for fishing or simply enjoying stunning sunset views. If you’re seeking space, luxury, and privacy, this home has it all. Don’t miss your chance to make it yours—schedule your private tour today!
/u.realgeeks.media/homesinorlando/NextHome-Neighborhood-Realty-Logo-Horizontal-OrangeOnWhite-Web-RGB.jpg)
Additional Information
- Taxes
- $1251
- Minimum Lease
- 1-7 Days
- Location
- Street Dead-End
- Community Features
- No Deed Restriction
- Property Description
- Two Story
- Zoning
- RE
- Interior Layout
- Ceiling Fans(s), High Ceilings, Kitchen/Family Room Combo, Living Room/Dining Room Combo, Split Bedroom, Stone Counters, Walk-In Closet(s)
- Interior Features
- Ceiling Fans(s), High Ceilings, Kitchen/Family Room Combo, Living Room/Dining Room Combo, Split Bedroom, Stone Counters, Walk-In Closet(s)
- Floor
- Hardwood
- Appliances
- Dryer, Refrigerator, Washer
- Utilities
- Electricity Connected, Propane
- Heating
- Central, Electric
- Air Conditioning
- Central Air
- Exterior Construction
- Block, HardiPlank Type, Stucco, Wood Frame
- Exterior Features
- French Doors, Irrigation System, Rain Gutters
- Roof
- Shingle
- Foundation
- Slab, Stem Wall
- Pool
- No Pool
- Garage Carport
- 2 Car Garage
- Garage Spaces
- 2
- Garage Features
- Garage Door Opener, Garage Faces Side
- Water View
- Pond
- Water Access
- Pond
- Water Frontage
- Pond
- Flood Zone Code
- X, A
- Parcel ID
- 7130-02-95-0053
- Legal Description
- S 1/2 OF BLK 259 LAKE HELEN MB 2 PG 93 PER OR 4741 PGS 4722-4723 PER D/C 5802 PG 1309 PER OR 5802 PGS 1319-1321 PER OR 7118 PG 3048 PER OR 8221 PG 3203
Listing courtesy of KELLER WILLIAMS HERITAGE REALTY. 407-862-9700
Selling Office: STELLAR NON-MEMBER OFFICE.Mortgage Calculator
StellarMLS is the source of this information via Internet Data Exchange Program. All listing information is deemed reliable but not guaranteed and should be independently verified through personal inspection by appropriate professionals. Listings displayed on this website may be subject to prior sale or removal from sale. Availability of any listing should always be independently verified. Listing information is provided for consumer personal, non-commercial use, solely to identify potential properties for potential purchase. All other use is strictly prohibited and may violate relevant federal and state law. Data last updated on