2651 Ivydale Drive, Deltona, FL 32725
- $350,000
- 3
- BD
- 2
- BA
- 1,665
- SqFt




- Sold Price
- $350,000
- List Price
- $350,000
- Status
- Sold
- Days on Market
- 96
- Closing Date
- Mar 20, 2025
- MLS#
- V4939380
- Property Style
- Single Family
- Architectural Style
- Ranch
- Year Built
- 1985
- Bedrooms
- 3
- Bathrooms
- 2
- Living Area
- 1,665
- Lot Size
- 10,000
- Acres
- 0.23
- Total Acreage
- 0 to less than 1/4
- Legal Subdivision Name
- Deltona Lakes Unit 53
- MLS Area Major
- Deltona / Enterprise
Property Description
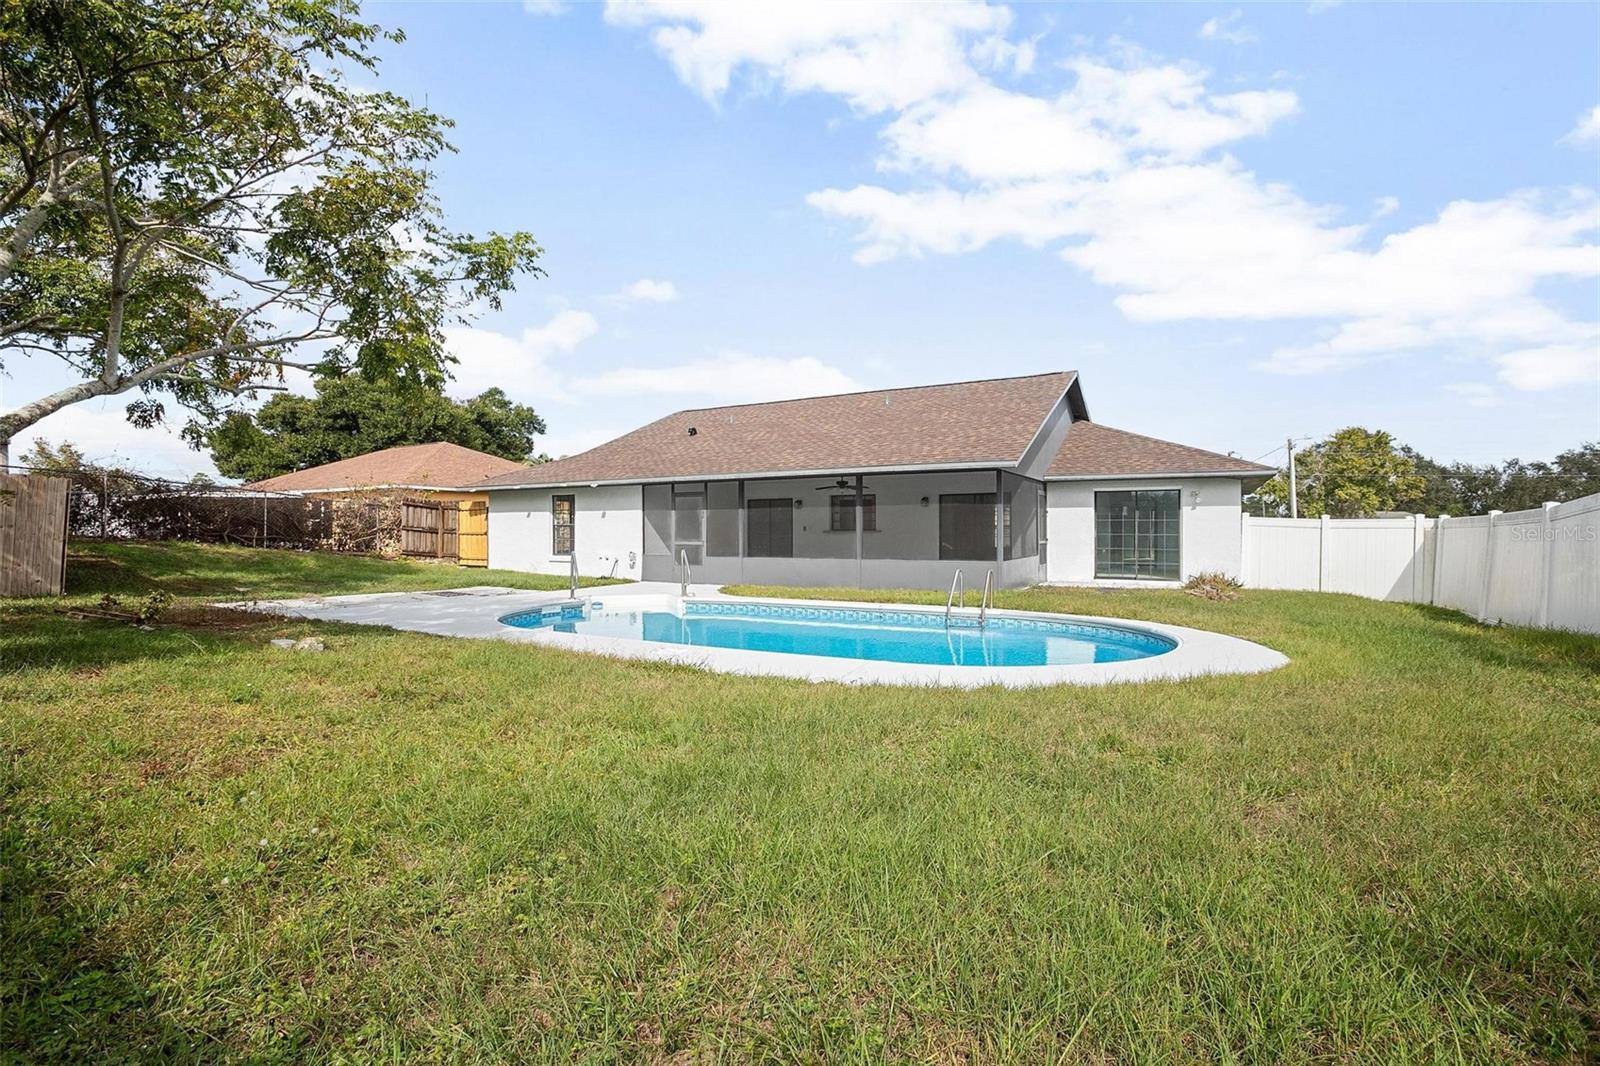
UPDATED - LIKE NEW POOL HOME !! NO HOA !! SELLER IS OFFERING $5000 ASSISTANCE FOR BUYERS CLOSING COSTS, with an acceptable contract. BRAND NEW stainless appliances; BRAND NEW kitchen cabinets; BRAND NEW guest bath vanity and mirror; BRAND NEW ceiling fans; BRAND NEW garage door with upgraded automatic opener; BRAND NEW ROOF; BRAND NEW AC/ HEAT PUMP SYSTEM; BRAND NEW CARPET in bedrooms; FRESHLY PAINTED interior (INCLUDING BACK SCREENED PORCH AND GARAGE FLOOR & CEILING) ;brand new ELECTRIC PANEL ; Some new lighting, electric and plumbing fixtures and MORE !!! Excellent location !!Easy access to I-4 Amazon, Medical, Dog park, Schools , Shopping , Regional Library , Lyonia Preserve, Daytona State Campus , Stetson University, Beaches and Speedway. Separate living, dining and family rooms. Spacious Guest Bedrooms each with it's own walk-in closet. Big Privacy Fenced back yard with in-ground pool with brand new pool pump motor. New pass through from kitchen to oversized screen porch. Porch has 2 separate entry doors.
/u.realgeeks.media/homesinorlando/NextHome-Neighborhood-Realty-Logo-Horizontal-OrangeOnWhite-Web-RGB.jpg)
Additional Information
- Taxes
- $4407
- Minimum Lease
- 7 Months
- Location
- City Limits, Sidewalk, Paved
- Community Features
- Dog Park, Park, Playground, Sidewalks, Tennis Courts, No Deed Restriction
- Property Description
- One Story
- Zoning
- R-1A
- Interior Layout
- Cathedral Ceiling(s), Ceiling Fans(s), L Dining, Primary Bedroom Main Floor, Solid Wood Cabinets, Split Bedroom
- Interior Features
- Cathedral Ceiling(s), Ceiling Fans(s), L Dining, Primary Bedroom Main Floor, Solid Wood Cabinets, Split Bedroom
- Floor
- Carpet, Ceramic Tile
- Appliances
- Convection Oven
- Utilities
- Cable Connected, Electricity Connected, Public, Water Connected
- Heating
- Central, Electric, Heat Pump
- Air Conditioning
- Central Air
- Exterior Construction
- Block, Stucco
- Exterior Features
- Sidewalk, Sliding Doors
- Roof
- Shingle
- Foundation
- Slab
- Pool
- Private
- Pool Type
- In Ground
- Garage Carport
- 2 Car Garage
- Garage Spaces
- 2
- Garage Features
- Garage Door Opener
- Elementary School
- Timbercrest Elem
- Middle School
- Galaxy Middle
- High School
- Deltona High
- Fences
- Fenced, Vinyl, Wood
- Flood Zone Code
- x
- Parcel ID
- 8130-53-13-0400
- Legal Description
- LOT 40 BLK 1411 DELTONA LAKES UNIT 53 MB 28 PGS 32-42 INC PER OR 3783 PGS 2411-2412 PER OR 7529 PGS 2806-2807 PER OR 8143 PG 4171
Listing courtesy of SWANN REAL ESTATE INC. 386-738-3688
Selling Office: EXP REALTY LLC.Mortgage Calculator
StellarMLS is the source of this information via Internet Data Exchange Program. All listing information is deemed reliable but not guaranteed and should be independently verified through personal inspection by appropriate professionals. Listings displayed on this website may be subject to prior sale or removal from sale. Availability of any listing should always be independently verified. Listing information is provided for consumer personal, non-commercial use, solely to identify potential properties for potential purchase. All other use is strictly prohibited and may violate relevant federal and state law. Data last updated on