1641 Rockdale Loop, Lake Mary, FL 32746
- $855,000
- 4
- BD
- 3
- BA
- 3,655
- SqFt






- Sold Price
- $855,000
- List Price
- $839,900
- Status
- Sold
- Days on Market
- 5
- Closing Date
- Dec 27, 2024
- MLS#
- V4939358
- Property Style
- Single Family
- Architectural Style
- French Provincial
- Year Built
- 1995
- Bedrooms
- 4
- Bathrooms
- 3
- Living Area
- 3,655
- Lot Size
- 18,736
- Acres
- 0.43
- Total Acreage
- 1/4 to less than 1/2
- Legal Subdivision Name
- Stonebridge
- MLS Area Major
- Lake Mary / Heathrow
Property Description
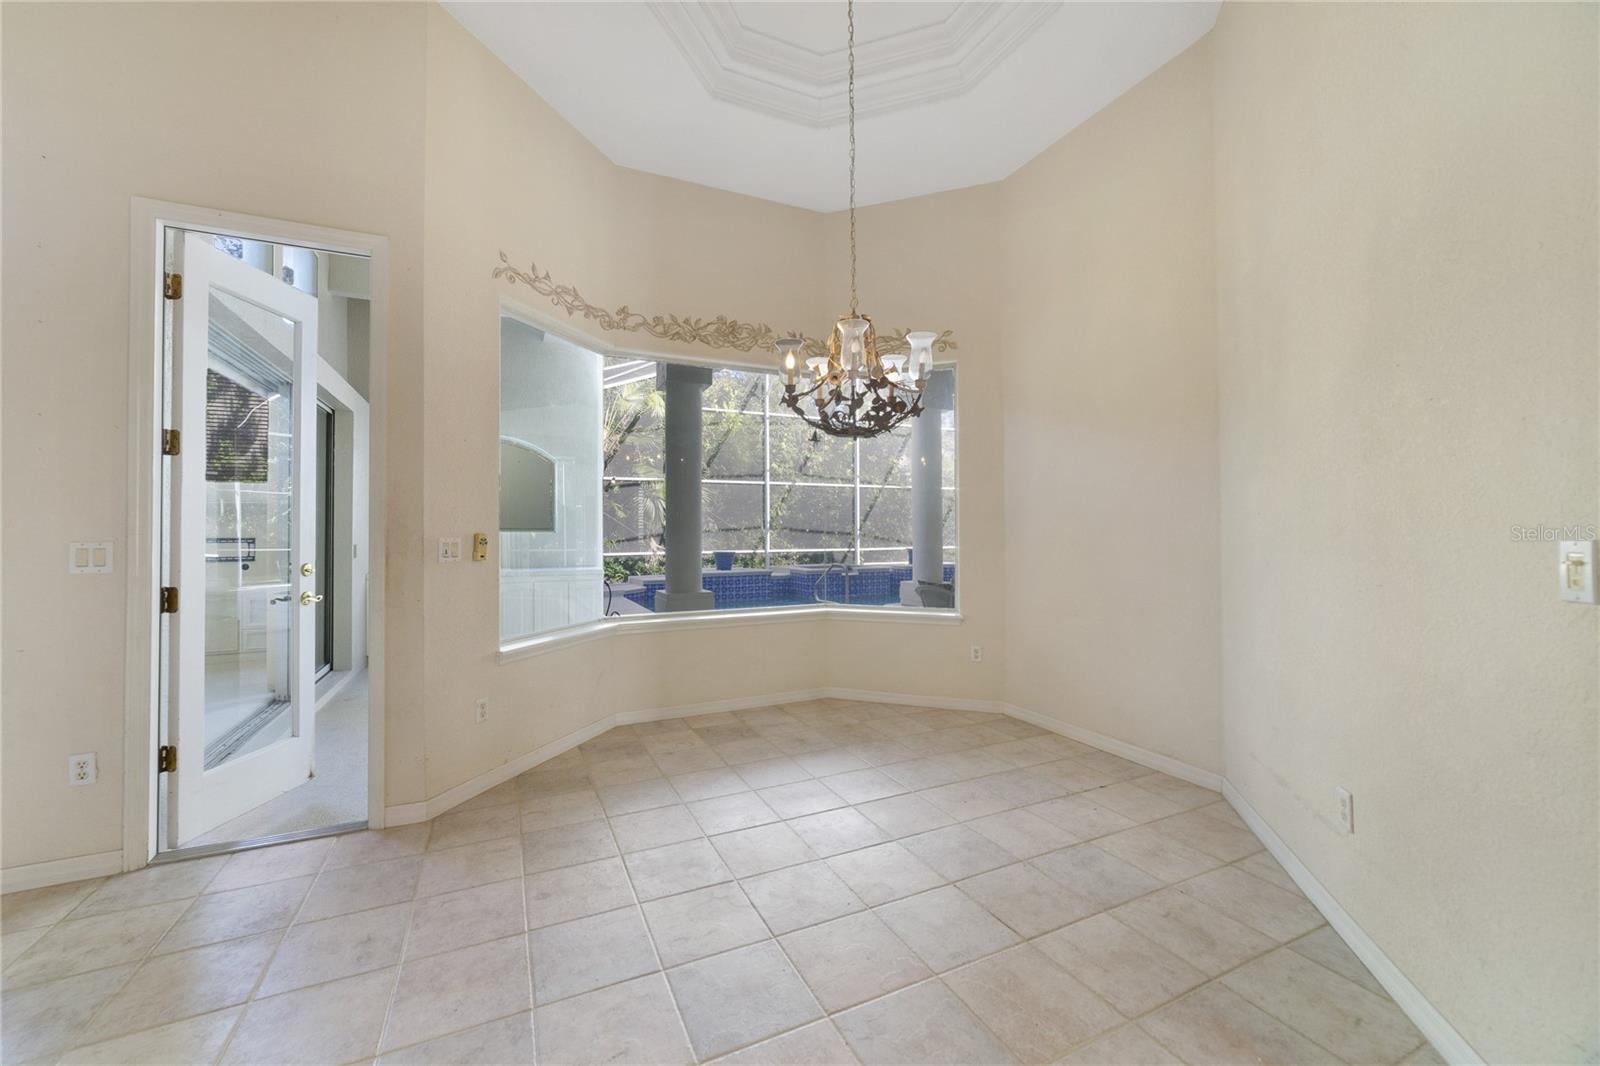
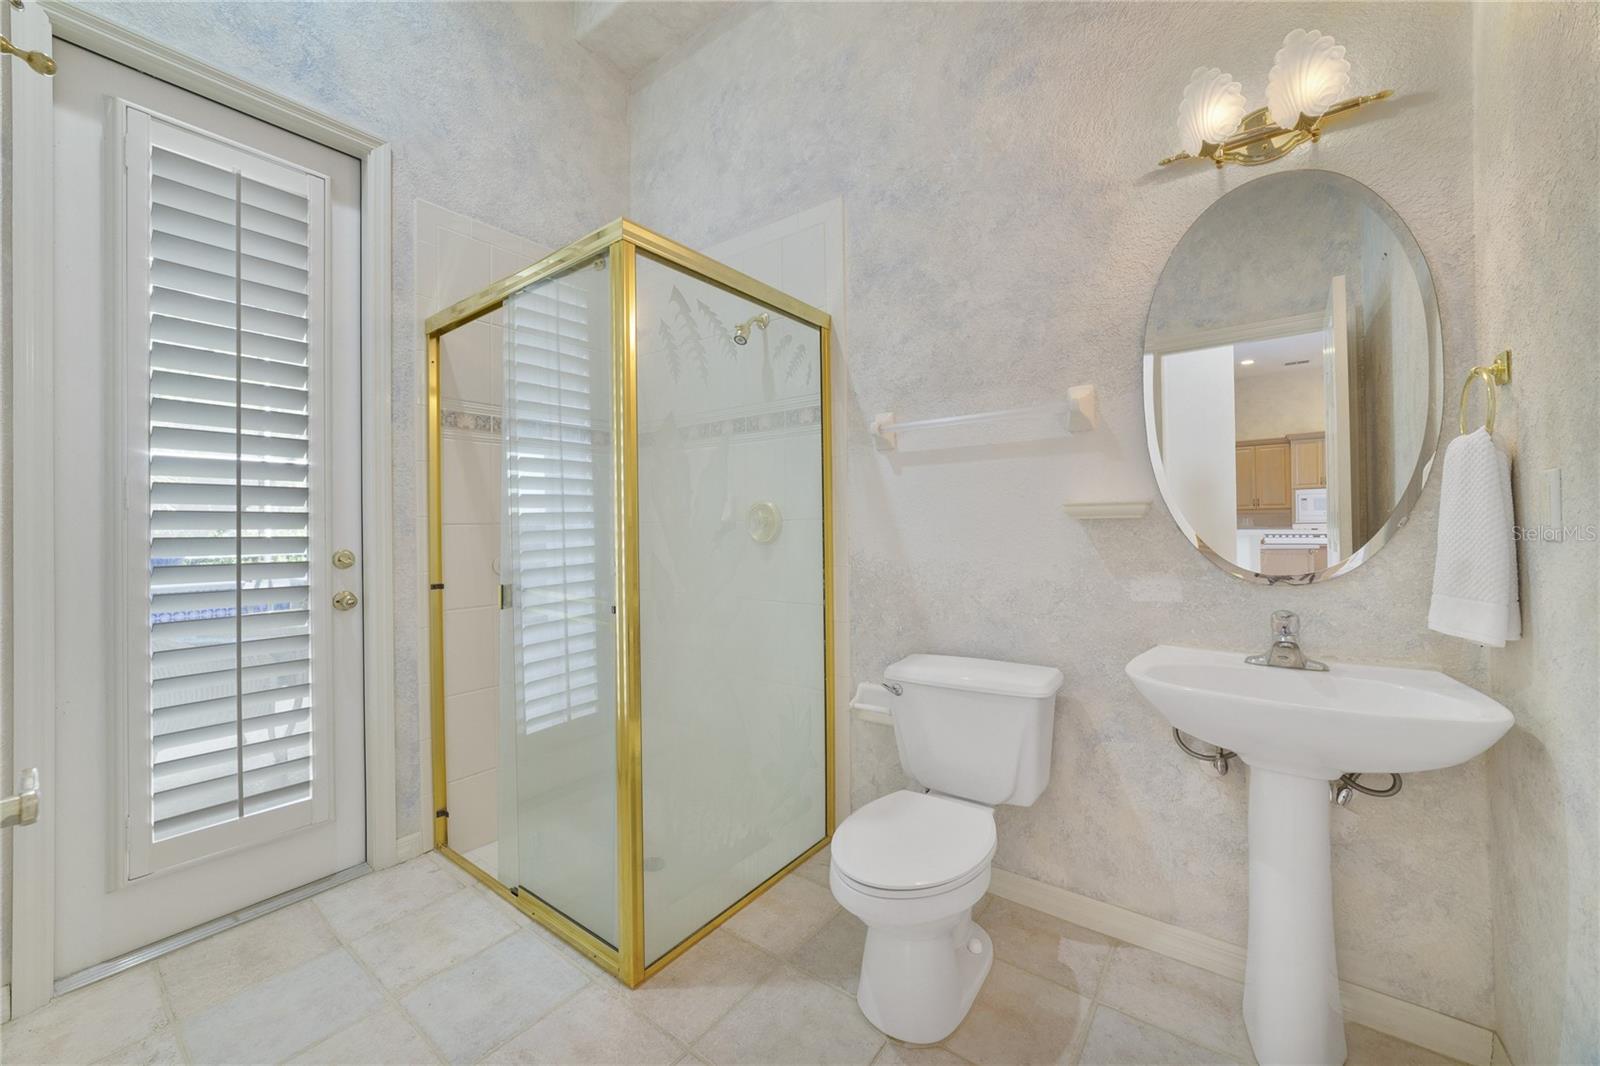
One or more photo(s) has been virtually staged. This French Provincial Estate Home in the much sought after community of Stonebridge in Heathrow, can be you new residence. This is a 4 bedroom 3 Bath custom built home with 3655 square feet of air condition space and 5668 square feet under roof. Drive up on the tiled motor court to access this beautiful home. Your enter the home via the front door and you come into the formal area of the home. You have the formal Living and Dining rooms and the main hallway. Down the main hallway to the right you have an almost 800 square foot primary suite with 175 square foot custom walk-in closet, 350 square foot bedroom and a 250 square foot primary bath (with jacuzzi tub, walk thru shower, his and her sinks and cabinets). The second Bedroom is also on that side of the home and is currently setup as a study with custom cabinets and shelving. On the other side of the home you have the Kitchen/Dinette/Family room area. The kitchen boasts both an island and a bar area. Also you have a walk-in closet and custom kitchen cabinets. The Dinette is quite spacious and would fit a 8 foot table and chairs. The family Room is 18x20 with built ins and has a triple sliding door that leads to the 2400 square foot lanai. The Family Room ceiling is 14 feet high. The lanai is partially covered and the ceiling height is 14 plus feet. The 30x15 custom pool has a built-in waterfall SPA. This area is so large you could have a wedding there. There are 6 sets of doors to the lanai from the interior. Think of the Christmas and New Years celebrations you could have. There are 2 more bedrooms in the back of the home with ceiling fans and walk-in closets behind the family room. The huge Jack and Jill bath is between them. Down the back hallway from the kitchen is the inside utility and the immense 842 square foot 3 car garage. This home has many custom ceiling treatments as high as 14 feet tall. The flooring is a combination of ceramic tile, carpet and wood. The home has a new cement tile roof, a new Generac 22KW propane generator with updated electrical wiring that connects to the 2 Trane A/C systems directly to the Generac. The Home also has 2 hot water heaters. The bonus room is on the second floor. The exterior has been updated but the interior needs an update and you can make it your own at this unbelievable price in this wonderful community. Heathrow is a private gated community with 24 hour a day manned gates and security on site and is the premier Golf and Country Club in Lake Mary. You have Sawyer Park with a Baseball Field, lighted Basketball Court, Soccer field and docked fishing lake. Plus rentable pavilions for birthday parties and family get togethers. Heathrow is conveniently located to shopping, restaurants, medical facilities, hospitals and entertainment centers. The Cross County Trail is nearby and you can bike, run and walk at your leisure. Easy Access to I-4 allows you to reach the Atlantic Beaches, Disney Parks, Universal, and Orando Downtown.
/u.realgeeks.media/homesinorlando/NextHome-Neighborhood-Realty-Logo-Horizontal-OrangeOnWhite-Web-RGB.jpg)
Additional Information
- Taxes
- $7197
- Minimum Lease
- 7 Months
- HOA Fee
- $225
- HOA Payment Schedule
- Quarterly
- Location
- Landscaped, Sidewalk, Paved
- Community Features
- No Deed Restriction
- Property Description
- Two Story
- Zoning
- PUD
- Interior Layout
- Cathedral Ceiling(s), Ceiling Fans(s), Eat-in Kitchen, High Ceilings, Solid Surface Counters, Solid Wood Cabinets, Thermostat, Tray Ceiling(s), Vaulted Ceiling(s), Walk-In Closet(s), Window Treatments
- Interior Features
- Cathedral Ceiling(s), Ceiling Fans(s), Eat-in Kitchen, High Ceilings, Solid Surface Counters, Solid Wood Cabinets, Thermostat, Tray Ceiling(s), Vaulted Ceiling(s), Walk-In Closet(s), Window Treatments
- Floor
- Carpet, Ceramic Tile, Hardwood
- Appliances
- Built-In Oven, Cooktop, Dishwasher, Disposal, Dryer, Electric Water Heater, Exhaust Fan, Microwave, Refrigerator, Washer
- Utilities
- Cable Connected, Electricity Connected, Fire Hydrant, Propane, Public, Sewer Connected, Sprinkler Meter, Sprinkler Recycled, Street Lights, Underground Utilities, Water Connected
- Heating
- Central, Electric, Heat Pump
- Air Conditioning
- Central Air, Zoned
- Fireplace Description
- Gas, Insert
- Exterior Construction
- Stucco, Wood Frame, Wood Siding
- Exterior Features
- French Doors, Gray Water System, Irrigation System, Lighting, Outdoor Grill, Outdoor Kitchen, Private Mailbox, Sidewalk, Sliding Doors, Sprinkler Metered
- Roof
- Tile
- Foundation
- Slab
- Pool
- Private
- Pool Type
- Gunite, In Ground, Lighting, Screen Enclosure, Tile
- Garage Carport
- 3 Car Garage
- Garage Spaces
- 3
- Garage Features
- Driveway, Garage Door Opener, Ground Level, Off Street, Oversized
- Garage Dimensions
- 32x22
- Elementary School
- Heathrow Elementary
- Middle School
- Markham Woods Middle
- High School
- Seminole High
- Pets
- Allowed
- Flood Zone Code
- X
- Parcel ID
- 02-20-29-5LQ-0000-0130
- Legal Description
- LOT 13 STONEBRIDGE PB 46 PGS 50 THRU 53
Listing courtesy of WATSON REALTY CORP. 386-734-4559
Selling Office: CENTURY 21 INTEGRA.Mortgage Calculator
StellarMLS is the source of this information via Internet Data Exchange Program. All listing information is deemed reliable but not guaranteed and should be independently verified through personal inspection by appropriate professionals. Listings displayed on this website may be subject to prior sale or removal from sale. Availability of any listing should always be independently verified. Listing information is provided for consumer personal, non-commercial use, solely to identify potential properties for potential purchase. All other use is strictly prohibited and may violate relevant federal and state law. Data last updated on